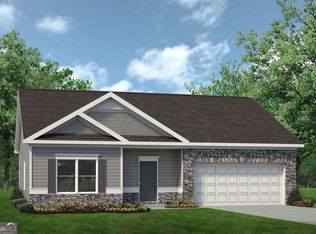
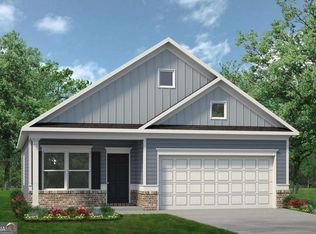
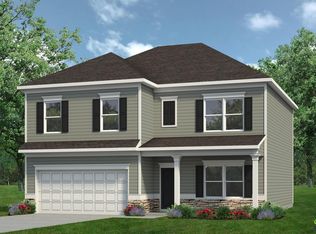
Move in Ready October 2026! The Lawson plan by Smith Douglas Homes in the new community Avalon. Welcome to this beautifully designed 3-bedroom, 2.5-bath home where modern style and everyday comfort come together across two thoughtfully planned levels. Step inside through the foyer and into an open-concept living space that seamlessly connects the family room and kitchen, creating an inviting atmosphere perfect for entertaining and daily living. An electric fireplace serves as a stylish focal point in the family room, adding warmth and charm to the space. Just off the kitchen, a private patio extends your living area outdoors, offering the perfect spot for morning coffee, weekend grilling, or relaxing evenings. Upstairs, the Owner's Suite provides a peaceful retreat featuring an attached bath with double vanities, a separate shower, a soaking tub, and a spacious walk-in closet. Two additional bedrooms share a full bath, providing comfort and flexibility for family members or guests. With its functional layout, modern finishes, and seamless indoor-outdoor flow, this home offers the ideal blend of comfort, convenience, and contemporary living. Photos are representative of the floor plan and not of the actual home. Please contact agent for further information and to set up an appointment.
New construction
$273,550
103 Antiquity Cir, Warner Robins, GA 31008
3beds
1,650sqft
Single Family Residence
Built in 2026
-- sqft lot
$273,300 Zestimate®
$166/sqft
$33/mo HOA
What's special
Modern finishesOpen-concept living spaceSeamless indoor-outdoor flowSpacious walk-in closetSeparate showerFunctional layoutSoaking tub
- 31 days
- 9
- 0
Likely to sell faster than
Zillow last checked:
Listing updated:
Listed by:
Venetta Gipson,
SDC REALTY CENTRAL GEORGIA
Source: CGMLS,MLS#: 264624
Facts & features
Interior
Bedrooms & bathrooms
- Bedrooms: 3
- Bathrooms: 3
- Full bathrooms: 2
- 1/2 bathrooms: 1
Dining room
- Features: Combo
Heating
- Central
Cooling
- Central Air
Appliances
- Included: Electric Range, Disposal, Dishwasher, Microwave
Features
- Soaking Tub, Ceiling Fan(s)
- Flooring: Carpet, Vinyl, Luxury Vinyl Plank
- Number of fireplaces: 1
Interior area
- Total interior livable area: 1,650 sqft
- Finished area above ground: 1,650
- Finished area below ground: 0
Property
Parking
- Total spaces: 2
- Parking features: Garage, Garage Door Opener
- Has garage: Yes
- Covered spaces: 2
Features
- Levels: 2 Story or More
- Stories: 2
- Patio & porch: Porch, Patio
- Pool features: None
Construction
Type & style
- Home type: SingleFamily
- Property subtype: Single Family Residence
Materials
- Fiber Cement, Stone
- Foundation: Slab
Condition
- Under Construction
- New construction: Yes
- Year built: 2026
Utilities & green energy
- Sewer: Public Sewer
- Water: Public
Community & HOA
Community
- Subdivision: Avalon
HOA
- Has HOA: Yes
- HOA fee: $400 annually
Location
- Region: Warner Robins
Financial & listing details
- Price per square foot: $166/sqft
- Date on market: 7/30/2026
Estimated market value
$273,300
$260,000 - $287,000
$1,996/mo
Price history
| Date | Event | Price |
|---|---|---|
| 7/30/2026 | Listed for sale | $273,550$166/sqft |
Source: CGMLS #264624 Report a problem | ||
Public tax history
Tax history is unavailable.
Monthly payment
Est. payment
Payment breakdown
Explore the cost of this home by adjusting the details. Changes won't be saved.Climate risks
Neighborhood: 31008
Nearby schools
Schools provided by the listing agent
- Elementary: Morningside
- Middle: Perry
- High: Perry
Source: CGMLS. This data may not be complete. We recommend contacting the local school district to confirm school assignments for this home.


Similar homes
- $273,5503 bd3 ba1.6k sqft212 Antiquity Cir, Warner Robins, GA 31008New Construction
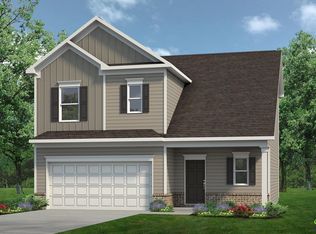 MLS ID #264569, Venetta Gipson. CGMLS
 - $271,7903 bd3 ba1.6k sqft230 Jagee Dr, Byron, GA 31008New Construction
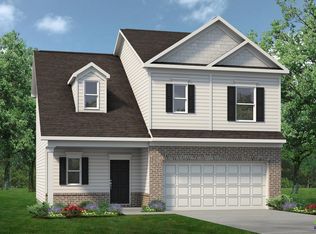 CGMLS
CGMLS - $271,7903 bd3 ba1.6k sqft230 Jagee Dr Lot D29, Byron, GA 31008Active

 MLS ID #10788774, Nakeza Collier, SDC Realty Central Georgia. GAMLS
 - $308,5454 bd3 ba2.3k sqft109 Antiquity Cir, Warner Robins, GA 31008New Construction
 MLS ID #264625, Venetta Gipson. CGMLS
 - $268,9103 bd3 ba1.6k sqft228 Shantz Way Lot A31, Byron, GA 31008ActiveMLS ID #10775635, Nakeza Collier, SDC Realty Central Georgia. GAMLS
- $245,0003 bd2 ba1.5k sqft220 Allentown Ln, Macon, GA 31216ActiveMLS ID #10834119, Brent Moye, Realty Unlimited, LLC. GAMLS
- $297,7804 bd3 ba2.3k sqft202 Park Bench Way Lot D65, Warner Robins, GA 31008ActiveGAMLS
- $289,0004 bd3 ba2.1k sqft126 Royal Tern Ln, Warner Robins, GA 31093ActiveMLS ID #10814888, Tamra J Wade, Re/Max Tru, Inc.. GAMLS
