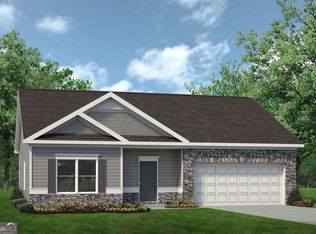
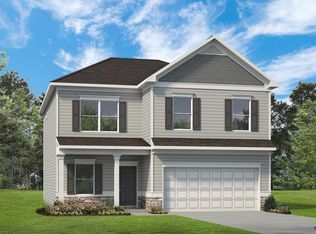
Step into this beautifully designed 4-bedroom, 2.5-bath home where comfort, functionality, and modern style come together across two spacious levels. The welcoming foyer opens to a dedicated dining room, creating the perfect setting for everyday meals and special gatherings. Beyond the entry, the open-concept layout connects the family room, breakfast area, and well-appointed kitchen, making entertaining and daily living effortless. A large center island provides ample prep space and serves as a natural gathering spot for family and friends. Just off the breakfast area, a covered patio extends the living space outdoors, ideal for morning coffee, weekend cookouts, or relaxing evenings. Upstairs, the owner's suite offers a private retreat featuring an attached bath with double vanities, a large tiled shower, and a spacious walk-in closet. A versatile loft separates the owner's suite from the three secondary bedrooms, providing additional living space for a media room, play area, or home office. The secondary bedrooms share a well-designed bath with double vanities, helping streamline busy mornings. A centrally located laundry room adds everyday convenience. With its thoughtful layout, flexible living spaces, and inviting flow, this home is designed to fit a variety of lifestyles.
New construction
$308,545
109 Antiquity Cir, Warner Robins, GA 31008
4beds
2,372sqft
Single Family Residence
Built in 2026
-- sqft lot
$308,300 Zestimate®
$130/sqft
$33/mo HOA
What's special
Large center islandOpen-concept layoutFamily roomDedicated dining roomBreakfast areaWell-appointed kitchenSpacious walk-in closet
- 31 days
- 17
- 1
Likely to sell faster than
Zillow last checked:
Listing updated:
Listed by:
Venetta Gipson,
SDC REALTY CENTRAL GEORGIA
Source: CGMLS,MLS#: 264625
Facts & features
Interior
Bedrooms & bathrooms
- Bedrooms: 4
- Bathrooms: 3
- Full bathrooms: 2
- 1/2 bathrooms: 1
Rooms
- Room types: Dining Room
Dining room
- Features: Separate
Heating
- Central
Cooling
- Central Air
Appliances
- Included: Electric Range, Disposal, Dishwasher, Microwave
Features
- Ceiling Fan(s)
- Flooring: Carpet, Vinyl, Luxury Vinyl Plank
- Has fireplace: No
Interior area
- Total interior livable area: 2,372 sqft
- Finished area above ground: 2,372
- Finished area below ground: 0
Property
Parking
- Total spaces: 2
- Parking features: Garage, Garage Door Opener
- Has garage: Yes
- Covered spaces: 2
Features
- Levels: 2 Story or More
- Stories: 2
- Patio & porch: Porch, Patio
- Pool features: None
Construction
Type & style
- Home type: SingleFamily
- Property subtype: Single Family Residence
Materials
- Fiber Cement, Stone
- Foundation: Slab
Condition
- Under Construction
- New construction: Yes
- Year built: 2026
Utilities & green energy
- Sewer: Public Sewer
- Water: Public
Community & HOA
Community
- Subdivision: Avalon
HOA
- Has HOA: Yes
- HOA fee: $400 annually
Location
- Region: Warner Robins
Financial & listing details
- Price per square foot: $130/sqft
- Date on market: 7/30/2026
Estimated market value
$308,300
$293,000 - $324,000
$2,471/mo
Price history
| Date | Event | Price |
|---|---|---|
| 7/30/2026 | Listed for sale | $308,545$130/sqft |
Source: CGMLS #264625 Report a problem | ||
Public tax history
Tax history is unavailable.
Monthly payment
Est. payment
Payment breakdown
Explore the cost of this home by adjusting the details. Changes won't be saved.Climate risks
Neighborhood: 31008
Nearby schools
Schools provided by the listing agent
- Elementary: Morningside
- Middle: Perry
- High: Perry
Source: CGMLS. This data may not be complete. We recommend contacting the local school district to confirm school assignments for this home.


Similar homes
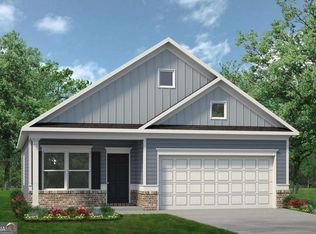
- $317,1004 bd3 ba2.5k sqft107 Antiquity Cir, Warner Robins, GA 31008New Construction
 MLS ID #264622, Venetta Gipson. CGMLS
 - $299,4704 bd3 ba2.3k sqft213 Park Bench Way, Byron, GA 31008New Construction
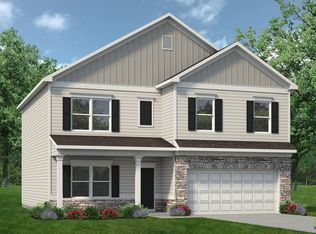 CGMLS
CGMLS - $307,0354 bd3 ba2.3k sqft210 Antiquity Cir, Warner Robins, GA 31008New Construction
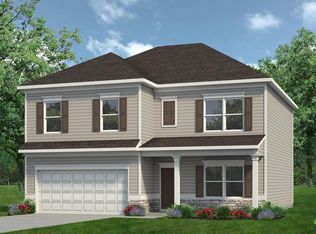 MLS ID #264563, Venetta Gipson. CGMLS
 - $316,3304 bd3 ba2.5k sqft215 Antiquity Cir, Warner Robins, GA 31008New Construction
 MLS ID #264570, Venetta Gipson. CGMLS
 - $306,3054 bd3 ba2.3k sqft226 Jagee Dr Lot D27, Byron, GA 31008Active
 MLS ID #10803108, Terrence D Fannin, SDC Realty Central Georgia. GAMLS
 - $279,9904 bd3 ba2k sqft305 Southgate Dr Lot D62, Warner Robins, GA 31008ActiveGAMLS
- $297,7804 bd3 ba2.3k sqft202 Park Bench Way Lot D65, Warner Robins, GA 31008ActiveGAMLS
- $289,0004 bd3 ba2.1k sqft126 Royal Tern Ln, Warner Robins, GA 31093ActiveMLS ID #10814888, Tamra J Wade, Re/Max Tru, Inc.. GAMLS
- $308,5454 bd3 ba2.3k sqft109 Antiquity Cir Lot 245, Perry, GA 31069ActiveGAMLS
