Welcome to 103 Axton Lane, a beautifully crafted, nearly new home in the sought-after Lauradell community of Ashland. Just two years young and showing like a model, this stunning Helena plan with Arts & Crafts elevation offers more than 2,582 finished square feet of thoughtfully designed living space, including a newly finished upper-level bonus/flex room with closet. From the moment you arrive, the home's charming architecture and polished curb appeal make a lasting impression. An extended asphalt driveway leads to the oversized side-load garage, while brick accents, shake siding accents, a covered front porch, irrigation and an upgraded composite deck create an exterior that is as practical as it is inviting. Even better, the HOA maintains the lawn and handles routine grass cutting, allowing you to enjoy a beautifully kept yard with less day-to-day upkeep. Inside, beautiful selections and exceptional attention to detail are evident throughout. Upgraded Mohawk Pergo Cocoa Mocha Hickory flooring, crown molding, custom window treatments and additional Craftsman-style windows enhance the home's warmth, character and natural light. Just off the foyer, elegant glass French doors and a transom window open to the private study, where a striking double-sided gas fireplace creates a dramatic connection to the adjoining family room. This unique feature brings warmth and ambiance to both spaces and sets the tone for the home's sophisticated yet comfortable design. The family room flows seamlessly into the breakfast area and the true heart of the home—a showstopper gourmet kitchen designed to impress. Exceptional upgraded countertops with a distinctive, high-end look must be seen in person to be fully appreciated, while a Whitehaven cast-iron sink, high-end GE Café appliances and an upgraded pantry with wood shelving and an electrical outlet complete the space. Beautiful finishes and an effortless layout make this kitchen feel fresh from the pages of a design magazine while remaining perfect for everyday living and entertaining. The main-level primary suite offers a private retreat highlighted by the upgraded Serenity bath package. Relax in the freestanding oval soaking tub or enjoy the expansive ceramic-tile shower featuring a decorative niche, cobblestone shower floor, half wall and frameless glass enclosure. A generous walk-in closet completes this luxurious owner's retreat. A stylish powder room and conveniently located laundry room complete the main level. Upstairs, an expansive loft offers endless possibilities for a media room, playroom, home gym, craft space or additional lounge. Two spacious secondary bedrooms and a full bath with upgraded hexagon ceramic tile flooring complete the original upper level. The recently finished bonus room with closet adds even more flexible living space and is currently used as an NTC fourth bedroom. Outdoor living is equally inviting on the upgraded composite deck with vinyl railings and hidden fasteners, offering a beautiful, low-maintenance setting for relaxing or entertaining. Beyond the home itself, Lauradell offers a lifestyle designed around ease and connection, with HOA-maintained lawn care, sidewalks, walking trails, pocket parks, community gathering spaces and the neighborhood Gathering Barn and fire pit. Even better, you're just minutes from historic downtown Ashland—affectionately known as the “Center of the Universe”—where small-town charm comes to life through local restaurants, boutique shops, community events and the iconic Ashland train station. Randolph-Macon College and convenient access to I-95 are also nearby. Why wait to build when you can enjoy a like-new home filled with carefully selected upgrades, exceptional craftsmanship and flexible living space from day one? Be sure to explore the online virtual tour and property video, then schedule your private showing to experience everything 103 Axton Lane has to offer.
For sale
$600,000
103 Axton Ln, Ashland, VA 23005
3beds
2,582sqft
Single Family Residence
Built in 2024
7,884 Square Feet Lot
$594,200 Zestimate®
$232/sqft
$175/mo HOA
What's special
Family roomBeautifully kept yardBrick accentsExtended asphalt drivewayPolished curb appealShake siding accentsExpansive loft
- 12 days
- 457
- 28
Zillow last checked:
Listing updated:
Listed by:
Justin L Brown 540-273-6501,
Berkshire Hathaway HomeServices PenFed Realty 5403717653
Source: Bright MLS,MLS#: VAHA2001246
Facts & features
Interior
Bedrooms & bathrooms
- Bedrooms: 3
- Bathrooms: 3
- Full bathrooms: 2
- 1/2 bathrooms: 1
- Main level bathrooms: 2
- Main level bedrooms: 1
Rooms
- Room types: Living Room, Dining Room, Primary Bedroom, Bedroom 2, Bedroom 3, Kitchen, Foyer, Laundry, Loft, Office, Bathroom 2, Bonus Room, Primary Bathroom, Half Bath
Primary bedroom
- Features: Attached Bathroom, Walk-In Closet(s), Flooring - Luxury Vinyl Plank, Crown Molding, Recessed Lighting, Flooring - Ceramic Tile, Ceiling Fan(s)
- Level: Main
- Area: 195 Square Feet
- Dimensions: 13 X 15
Bedroom 2
- Features: Flooring - Carpet
- Level: Upper
- Area: 228 Square Feet
- Dimensions: 12 X 19
Bedroom 3
- Features: Flooring - Carpet
- Level: Upper
- Area: 132 Square Feet
- Dimensions: 11 X 12
Primary bathroom
- Features: Double Sink, Soaking Tub, Bathroom - Walk-In Shower
- Level: Main
- Area: 132 Square Feet
- Dimensions: 11 X 12
Bathroom 2
- Features: Bathroom - Tub Shower, Double Sink, Flooring - Ceramic Tile
- Level: Upper
- Area: 64 Square Feet
- Dimensions: 8 X 8
Bonus room
- Features: Flooring - Carpet
- Level: Upper
- Area: 240 Square Feet
- Dimensions: 20 X 12
Dining room
- Features: Flooring - Luxury Vinyl Plank, Recessed Lighting
- Level: Main
- Area: 144 Square Feet
- Dimensions: 12 X 12
Foyer
- Features: Crown Molding, Flooring - Luxury Vinyl Plank
- Level: Main
Half bath
- Level: Main
- Area: 24 Square Feet
- Dimensions: 3 X 8
Kitchen
- Features: Flooring - Luxury Vinyl Plank, Kitchen - Electric Cooking, Recessed Lighting, Pantry
- Level: Main
- Area: 180 Square Feet
- Dimensions: 15 X 12
Laundry
- Level: Main
- Area: 30 Square Feet
- Dimensions: 5 X 6
Living room
- Features: Crown Molding, Fireplace - Gas, Flooring - Luxury Vinyl Plank, Recessed Lighting
- Level: Main
- Area: 315 Square Feet
- Dimensions: 21 X 15
Loft
- Features: Flooring - Carpet
- Level: Upper
- Area: 144 Square Feet
- Dimensions: 12 X 12
Mud room
- Level: Main
Office
- Features: Crown Molding, Flooring - Luxury Vinyl Plank, Fireplace - Gas, Recessed Lighting
- Level: Main
- Area: 156 Square Feet
- Dimensions: 12 X 13
Heating
- Central, Heat Pump, Zoned, Natural Gas
Cooling
- Ceiling Fan(s), Central Air, Zoned, Electric
Appliances
- Included: Dishwasher, Refrigerator, Cooktop, Stainless Steel Appliance(s), Disposal, Dryer, Oven/Range - Gas, Range Hood, Washer, Washer/Dryer Stacked, Water Heater, Electric Water Heater
- Laundry: Main Level, Laundry Room, Mud Room
Features
- Soaking Tub, Bathroom - Tub Shower, Bathroom - Walk-In Shower, Entry Level Bedroom, Pantry, Primary Bath(s), Recessed Lighting, Walk-In Closet(s), Air Filter System, Bathroom - Stall Shower, Breakfast Area, Ceiling Fan(s), Combination Kitchen/Living, Crown Molding, Family Room Off Kitchen, Kitchen - Gourmet, Kitchen - Table Space, Upgraded Countertops, 9'+ Ceilings
- Flooring: Carpet, Ceramic Tile, Luxury Vinyl, Wood
- Windows: Double Hung, Energy Efficient, Low Emissivity Windows, Screens, Transom, Vinyl Clad
- Has basement: No
- Number of fireplaces: 1
- Fireplace features: Gas/Propane, Double Sided
Interior area
- Total structure area: 3,027
- Total interior livable area: 2,582 sqft
- Finished area above ground: 2,582
Video & virtual tour
Property
Parking
- Total spaces: 2
- Parking features: Built In, Garage Faces Side, Inside Entrance, Garage Door Opener, Driveway, Asphalt, Attached, On Street
- Attached garage spaces: 2
- Has uncovered spaces: Yes
Accessibility
- Accessibility features: None
Features
- Levels: Two
- Stories: 2
- Patio & porch: Porch
- Exterior features: Rain Gutters, Lawn Sprinkler
- Pool features: None
- Has view: Yes
- View description: Garden
Lot
- Size: 7,884 Square Feet
Details
- Additional structures: Above Grade
- Parcel number: 7870259577
- Zoning: PUD
- Zoning description: PLANNED UNITDEVELOPMENT
- Special conditions: Standard
Construction
Type & style
- Home type: SingleFamily
- Architectural style: Craftsman
- Property subtype: Single Family Residence
Materials
- Vinyl Siding
- Foundation: Concrete Perimeter, Crawl Space
- Roof: Shingle
Condition
- Excellent
- New construction: No
- Year built: 2024
Details
- Builder model: Helena "Arts & Crafts"
- Builder name: Eagle Construction
Utilities & green energy
- Sewer: Public Sewer
- Water: Public
- Utilities for property: Fiber Optic
Community & HOA
Community
- Security: Fire Sprinkler System
- Subdivision: None Available
HOA
- Has HOA: Yes
- Amenities included: Common Grounds, Jogging Path, Other
- Services included: Common Area Maintenance, Lawn Care Front, Lawn Care Rear, Lawn Care Side, Maintenance Grounds, Road Maintenance, Trash
- HOA fee: $175 monthly
Location
- Region: Ashland
Financial & listing details
- Price per square foot: $232/sqft
- Tax assessed value: $523,000
- Annual tax amount: $4,759
- Date on market: 9/10/2026
- Listing agreement: Exclusive Right To Sell
- Listing terms: Cash,Conventional,FHA,VA Loan
- Inclusions: Irrigation System
- Ownership: Fee Simple
Estimated market value
$594,200
$564,000 - $624,000
$2,969/mo
Price history
| Date | Event | Price |
|---|---|---|
| 9/10/2026 | Listed for sale | $600,000-1.3%$232/sqft |
Source:  Bright MLS #VAHA2001246 Report a problem Bright MLS #VAHA2001246 Report a problem | ||
| 7/16/2024 | Sold | $608,022$235/sqft |
Source: Public Record Report a problem | ||
Public tax history
| Year | Property taxes | Tax assessment |
|---|---|---|
| 2025 | $4,236 +354.8% | $523,000 +354.8% |
| 2024 | $932 +15% | $115,000 +15% |
| 2023 | $810 +11.1% | $100,000 +11.1% |
| 2022 | $729 | $90,000 +5.9% |
| 2021 | -- | $85,000 +233.3% |
| 2020 | $207 | $25,500 |
Find assessor info on the county website
Monthly payment
Est. payment
Payment breakdown
Explore the cost of this home by adjusting the details. Changes won't be saved.Climate risks
Neighborhood: 23005
Nearby schools
Schools provided by the listing agent
- District: Hanover County Public Schools
Source: Bright MLS. This data may not be complete. We recommend contacting the local school district to confirm school assignments for this home.


Similar homes
- $585,0003 bd2 ba2.5k sqft12711 Mount Hermon Rd, Ashland, VA 23005For Sale
 MLS ID #2623102, James Nay, River City Elite Properties - Real Broker. CVRMLS
 - $519,9903 bd3 ba2k sqft10299 Szalay Ln, Ashland, VA 23005New Construction
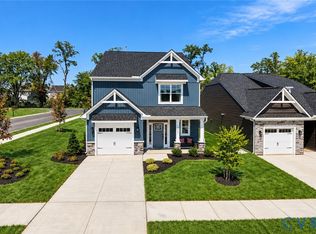 MLS ID #2623359, Kim Sebrell, Keller Williams Realty. CVRMLS
 - from $619,9003 bd3 ba2.4k sqftThe James Plan, Hickory Grove, Ashland, VA 23005New Construction
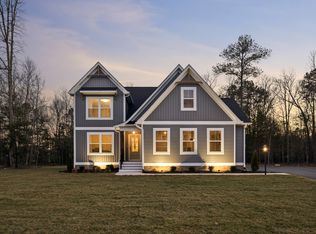 RCI Builders
 - from $579,9003 bd2 ba1.8k sqftThe Powell Plan, Hickory Grove, Ashland, VA 23005New Construction
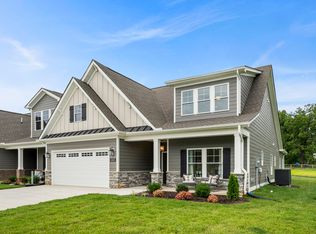 RCI Builders
 - $499,9003 bd3 ba1.8k sqft15295 Todd Ln, Doswell, VA 23047For Sale
 MLS ID #VACV2010518, Vikki Jones, United Real Estate Premier. Bright MLS
 - $489,9003 bd3 ba2.8k sqft156 American Dr, Ruther Glen, VA 22546For SaleMLS ID #VACV2011060, Jessica Wood, Berkshire Hathaway HomeServices PenFed Realty. Bright MLS
- $528,5005 bd3 ba2.8k sqft22309 Great Falls Way, Ruther Glen, VA 22546For SaleMLS ID #VACV2010712, Kristi Massie, Story House Real Estate. Bright MLS
- $449,9994 bd2 ba2.7k sqft11456 Chesterfield Rd, Ruther Glen, VA 22546For SaleMLS ID #VACV2010540, Brenda Kile, LJ Realty Company, Inc.. Bright MLS
