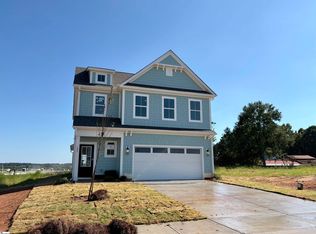
Investors, now is the time to take advantage of a unique opportunity to purchase a beautiful model home from Dream Finders with a leaseback arrangement. Enjoy the potential benefits of owning a professionally maintained model home while the builder continues to utilize the property under the leaseback agreement. Contact us today to learn more about available model homes, leaseback terms, and this exciting investment opportunity! The Wayfare floor plan offers 2,266 square feet of spacious two-story living with 4 bedrooms and 3 baths. A large kitchen with a walk-in pantry opens to the main living area, creating an inviting space for everyday living and entertaining. The first-floor bedroom provides a private space for guests or can be used as a home office. Upstairs, the loft adds flexibility for a playroom, media room, or additional living space. The primary suite and additional bedrooms are thoughtfully located upstairs for privacy and comfort. With versatile living spaces throughout, the Wayfare blends functionality, comfort, and flexibility for modern living. Located in The Settlement Community, residents enjoy access to a master-planned community featuring walking trails, a resort-style pool, two dog parks, a waterside park with a grilling area and fire pit, and a playground. Future amenities are planned to include an additional pool, pickleball courts, tennis courts, and a trail extension connecting to Heritage Park and Amphitheater.
New construction
Price cut: $3K (9/25)
$377,572
103 Beautyberry St #446, Simpsonville, SC 29681
4beds
2,266sqft
Single Family Residence, Residential
Built in 2025
6,534 Square Feet Lot
$-- Zestimate®
$167/sqft
$-- HOA
What's special
- 75 days
- 56
- 4
Zillow last checked:
Listing updated:
Listed by:
Deborah Kaufman 919-753-5448,
DFH Realty Georgia, LLC
Source: Greater Greenville AOR,MLS#: 1599381
Facts & features
Interior
Bedrooms & bathrooms
- Bedrooms: 4
- Bathrooms: 3
- Full bathrooms: 3
- Main level bathrooms: 1
- Main level bedrooms: 1
Rooms
- Room types: Laundry, Loft, Attic
Primary bedroom
- Area: 204
- Dimensions: 12 x 17
Bedroom 2
- Area: 121
- Dimensions: 11 x 11
Bedroom 3
- Area: 120
- Dimensions: 10 x 12
Bedroom 4
- Area: 110
- Dimensions: 10 x 11
Primary bathroom
- Features: Double Sink, Full Bath, Shower-Separate, Tub-Separate, Walk-In Closet(s)
- Level: Second
Dining room
- Area: 143
- Dimensions: 11 x 13
Kitchen
- Area: 130
- Dimensions: 10 x 13
Living room
- Area: 272
- Dimensions: 17 x 16
Heating
- Natural Gas
Cooling
- Central Air
Appliances
- Included: Dishwasher, Disposal, Dryer, Self Cleaning Oven, Refrigerator, Washer, Gas Oven, Microwave, Tankless Water Heater
- Laundry: 2nd Floor, Walk-in, Electric Dryer Hookup, Laundry Room
Features
- High Ceilings, Ceiling Smooth, Granite Counters, Open Floorplan, Walk-In Closet(s), Pantry
- Flooring: Carpet, Luxury Vinyl
- Windows: Insulated Windows
- Basement: None
- Attic: Pull Down Stairs,Storage
- Has fireplace: No
- Fireplace features: None
Interior area
- Total interior livable area: 2,266 sqft
Property
Parking
- Total spaces: 2
- Parking features: Attached, Garage Door Opener, Concrete
- Attached garage spaces: 2
- Has uncovered spaces: Yes
Features
- Levels: Two
- Stories: 2
- Patio & porch: Front Porch, Rear Porch
Lot
- Size: 6,534 Square Feet
- Dimensions: 50 x 125
- Features: Sidewalk, 1/2 Acre or Less
- Topography: Level
Details
- Parcel number: 0560190146400
Construction
Type & style
- Home type: SingleFamily
- Architectural style: Patio,Traditional
- Property subtype: Single Family Residence, Residential
Materials
- Vinyl Siding
- Foundation: Slab
- Roof: Architectural
Condition
- New Construction
- New construction: Yes
- Year built: 2025
Details
- Builder model: Wayfare
- Builder name: Dream Finders Homes
Utilities & green energy
- Sewer: Public Sewer
- Water: Public
- Utilities for property: Cable Available
Community & HOA
Community
- Features: Common Areas, Street Lights, Recreational Path, Playground, Pool, Sidewalks, Dog Park, Neighborhood Lake/Pond, Vehicle Restrictions, Walking Trails
- Security: Smoke Detector(s)
- Subdivision: The Settlement
HOA
- Has HOA: Yes
- Services included: Common Area Ins., Electricity, Gas, Pool, Street Lights, By-Laws, Restrictive Covenants
Location
- Region: Simpsonville
Financial & listing details
- Price per square foot: $167/sqft
- Date on market: 7/31/2026
Estimated market value
Not available
Estimated sales range
Not available
Not available
Price history
| Date | Event | Price |
|---|---|---|
| 9/25/2026 | Price change | $377,572-0.8%$167/sqft |
Source:  Greater Greenville AOR #1599381 Report a problem Greater Greenville AOR #1599381 Report a problem | ||
| 8/8/2026 | Price change | $380,572-4.8%$168/sqft |
Source: Greater Greenville AOR #1599381 Report a problem | ||
| 7/31/2026 | Listed for sale | $399,572$176/sqft |
Source: Greater Greenville AOR #1599381 Report a problem | ||
Public tax history
Tax history is unavailable.
Monthly payment
Est. payment
Payment breakdown
Explore the cost of this home by adjusting the details. Changes won't be saved.Climate risks
Neighborhood: 29681
Nearby schools
Schools provided by the listing agent
- Elementary: Simpsonville
- Middle: Bryson
- High: Hillcrest
Source: Greater Greenville AOR. This data may not be complete. We recommend contacting the local school district to confirm school assignments for this home.
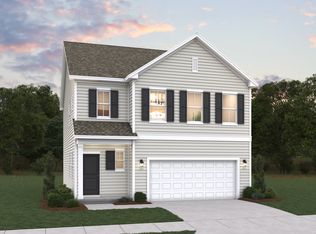
- from $320,9903 bd3 ba1.7k sqftOasis Plan, Enclave at The Settlement, Simpsonville, SC 29681New Construction
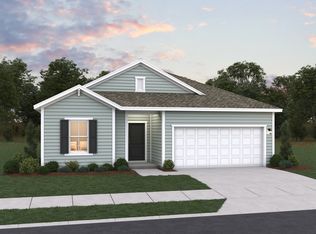
- from $346,9903 bd2 ba1.8k sqftVenture Plan, Enclave at The Settlement, Simpsonville, SC 29681New Construction
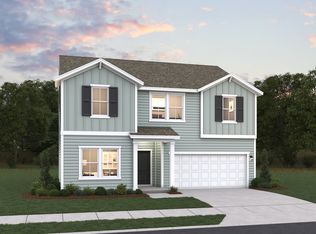
- from $366,9903 bd3 ba2.4k sqftPrelude Plan, Enclave at The Settlement, Simpsonville, SC 29681New Construction
- from $346,9903 bd2 ba1.8k sqftVenture Plan, Enclave at The Settlement, Simpsonville, SC 29681New Construction
Similar homes
- $378,0003 bd2 ba1.8k sqft1005 Anglian Pl, Simpsonville, SC 29681For Sale
 MLS ID #1603664, Melissa Smith, Living Down South Realty. Greater Greenville AOR
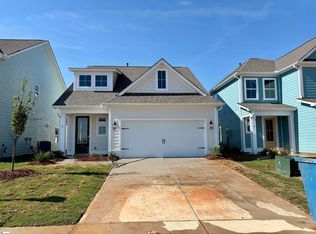
 - $386,1893 bd3 ba2.1k sqft8 Whirlwind Way, Simpsonville, SC 29681New Construction
 Greater Greenville AOR
 - $367,5954 bd3 ba2.2k sqft22 Red Bank Rd, Simpsonville, SC 29681New Construction
 Greater Greenville AOR
 - $417,3274 bd4 ba2.3k sqft103 Whirlwind Way, Simpsonville, SC 29681New Construction
 Greater Greenville AOR
