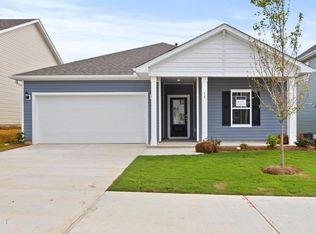
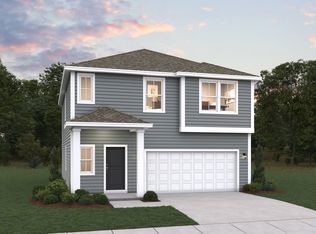
Welcome to the Enclave at The Settlement featuring the brand-new Dream Series Home Plans! The Pier plan offers a 1,965 square foot, 2-story layout with 4 bedrooms, 2 full baths, and an open-concept floorplan thoughtfully designed for today’s lifestyle. This home combines incredible affordability with the architectural detail and lifestyle you have come to expect within The Settlement. Don’t just own a home — own a lifestyle! Residents enjoy access to a master-planned community featuring walking trails, resort-style pool, two dog parks, waterside park with grilling area, playground, and exciting future amenities including an additional pool, pickleball courts, and tennis courts. Contact us today to schedule your appointment and learn more about the interior and exterior features of this beautiful new dream home!
Pending
Price cut: $9.9K (10/14)
$331,815
5 Golden Aster Dr, Simpsonville, SC 29681
4beds
1,965sqft
Single Family Residence, Residential
Built in 2026
4,791 Square Feet Lot
$-- Zestimate®
$169/sqft
$-- HOA
What's special
Architectural detailOpen-concept floorplan
- 48 days
- 112
- 10
Zillow last checked:
Listing updated:
Listed by:
Michael Sabetti 864-756-9844,
DFH Realty Georgia, LLC
Source: Greater Greenville AOR,MLS#: 1605049
Facts & features
Interior
Bedrooms & bathrooms
- Bedrooms: 4
- Bathrooms: 3
- Full bathrooms: 2
- 1/2 bathrooms: 1
Rooms
- Room types: Laundry, Attic
Primary bedroom
- Area: 196
- Dimensions: 14 x 14
Bedroom 2
- Area: 144
- Dimensions: 12 x 12
Bedroom 3
- Area: 121
- Dimensions: 11 x 11
Bedroom 4
- Area: 100
- Dimensions: 10 x 10
Primary bathroom
- Features: Double Sink, Full Bath, Shower Only, Walk-In Closet(s), Multiple Closets
- Level: Second
Dining room
- Area: 117
- Dimensions: 13 x 9
Family room
- Area: 304
- Dimensions: 16 x 19
Kitchen
- Area: 117
- Dimensions: 13 x 9
Living room
- Area: 270
- Dimensions: 15 x 18
Heating
- Natural Gas
Cooling
- Central Air
Appliances
- Included: Gas Cooktop, Dishwasher, Disposal, Gas Oven, Microwave, Tankless Water Heater
- Laundry: Walk-in, Laundry Room
Features
- High Ceilings, Ceiling Smooth, Countertops-Solid Surface, Open Floorplan, Walk-In Closet(s), Pantry
- Flooring: Luxury Vinyl
- Windows: Tilt Out Windows, Vinyl/Aluminum Trim, Insulated Windows
- Basement: None
- Attic: Storage
- Has fireplace: No
- Fireplace features: None
Interior area
- Total interior livable area: 1,965 sqft
Property
Parking
- Total spaces: 2
- Parking features: Attached, Driveway, Concrete
- Attached garage spaces: 2
- Has uncovered spaces: Yes
Features
- Levels: Two
- Stories: 2
- Patio & porch: Front Porch, Screened
Lot
- Size: 4,791 Square Feet
- Dimensions: 40 x 125
- Features: Sidewalk, 1/2 Acre or Less
Details
- Parcel number: 0560190141395
Construction
Type & style
- Home type: SingleFamily
- Architectural style: Bungalow,Patio,Traditional,Charleston,Craftsman,Transitional,Georgian,Williamsburg
- Property subtype: Single Family Residence, Residential
Materials
- Vinyl Siding
- Foundation: Slab
- Roof: Architectural
Condition
- New Construction
- New construction: Yes
- Year built: 2026
Details
- Builder model: Pier
- Builder name: Dream Finders Homes
Utilities & green energy
- Utilities for property: Sewer Available, Water Available, Cable Available
Community & HOA
Community
- Features: Common Areas, Playground, Pool, Sidewalks, Dog Park, Neighborhood Lake/Pond, Walking Trails
- Security: Smoke Detector(s)
- Subdivision: The Settlement
HOA
- Has HOA: Yes
- Services included: Common Area Ins., Electricity, Gas, Pool, Street Lights, By-Laws, Restrictive Covenants
Location
- Region: Simpsonville
Financial & listing details
- Price per square foot: $169/sqft
- Date on market: 9/27/2026
Estimated market value
Not available
Estimated sales range
Not available
Not available
Price history
| Date | Event | Price |
|---|---|---|
| 10/31/2026 | Pending sale | $331,815$169/sqft |
Source:  Greater Greenville AOR #1605049 Report a problem | ||
| 10/14/2026 | Price change | $331,815-2.9%$169/sqft |
Source: Greater Greenville AOR #1605049 Report a problem | ||
| 8/20/2026 | Listed for sale | $341,690$174/sqft |
Source:  Dream Finders Homes Report a problem | ||
Public tax history
Tax history is unavailable.
Monthly payment
Est. payment
Payment breakdown
Explore the cost of this home by adjusting the details. Changes won't be saved.Climate risks
Neighborhood: 29681
Nearby schools
Schools provided by the listing agent
- Elementary: Simpsonville
- Middle: Bryson
- High: Hillcrest
Source: Greater Greenville AOR. This data may not be complete. We recommend contacting the local school district to confirm school assignments for this home.
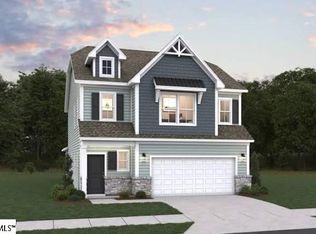
- $339,7053 bd3 ba1.7k sqft3 Golden Aster Dr, Simpsonville, SC 29681Pending
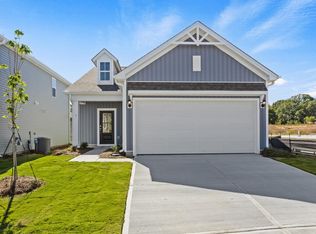
- $309,2123 bd2 ba1.4k sqft7 Golden Aster Dr, Simpsonville, SC 29681New Construction
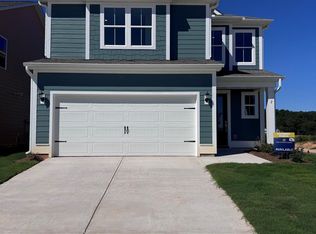
- $364,1153 bd3 ba1.9k sqft122 Whirlwind Way, Simpsonville, SC 29681New Construction

- $422,1284 bd4 ba2.4k sqft2 Whirlwind Way, Simpsonville, SC 29681New Construction
Similar homes
- $329,9504 bd3 ba2.2k sqft904 Liberty Walk Ln, Simpsonville, SC 29681For Sale
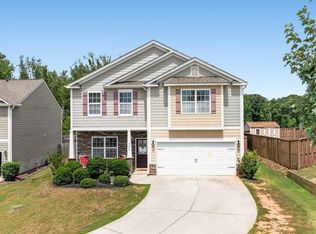 MLS ID #1600312, Kevin Wells, Homesmart NorthGroup. Greater Greenville AOR
- $338,5704 bd3 ba1.8k sqft18 Red Bank Rd, Simpsonville, SC 29681New Construction
 Greater Greenville AOR
- $358,7953 bd3 ba1.8k sqft100 Wilson School St, Simpsonville, SC 29681New Construction
 Greater Greenville AOR
- from $326,9903 bd3 ba1.9k sqftPier Plan, Enclave at The Settlement, Simpsonville, SC 29681New Construction
 Dream Finders Homes
