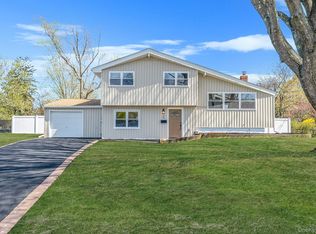
Welcome to 103 Bonnie Road in Oakdale! This beautifully renovated split-level home offers the perfect blend of modern, move-in-ready finishes and exceptional indoor-outdoor living. Featuring four thoughtfully designed levels, the home includes three spacious bedrooms and a full bathroom on the upper level. The main living level boasts an open-concept layout with vaulted ceilings, a bright and inviting living/dining room, and a spacious kitchen ideal for everyday living and entertaining. Sliding glass doors lead to a large rear deck overlooking the expansive backyard.
The lower level offers outstanding flexibility with a converted bedroom, additional living area, kitchenette, full bathroom, and a separate outside entrance—ideal for extended family, guests, a home office, or potential accessory living space (subject to local regulations). The unfinished basement provides abundant storage and houses the home's utilities.
Additional highlights include 150-amp electric service, brand-new central air conditioning, LED high-hat lighting throughout the bedrooms and living areas, and a newly paved double-wide driveway. Situated on a generous quarter-acre lot, the property offers plenty of room for entertaining, recreation, or future outdoor enhancements. Conveniently located just minutes from the waterfront and vibrant downtown Sayville, you'll enjoy easy access to restaurants, bars, cafe's, shopping, parks, and everything the South Shore lifestyle has to offer.
For sale
$774,999
103 Bonnie Road, Oakdale, NY 11769
4beds
1,617sqft
Single Family Residence, Residential
Built in 1956
0.25 Acres Lot
$-- Zestimate®
$479/sqft
$-- HOA
What's special
- 21 days |
- 1,835 |
- 154 |
Likely to sell faster than
Zillow last checked:
Listing updated:
Listed by:
Keller Williams Realty Elite 516-795-6900,
Stephen Zappalla 516-319-4820,
Victoria Monahan SRES 631-897-6869,
Keller Williams Realty Greater
Source: OneKey® MLS as distributed by MLS GRID,MLS#: 1028002
Facts & features
Interior
Bedrooms & bathrooms
- Bedrooms: 4
- Bathrooms: 2
- Full bathrooms: 2
Heating
- Oil
Cooling
- Central Air
Appliances
- Included: Oven, Refrigerator, Stainless Steel Appliance(s)
Features
- Open Floorplan
- Basement: Unfinished
- Attic: Partial,Scuttle
Interior area
- Total structure area: 1,989
- Total interior livable area: 1,617 sqft
Property
Parking
- Parking features: Driveway, Oversized, Private
- Has uncovered spaces: Yes
Features
- Levels: Multi/Split
Lot
- Size: 0.25 Acres
Details
- Parcel number: 0500380000200027000
- Special conditions: None
Construction
Type & style
- Home type: SingleFamily
- Property subtype: Single Family Residence, Residential
Materials
- Brick, Vinyl Siding
Condition
- Updated/Remodeled
- Year built: 1956
- Major remodel year: 2026
Utilities & green energy
- Sewer: Cesspool
- Water: Public
- Utilities for property: Electricity Connected, Natural Gas Connected, Water Connected
Community & HOA
HOA
- Has HOA: No
Location
- Region: Oakdale
Financial & listing details
- Price per square foot: $479/sqft
- Tax assessed value: $37,850
- Annual tax amount: $12,488
- Date on market: 7/24/2026
- Cumulative days on market: 18 days
- Listing agreement: Exclusive Right To Sell
- Electric utility on property: Yes
Estimated market value
Not available
Estimated sales range
Not available
Not available
Price history
| Date | Event | Price |
|---|---|---|
| 7/24/2026 | Listed for sale | $774,999$479/sqft |
Source:  OneKey® MLS as distributed by MLS GRID #1028002 Report a problem OneKey® MLS as distributed by MLS GRID #1028002 Report a problem | ||
Public tax history
| Year | Property taxes | Tax assessment |
|---|---|---|
| 2025 | -- | $37,850 |
| 2024 | -- | $37,850 |
| 2023 | -- | $37,850 |
| 2022 | -- | $37,850 |
| 2021 | -- | $37,850 |
| 2020 | -- | $37,850 |
| 2019 | -- | $37,850 |
| 2018 | -- | $37,850 |
| 2017 | $9,537 | $37,850 |
| 2016 | -- | $37,850 |
| 2015 | -- | $37,850 |
| 2014 | -- | $37,850 |
| 2013 | -- | $37,850 |
| 2012 | -- | $37,850 |
| 2011 | -- | $37,850 |
| 2010 | -- | $37,850 |
| 2009 | -- | $37,850 |
| 2008 | -- | $37,850 |
| 2007 | $5,333 +31.4% | $37,850 |
| 2005 | $4,057 +12% | $37,850 |
| 2004 | $3,623 +7.4% | $37,850 |
| 2003 | $3,374 +15.2% | $37,850 |
| 2002 | $2,929 | $37,850 |
| 2001 | -- | $37,850 |
| 2000 | $2,320 | $37,850 |
Find assessor info on the county website
Monthly payment
Climate risks
Neighborhood: 11769
Nearby schools
GreatSchools rating
- 7/10Edward J Bosti Elementary SchoolGrades: PK-5Distance: 1 mi
- NAConnetquot Alternative Preschool At PremmGrades: Distance: 1.1 mi
Schools provided by the listing agent
- Elementary: Contact Agent
- Middle: Oakdale-Bohemia Middle School
- High: Connetquot High School
Source: OneKey® MLS as distributed by MLS GRID. This data may not be complete. We recommend contacting the local school district to confirm school assignments for this home.
- $642,500-- bd-- ba-- sqft105 Bonnie Rd, Oakdale, NY 11769Off Market
- $721,700-- bd-- ba-- sqft133 Brook St, Oakdale, NY 11769Off Market
- $798,5004 bd2 ba-- sqft4 Amherst Rd, West Sayville, NY 11796Off Market
- $828,7004 bd3 ba2.2k sqft6 Amherst Rd, West Sayville, NY 11796Off Market
- $730,0003 bd2 ba1.5k sqft102 Bonnie Rd, Oakdale, NY 11769Sold
- $735,0003 bd1 ba1.1k sqft131 Brook St, West Sayville, NY 11796Sold
- $775,0006 bd2 ba-- sqft8 Amherst Rd, West Sayville, NY 11796Off Market
- $631,600-- bd-- ba-- sqft107 Bonnie Rd, Oakdale, NY 11769Off Market
A local agent can set up tours, give advice and negotiate with sellers.
Similar homes
- $779,9993 bd2 ba1.6k sqft25 Greentree Drive, Oakdale, NY 11769Pending
 MLS ID #1016458, Luis F. Molina, Listing by: Vantage Realty Partners. OneKey® MLS as distributed by MLS GRID
 - $779,9994 bd2 ba2.4k sqft661 Shore Drive, Oakdale, NY 11769For Sale
 MLS ID #1004296, Dawn DeGirolamo, Listing by: Douglas Elliman Real Estate. OneKey® MLS as distributed by MLS GRID
 - $749,0003 bd2 ba1.6k sqft566 Locust Avenue, Oakdale, NY 11769For Sale
 MLS ID #1021139, Jose Martinez CBR, Listing by: Power Team Realty Corp. OneKey® MLS as distributed by MLS GRID
 - $769,0004 bd3 ba1.7k sqft144 Division Avenue, West Sayville, NY 11796For Sale
 MLS ID #1029289, Joseph Vullo, Listing by: H & G Realty New York. OneKey® MLS as distributed by MLS GRID
 - $669,0005 bd2 ba1.3k sqft26 Betsy Drive, West Sayville, NY 11796For SaleMLS ID #1030449, Joanne Sturchio, Listing by: Douglas Elliman Real Estate. OneKey® MLS as distributed by MLS GRID
- $799,9993 bd1 ba938 sqft46 Andrea Lane, West Sayville, NY 11796PendingMLS ID #1025825, Albert Bongiorno, Listing by: Nest Seekers International LLC. OneKey® MLS as distributed by MLS GRID
- $849,9903 bd2 ba2.3k sqft59 Edgewood Avenue, Oakdale, NY 11769For SaleMLS ID #924569, Henry R. Cardello GRI, Listing by: New Island Realty. OneKey® MLS as distributed by MLS GRID
- $699,9994 bd1 ba1.2k sqft392 3rd Avenue, Bayport, NY 11705For SaleMLS ID #1036438, Kyle F. Ruddy, Listing by: Saltbox Realty Inc. OneKey® MLS as distributed by MLS GRID
- $779,0002 bd2 ba1.2k sqft70 Featherbed Lane, Oakdale, NY 11769For SaleMLS ID #992058, Ellen J. Herrick, Listing by: Herrick Real Estate LLC. OneKey® MLS as distributed by MLS GRID
- $789,0004 bd3 ba1.6k sqft19 Evy Court, Sayville, NY 11782PendingMLS ID #1023822, Julie Poidomani, Listing by: Realty Connect USA L I Inc. OneKey® MLS as distributed by MLS GRID
- $699,9994 bd2 ba1.9k sqft274 Johnson Avenue, Sayville, NY 11782For SaleMLS ID #1008492, Judith Ebbecke, Listing by: Frontline Realty Group LLC. OneKey® MLS as distributed by MLS GRID
- $749,0005 bd4 ba1.5k sqft957 Bellmore Avenue, Central Islip, NY 11722For SaleMLS ID #1033199, Tara J. Wright, Listing by: Howard Hanna Coach. OneKey® MLS as distributed by MLS GRID
- $--3 bd1 ba1.1k sqft995 Church St, Bohemia, NY 11716AuctionAuction.com 2
- $745,0004 bd2 ba1.7k sqft130 Greenbelt Parkway, Holbrook, NY 11741For SaleMLS ID #1012030, Vanessa Gonzalez, Listing by: Realty Connect USA L I Inc. OneKey® MLS as distributed by MLS GRID
- $749,0004 bd2 ba1.4k sqft901 Liberty Street, Bohemia, NY 11716For SaleMLS ID #1025108, Dorothy E. Ziccardi, Listing by: Signature Premier Properties. OneKey® MLS as distributed by MLS GRID
- $749,0005 bd3 ba1.8k sqft306 Greeley Avenue, Sayville, NY 11782For SaleMLS ID #1030037, Adriana M. Pinilla, Listing by: Mint Homes LI LLC. OneKey® MLS as distributed by MLS GRID
- $699,0004 bd2 ba2.2k sqft102 Willett Avenue, Sayville, NY 11782For SaleMLS ID #1028363, Jason Orsini, Listing by: Douglas Elliman Real Estate. OneKey® MLS as distributed by MLS GRID
- $699,9904 bd2 ba2k sqft208 Ford Street, Holbrook, NY 11741For SaleMLS ID #1030005, Nancy Cimilluca CBR, Listing by: Coldwell Banker American Homes. OneKey® MLS as distributed by MLS GRID
- $699,9993 bd3 ba1.3k sqft10 Aron Drive, Bohemia, NY 11716For SaleMLS ID #1033026, Zachary Scher CBR, Listing by: Signature Premier Properties. OneKey® MLS as distributed by MLS GRID
- $760,0002 bd3 ba1.5k sqft19 Meadow Court, Oakdale, NY 11769For SaleMLS ID #1018249, Barbara Leogrande, Listing by: Douglas Elliman Real Estate. OneKey® MLS as distributed by MLS GRID
