QUAILITY BUILT 3 BEDROOM BRICK HOME . RV BUILDING THAT IS 24 X 40 AND HAS HIGH CEILINGS AND A 30 X 20 CARPORT ATTACHING THE HOUSE TO THE RV BUILDING.THERE ARE 2 CENTRAL AIR AND HEAT UNITS. ONE GAS HEAT AND ONE ELECTRIC HEAT. IT HAS REPLACEMENT WINDOWS. LISTING AGENT IS RELATED TO THE SELLERS.
Active
$525,000
103 Cayce Valley Dr, Columbia, TN 38401
3beds
2,146sqft
Single Family Residence, Residential
Built in 1968
0.7 Acres Lot
$-- Zestimate®
$245/sqft
$-- HOA
What's special
Replacement windows
- 7 days
- 374
- 20
Likely to sell faster than
Zillow last checked:
Listing updated:
Listed by:
Steve Hill 931-224-1849,
Maury County Realty 931-388-3112
Source: RealTracs MLS as distributed by MLS GRID,MLS#: 3635322
Facts & features
Interior
Bedrooms & bathrooms
- Bedrooms: 3
- Bathrooms: 2
- Full bathrooms: 2
- Main level bedrooms: 3
Bedroom 1
- Area: 143 Square Feet
- Dimensions: 13x11
Bedroom 2
- Area: 143 Square Feet
- Dimensions: 13x11
Bedroom 3
- Area: 121 Square Feet
- Dimensions: 11x11
Den
- Area: 187 Square Feet
- Dimensions: 17x11
Dining room
- Area: 132 Square Feet
- Dimensions: 12x11
Kitchen
- Area: 154 Square Feet
- Dimensions: 14x11
Living room
- Area: 165 Square Feet
- Dimensions: 15x11
Other
- Features: Office
- Area: 253 Square Feet
- Dimensions: 23x11
Other
- Features: Utility Room
Heating
- Central, Natural Gas
Cooling
- Central Air
Appliances
- Included: Built-In Electric Oven, Cooktop, Dishwasher
Features
- Flooring: Carpet, Wood
- Basement: Crawl Space
- Fireplace features: Den
Interior area
- Total structure area: 2,146
- Total interior livable area: 2,146 sqft
- Finished area above ground: 2,146
Property
Parking
- Total spaces: 4
- Parking features: Attached
- Attached garage spaces: 2
- Carport spaces: 2
- Covered spaces: 4
Features
- Levels: One
- Stories: 1
- Patio & porch: Porch, Covered
Lot
- Size: 0.7 Acres
- Dimensions: 130 x 222 IRR
Details
- Parcel number: 113A E 03000 000
- Special conditions: Standard
Construction
Type & style
- Home type: SingleFamily
- Architectural style: Ranch
- Property subtype: Single Family Residence, Residential
Materials
- Brick
Condition
- New construction: No
- Year built: 1968
Utilities & green energy
- Sewer: Public Sewer
- Water: Public
- Utilities for property: Natural Gas Available, Water Available
Community & HOA
Community
- Subdivision: Windermere Sec 1
HOA
- Has HOA: No
Location
- Region: Columbia
Financial & listing details
- Price per square foot: $245/sqft
- Tax assessed value: $383,600
- Annual tax amount: $2,623
- Date on market: 11/11/2026
Estimated market value
Not available
Estimated sales range
Not available
Not available
Price history
| Date | Event | Price |
|---|---|---|
| 11/11/2026 | Listed for sale | $525,000$245/sqft |
Source:  RealTracs MLS as distributed by MLS GRID #3635322 Report a problem | ||
Public tax history
| Year | Property taxes | Tax assessment |
|---|---|---|
| 2025 | $2,623 | $95,900 |
| 2024 | $2,623 | $95,900 |
| 2023 | $2,623 | $95,900 |
| 2022 | $2,623 +42.1% | $95,900 +76.4% |
| 2021 | $1,846 | $54,350 |
| 2020 | $1,846 +51.9% | $54,350 |
| 2019 | $1,215 -34.1% | $54,350 |
| 2018 | $1,846 +1% | $54,350 +26.5% |
| 2017 | $1,827 | $42,950 |
| 2016 | $1,827 +4.8% | $42,950 |
| 2015 | $1,744 | $42,950 |
| 2014 | $1,744 | $42,950 |
| 2013 | -- | $42,950 -2.6% |
| 2012 | $1,780 +16.3% | $44,100 +12.6% |
| 2011 | $1,531 | $39,177 |
| 2010 | $1,531 | $39,177 |
| 2009 | -- | $39,177 +5.5% |
| 2008 | $1,441 +8.4% | $37,135 |
| 2007 | $1,329 +2.6% | $37,135 |
| 2006 | $1,296 -2.3% | $37,135 +8.6% |
| 2005 | $1,326 +4.3% | $34,188 |
| 2004 | $1,272 | $34,188 |
| 2002 | $1,272 | $34,188 |
| 2001 | -- | $34,188 -70.5% |
| 2000 | -- | $115,868 |
Find assessor info on the county website
Monthly payment
Est. payment
Payment breakdown
Explore the cost of this home by adjusting the details. Changes won't be saved.Climate risks
Neighborhood: 38401
Nearby schools
Schools provided by the listing agent
- Elementary: J E Woodard Elementary
- Middle: Whitthorne Middle School
- High: Columbia Central High School
Source: RealTracs MLS as distributed by MLS GRID. This data may not be complete. We recommend contacting the local school district to confirm school assignments for this home.
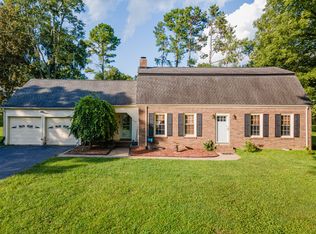
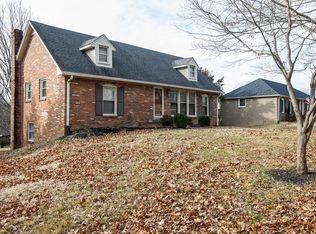
Similar homes
- $499,9993 bd3 ba2.3k sqft6012 Worthington Rd, Columbia, TN 38401For Sale
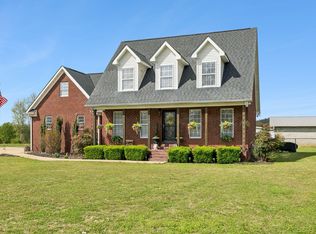
 MLS ID #3637169, Jimmy Campbell. RealTracs MLS as distributed by MLS GRID
- $475,0003 bd2 ba2.1k sqft2705 Mere Dr, Columbia, TN 38401For Sale
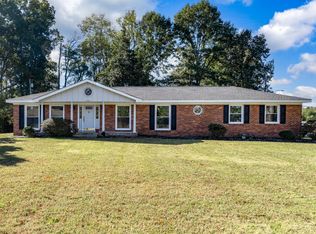 MLS ID #3624026, John Hatfield. RealTracs MLS as distributed by MLS GRID
- $519,9003 bd2 ba2.5k sqft1315 Jewell Dr, Columbia, TN 38401For Sale
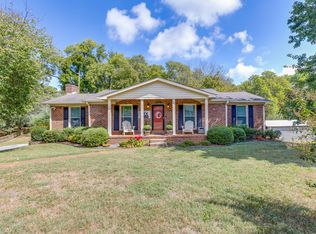 MLS ID #3603433, Carol Carnahan. RealTracs MLS as distributed by MLS GRID
- $569,9003 bd3 ba3k sqft1305 Lyon St, Columbia, TN 38401For Sale
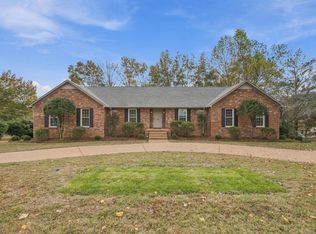 MLS ID #3637021, Jake Hubbell. RealTracs MLS as distributed by MLS GRID
- $575,0003 bd3 ba2.9k sqft1508 Rockland Dr, Columbia, TN 38401For SaleMLS ID #3638101, Cayla Duncan. RealTracs MLS as distributed by MLS GRID
- $549,9003 bd3 ba2.5k sqft131 Stoneybrook Rd, Columbia, TN 38401For SaleMLS ID #3618903, Anthony Blackburn. RealTracs MLS as distributed by MLS GRID
- $487,9004 bd3 ba2.2k sqft1310 Trotwood Ave, Columbia, TN 38401For SaleMLS ID #3627314, Nikki Bullock-Broker. RealTracs MLS as distributed by MLS GRID
- $419,0005 bd2 ba2.4k sqft1401 Manor Rd, Columbia, TN 38401For SaleMLS ID #3250356, Chris Moore. RealTracs MLS as distributed by MLS GRID
- $599,0003 bd3 ba2.9k sqft1107 Graymere Manor Rd, Columbia, TN 38401For SaleMLS ID #3619699, Nick Butcher. RealTracs MLS as distributed by MLS GRID
- $484,0003 bd3 ba2.3k sqft1707 Aster Dr, Columbia, TN 38401For SaleMLS ID #3260986, Karen Albright. RealTracs MLS as distributed by MLS GRID
- $524,9003 bd3 ba2k sqft411 Sunnyside Ln, Columbia, TN 38401For SaleMLS ID #3335279, Anthony Blackburn. RealTracs MLS as distributed by MLS GRID
- $484,9004 bd3 ba2.6k sqft501 Experiment Ln, Columbia, TN 38401For SaleMLS ID #3621023, Ryun Vail. RealTracs MLS as distributed by MLS GRID
- $499,9994 bd2 ba2.3k sqft305 Springdale Dr, Columbia, TN 38401For SaleMLS ID #3612612, Nikki Hargrove. RealTracs MLS as distributed by MLS GRID
- $599,0004 bd3 ba2.4k sqft1703 Aster Dr, Columbia, TN 38401For SaleMLS ID #3622950, Jennifer Graham. RealTracs MLS as distributed by MLS GRID
- $612,9004 bd2 ba2.5k sqft104 Hemingway Dr, Columbia, TN 38401For SaleMLS ID #3272362, Wanda Kay Daughrity GRI, CRS. RealTracs MLS as distributed by MLS GRID
- $369,9004 bd3 ba2.4k sqft102 Gardendale Dr, Columbia, TN 38401For SaleMLS ID #3636590, Molly Elliott. RealTracs MLS as distributed by MLS GRID
- $599,9003 bd4 ba2.5k sqft2105 Alpine Dr, Columbia, TN 38401For SaleMLS ID #3528799, Molly Elliott. RealTracs MLS as distributed by MLS GRID
- $450,0003 bd2 ba2k sqft1440 College Park Dr, Columbia, TN 38401For SaleMLS ID #3270152, Chase Cosner. RealTracs MLS as distributed by MLS GRID
- $650,0004 bd3 ba3k sqft105 Cayce Valley Dr, Columbia, TN 38401For SaleMLS ID #3306091, Dave Townsend. RealTracs MLS as distributed by MLS GRID
