**COMPLETELY RENOVATED**NEW ROOF**PRIME LOCATION** Experience total perfection in this turnkey home where EVERYTHING IS BRAND NEW, including the roof (Oct 2026)! Offering 3 beds/2 baths plus a BONUS ROOM, this residence showcases an open concept SPLIT BEDROOM FLOOR PLAN, abundant natural light, and NEW LVP FLOORING throughout. The gorgeous kitchen boasts NEW STAINLESS STEEL APPLIANCES, new cabinetry with gold accents, a breakfast bar, and a pantry. The bright living room features soaring vaulted ceilings, a cozy FIREPLACE, and a new sliding door leading to a large patio and the HUGE BACKYARD overlooking a serene pond! The primary suite features a massive walk-in closet and a stylish bathroom with gold accents. Plus, both bathrooms offer floor-to-ceiling tubs/showers! Complete with a long driveway and situated on a quiet cul-de-sac, this great location is near Atlantic Blvd, offers easy access to I-295, and is just 14 MINS FROM THE BEACH. Don't miss this! Schedule your tour today!
Active under contract
$399,000
103 CRYSTAL BRANCH Court, Jacksonville, FL 32225
3beds
1,511sqft
Single Family Residence
Built in 1994
0.42 Acres Lot
$385,400 Zestimate®
$264/sqft
$-- HOA
What's special
- 21 days
- 795
- 75
Likely to sell faster than
Zillow last checked:
Listing updated:
Listed by:
CHAD NEUMANN 904-720-8411,
CHAD AND SANDY REAL ESTATE GROUP 904-720-8411,
RACHEL M LANDIN 904-614-4600
Source: realMLS,MLS#: 2171397
Facts & features
Interior
Bedrooms & bathrooms
- Bedrooms: 3
- Bathrooms: 2
- Full bathrooms: 2
Heating
- Central, Electric, Heat Pump
Cooling
- Central Air, Electric
Appliances
- Included: Dishwasher, Electric Range, Electric Water Heater, Microwave, Refrigerator
- Laundry: Electric Dryer Hookup, In Unit, Washer Hookup
Features
- Breakfast Bar, Breakfast Nook, Ceiling Fan(s), Eat-in Kitchen, Entrance Foyer, Open Floorplan, Pantry, Primary Bathroom - Tub with Shower, Split Bedrooms, Vaulted Ceiling(s), Walk-In Closet(s)
- Flooring: Vinyl
- Number of fireplaces: 1
- Fireplace features: Wood Burning
Interior area
- Total structure area: 1,964
- Total interior livable area: 1,511 sqft
Video & virtual tour
Property
Parking
- Total spaces: 2
- Parking features: Additional Parking, Attached, Garage
- Attached garage spaces: 2
Features
- Levels: One
- Stories: 1
- Patio & porch: Patio
- Fencing: Fenced,Back Yard
- Has view: Yes
- View description: Pond
- Has water view: Yes
- Water view: Pond
Lot
- Size: 0.42 Acres
- Features: Cul-De-Sac
Details
- Parcel number: 1652681315
- Zoning description: Residential
Construction
Type & style
- Home type: SingleFamily
- Architectural style: Contemporary,Ranch
- Property subtype: Single Family Residence
Materials
- Brick Veneer, Frame, Wood Siding
- Roof: Shingle
Condition
- Updated/Remodeled
- New construction: No
- Year built: 1994
Utilities & green energy
- Sewer: Public Sewer
- Water: Public
- Utilities for property: Cable Available, Electricity Available, Sewer Available, Water Available
Community & HOA
Community
- Subdivision: Girvin Pointe
HOA
- Has HOA: No
Location
- Region: Jacksonville
Financial & listing details
- Price per square foot: $264/sqft
- Tax assessed value: $296,135
- Annual tax amount: $2,244
- Date on market: 11/5/2026
- Listing terms: Cash,Conventional,FHA,VA Loan
- Road surface type: Asphalt
Estimated market value
$385,400
$366,000 - $405,000
$2,111/mo
Price history
| Date | Event | Price |
|---|---|---|
| 11/5/2026 | Listed for sale | $399,000+46%$264/sqft |
Source:  realMLS #2171397 Report a problem | ||
| 5/28/2026 | Sold | $273,200-3.9%$181/sqft |
Source: Public Record Report a problem | ||
| 7/15/2025 | Sold | $284,400+5588%$188/sqft |
Source: Public Record Report a problem | ||
| 5/8/2025 | Listed for sale | $5,000-95.2%$3/sqft |
Source:  GAMLS #10517848 Report a problem | ||
| 3/21/2000 | Sold | $103,500+30.8%$68/sqft |
Source: Public Record Report a problem | ||
| 5/3/1994 | Sold | $79,100$52/sqft |
Source: Public Record Report a problem | ||
Public tax history
| Year | Property taxes | Tax assessment |
|---|---|---|
| 2025 | $2,244 +11.3% | $151,373 +2.9% |
| 2024 | $2,016 +3.4% | $147,107 +3% |
| 2023 | $1,950 +4.9% | $142,823 +3% |
| 2022 | $1,859 +1.1% | $138,664 +3% |
| 2021 | $1,838 +1.2% | $134,626 +1.4% |
| 2020 | $1,817 +1.4% | $132,768 +2.3% |
| 2019 | $1,791 +1.6% | $129,783 +1.9% |
| 2018 | $1,763 | $127,364 +2.1% |
| 2017 | $1,763 +1.5% | $124,745 +2.1% |
| 2016 | $1,737 +0.9% | $122,180 +0.7% |
| 2015 | $1,722 -0.9% | $121,331 +0.8% |
| 2014 | $1,737 | $120,369 +1.5% |
| 2013 | -- | $118,591 +1.7% |
| 2012 | -- | $116,609 +3% |
| 2011 | -- | $113,213 +1.5% |
| 2010 | -- | $111,540 +2.7% |
| 2009 | -- | $108,608 +5.7% |
| 2006 | -- | $102,771 +3% |
| 2005 | $1,389 | $99,778 +3% |
| 2004 | -- | $96,872 +1.9% |
| 2003 | $1,359 | $95,066 +2% |
| 2002 | -- | $93,235 +1.4% |
| 2001 | -- | $91,950 +15.8% |
| 2000 | -- | $79,380 +4.9% |
| 1999 | -- | $75,677 |
Find assessor info on the county website
Monthly payment
Est. payment
Payment breakdown
Explore the cost of this home by adjusting the details. Changes won't be saved.Climate risks
Neighborhood: Girvin
Nearby schools
Schools provided by the listing agent
- Elementary: Abess Park
- Middle: Landmark
- High: Sandalwood
Source: realMLS. This data may not be complete. We recommend contacting the local school district to confirm school assignments for this home.
- $356,2004 bd2 ba1.6k sqft89 Autumn Springs Dr, Jacksonville, FL 32225Off Market
- $409,1004 bd2 ba2k sqft95 Crystal Branch Ct, Jacksonville, FL 32225Off Market

- $317,1003 bd2 ba1.2k sqft89 Crystal Branch Ct, Jacksonville, FL 32225Off Market
- $351,8003 bd2 ba1.5k sqft93 Autumn Springs Dr, Jacksonville, FL 32225Off Market
Similar homes
- $415,0003 bd2 ba1.4k sqft12619 FISH HAWK Lane, Jacksonville, FL 32225For Sale
 MLS ID #2159592, HUONG SOPRANO. realMLS
- $377,5003 bd2 ba1.3k sqft2133 MESA GRANDE Lane, Jacksonville, FL 32224For Sale
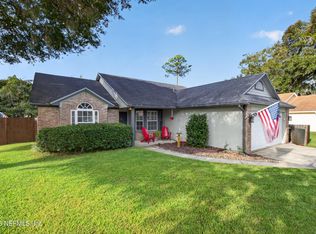
 MLS ID #2158976, STEVEN CROY. realMLS
- $415,0003 bd2 ba1.4k sqft2466 EGRETS GLADE Drive, Jacksonville, FL 32224For Sale
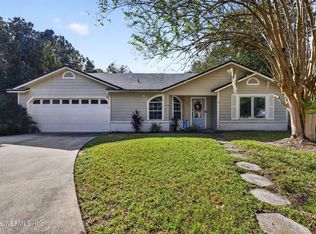
 MLS ID #2162520, REBECA PEARSON. realMLS
- $449,0004 bd2 ba1.7k sqft12503 GRAFTON Court, Jacksonville, FL 32246For Sale
 MLS ID #2170145, JAYNA SILVERMAN. realMLS
