STARTING OUT OR SCALING IT BACK this might fit your budget!!! Conveniently located to schools, shopping, post office, banks, etc. Seller will contribute up to $10,000 towards closing costs, READY LATE NOVEMBER. Vinyl plank flooring throughout, quartz countertops, walk-in pantry, work island with bar seating, double vanities in primary bathroom, walk-in closets in both bedrooms. Call for more details.
For sale
$198,500
103 Dawg Ln, Crestview, FL 32536
2beds
1,073sqft
Townhouse
Built in 2026
2,613 Square Feet Lot
$-- Zestimate®
$185/sqft
$-- HOA
What's special
Quartz countertopsVinyl plank flooring throughoutWalk-in pantry
- 1 day
- 35
- 3
Zillow last checked:
Listing updated:
Listed by:
Jenny R Teel,
Teel & Waters Real Estate Company Inc,
Patricia M Griffin,
Teel & Waters Real Estate Company Inc
Source: ECAOR,MLS#: 1012316
Facts & features
Interior
Bedrooms & bathrooms
- Bedrooms: 2
- Bathrooms: 2
- Full bathrooms: 2
Primary bedroom
- Level: First
- Area: 120 Square Feet
- Dimensions: 10 x 12
Bedroom
- Level: First
- Area: 108 Square Feet
- Dimensions: 12 x 9
Primary bathroom
- Level: First
- Area: 64.64 Square Feet
- Dimensions: 6.4 x 10.1
Family room
- Level: First
- Area: 266 Square Feet
- Dimensions: 19 x 14
Kitchen
- Description: Kitchen/Dining
- Level: First
- Area: 190 Square Feet
- Dimensions: 19 x 10
Pantry
- Level: First
- Area: 25 Square Feet
- Dimensions: 5 x 5
Heating
- Central
Cooling
- Central Air, Ceiling Fan(s)
Appliances
- Included: Dishwasher, Microwave, Electric Water Heater
- Laundry: Washer/Dryer Hookup
Features
- Vaulted Ceiling(s), Kitchen Island, Recessed Lighting, Newly Painted, Pantry, Shelving
- Flooring: Vinyl
- Windows: Double Pane Windows, Hurricane Shutters
Interior area
- Total structure area: 1,073
- Total interior livable area: 1,073 sqft
Property
Features
- Stories: 1
- Patio & porch: Patio
Lot
- Size: 2,613 Square Feet
- Dimensions: 28 x 88.78 x 28 x 88.78
- Features: Level, Restrictions
Details
- Parcel number: 053N23160000000170
- Zoning description: City, Resid Multi-Family
Construction
Type & style
- Home type: Townhouse
- Property subtype: Townhouse
Materials
- Brick, Trim Aluminum, Trim Vinyl
- Roof: Shingle
Condition
- Under Construction
- New construction: No
- Year built: 2026
Utilities & green energy
- Water: Public
Green energy
- Energy efficient items: Doors
Community & HOA
Community
- Security: Smoke Detector(s)
- Subdivision: GARDEN VILLAS PH 2
Location
- Region: Crestview
Financial & listing details
- Price per square foot: $185/sqft
- Tax assessed value: $4,564
- Annual tax amount: $72
- Date on market: 9/18/2026
- Road surface type: Paved
Estimated market value
Not available
Estimated sales range
Not available
Not available
Price history
| Date | Event | Price |
|---|---|---|
| 9/18/2026 | Listed for sale | $198,500$185/sqft |
Source:  ECAOR #1012316 Report a problem ECAOR #1012316 Report a problem | ||
Public tax history
| Year | Property taxes | Tax assessment |
|---|---|---|
| 2025 | $72 | $4,564 |
Find assessor info on the county website
Monthly payment
Est. payment
Payment breakdown
Explore the cost of this home by adjusting the details. Changes won't be saved.Climate risks
Neighborhood: 32536
Nearby schools
Schools provided by the listing agent
- Elementary: Bob Sikes
- Middle: Davidson
- High: Crestview
Source: ECAOR. This data may not be complete. We recommend contacting the local school district to confirm school assignments for this home.
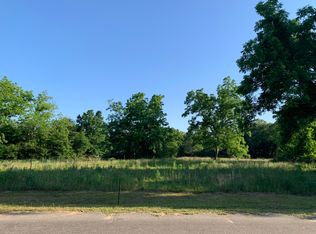
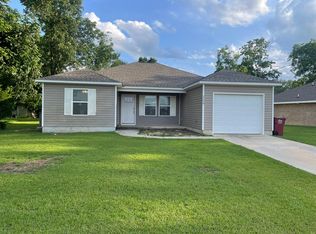
Similar homes
- $185,0003 bd1 ba1.1k sqft383 N Booker St, Crestview, FL 32536For Sale
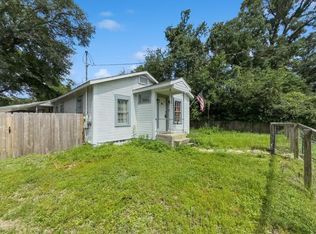
 MLS ID #982782, Blue Wave Group, Coldwell Banker Realty. ECAOR
 - $224,9003 bd2 ba1.2k sqft1540 Texas Pkwy, Crestview, FL 32536For Sale
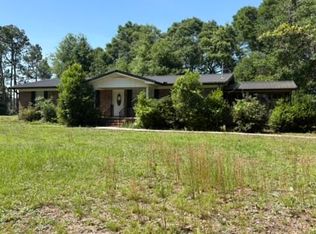 MLS ID #1007078, Patrick M Butler, Latitude Vibes Realty LLC. ECAOR
 - $180,0002 bd2 ba1.2k sqft1219 Walter Ave, Crestview, FL 32536For Sale
 MLS ID #1003247, Nelmar Chen, Coldwell Banker Realty. ECAOR
 - $199,0003 bd1 ba946 sqft3415 McLain Dr, Crestview, FL 32539For Sale
 MLS ID #1012143, Ashley N McKee, EXP Realty LLC. ECAOR
 - $295,0004 bd2 ba1.3k sqft6096 Old Bethel Rd, Crestview, FL 32536For SaleMLS ID #1012277, Polly McMillan, The Property Group 850 Inc. ECAOR
- $224,9003 bd3 ba1.4k sqft334 Callie Dr, Crestview, FL 32536New ConstructionECAOR
- $226,9003 bd3 ba1.4k sqft332 Callie Dr, Crestview, FL 32536New ConstructionECAOR
- $199,9003 bd1 ba1.3k sqft165 Smith St, Crestview, FL 32539For SaleMLS ID #1001251, Levi W Kearney, Innerscope Realty LLC. ECAOR
- $215,0003 bd2 ba1k sqft326 Lakeview Dr, Crestview, FL 32536For SaleMLS ID #1009476, Daniel J Perry, EXP Realty LLC. ECAOR
- $209,0003 bd2 ba1.3k sqft170 Ridge Lake Rd, Crestview, FL 32536For SaleMLS ID #1000711, Mary P Plummer, ERA American Real Estate. ECAOR
- $249,9003 bd3 ba1.4k sqft312 Callie Dr, Crestview, FL 32536New ConstructionECAOR
- $249,9003 bd3 ba1.4k sqft306 Callie Dr, Crestview, FL 32536New ConstructionECAOR
- $249,9003 bd3 ba1.4k sqft308 Callie Dr, Crestview, FL 32536New ConstructionECAOR
- $249,9003 bd3 ba1.4k sqft314 Callie Dr, Crestview, FL 32536New ConstructionECAOR
- $249,9003 bd3 ba1.4k sqft318 Callie Dr, Crestview, FL 32536New ConstructionECAOR
- $249,9003 bd3 ba1.4k sqft304 Callie Dr, Crestview, FL 32536New ConstructionECAOR
- $249,9003 bd3 ba1.4k sqft310 Callie Dr, Crestview, FL 32536New ConstructionECAOR
- $249,9003 bd3 ba1.4k sqft316 Callie Dr, Crestview, FL 32536New ConstructionECAOR
- $229,9003 bd3 ba1.4k sqft326 Callie Dr, Crestview, FL 32536New ConstructionECAOR
