Welcome to Viceroy Estates! This stunning, expanded 4-bedroom, 4-level home offers the perfect blend of space, style, and comfort. The updated kitchen features stainless steel appliances, custom cabinetry, gas cooking and beautiful wood floors throughout.
Retreat to the expansive primary suite, complete with a walk-in closet and private bath. Additional highlights include second-floor laundry, central air, in-ground sprinklers, and plenty of storage space with a full attic plus a separate partial attic and temperature-controlled crawl space.
Step outside to a spectacular, park-like backyard that borders a serene greenway—an exceptional setting that truly must be seen to be appreciated. A rare opportunity in magnificent, move-in condition!
Pending
$999,999
103 East Drive, Massapequa, NY 11758
4beds
2,125sqft
Single Family Residence, Residential
Built in 1956
10,360 Square Feet Lot
$-- Zestimate®
$471/sqft
$-- HOA
What's special
Central airSpectacular park-like backyardExpansive primary suiteSecond-floor laundryWalk-in closetStainless steel appliancesPrivate bath
- 77 days |
- 52 |
- 0 |
Likely to sell faster than
Zillow last checked:
Listing updated:
Listed by:
Realty Connect USA LLC 516-714-3606,
Michael P. Walsh 516-728-8275,
Felice L. Walsh 516-728-5513,
Realty Connect USA LLC
Source: OneKey® MLS as distributed by MLS GRID,MLS#: 1004865
Facts & features
Interior
Bedrooms & bathrooms
- Bedrooms: 4
- Bathrooms: 3
- Full bathrooms: 2
- 1/2 bathrooms: 1
Heating
- Hydro Air
Cooling
- Central Air
Appliances
- Included: Stainless Steel Appliance(s)
- Laundry: In Hall
Features
- Primary Bathroom
- Flooring: Hardwood
- Attic: Full,Pull Stairs
- Has fireplace: Yes
- Fireplace features: Gas
Interior area
- Total structure area: 2,125
- Total interior livable area: 2,125 sqft
Property
Parking
- Total spaces: 5
- Parking features: Garage
- Garage spaces: 1
Features
- Levels: Three Or More
Lot
- Size: 10,360 Square Feet
- Dimensions: 70 x 148
- Features: Borders State Land
Details
- Parcel number: 2489481720004520
- Special conditions: None
Construction
Type & style
- Home type: SingleFamily
- Architectural style: A-Frame
- Property subtype: Single Family Residence, Residential
Materials
- Vinyl Siding
Condition
- Actual
- Year built: 1956
- Major remodel year: 2012
Utilities & green energy
- Sewer: Public Sewer
- Water: Public
- Utilities for property: Sewer Available
Community & HOA
Community
- Subdivision: Viceroy
HOA
- Has HOA: No
Location
- Region: Massapequa
Financial & listing details
- Price per square foot: $471/sqft
- Tax assessed value: $557
- Annual tax amount: $14,787
- Date on market: 5/27/2026
- Cumulative days on market: 76 days
- Listing agreement: Exclusive Right To Sell
Estimated market value
Not available
Estimated sales range
Not available
Not available
Price history
| Date | Event | Price |
|---|---|---|
| 6/10/2026 | Pending sale | $999,999$471/sqft |
Source:  OneKey® MLS as distributed by MLS GRID #1004865 Report a problem OneKey® MLS as distributed by MLS GRID #1004865 Report a problem | ||
| 5/27/2026 | Listed for sale | $999,999+170.6%$471/sqft |
Source: OneKey® MLS as distributed by MLS GRID #1004865 Report a problem | ||
| 9/16/2011 | Sold | $369,500-2.5%$174/sqft |
Source: Public Record Report a problem | ||
| 6/11/2011 | Listed for sale | $379,000$178/sqft |
Source: Bon Anno Homes Real Estate #2403622 Report a problem | ||
Public tax history
| Year | Property taxes | Tax assessment |
|---|---|---|
| 2024 | -- | $535 +0.4% |
| 2023 | -- | $533 -4.3% |
| 2022 | -- | $557 |
| 2021 | $9,385 -1.1% | -- |
| 2020 | $9,488 -0.1% | $565 -6.6% |
| 2019 | $9,497 | $605 -6.3% |
| 2018 | $9,497 -1.9% | $646 -5.8% |
| 2017 | $9,684 +0.8% | $686 -5.5% |
| 2016 | $9,608 +174.9% | $726 -5.2% |
| 2015 | $3,495 +3.6% | $766 -5.3% |
| 2013 | $3,375 +7.7% | $809 |
| 2012 | $3,134 -47.2% | $809 -6.5% |
| 2011 | $5,941 -1.3% | $865 -8.2% |
| 2010 | $6,017 | $942 -14.2% |
| 2009 | -- | $1,098 -7.3% |
| 2008 | -- | $1,185 +0.5% |
| 2006 | -- | $1,179 -35% |
| 2005 | -- | $1,815 -39.6% |
| 2004 | -- | $3,003 |
| 2003 | -- | $3,003 -47.8% |
| 2002 | -- | $5,750 |
| 2001 | -- | $5,750 |
| 2000 | -- | $5,750 |
Find assessor info on the county website
Monthly payment
Climate risks
Neighborhood: South Farmingdale
Nearby schools
GreatSchools rating
- 5/10Woodward Parkway Elementary SchoolGrades: K-5Distance: 0.2 mi
- 4/10Howitt SchoolGrades: 6-8Distance: 1.2 mi
- 7/10Farmingdale Senior High SchoolGrades: 9-12Distance: 0.8 mi
Schools provided by the listing agent
- Elementary: Woodward Parkway Elementary School
- Middle: Howitt School
- High: Farmingdale Senior High School
Source: OneKey® MLS as distributed by MLS GRID. This data may not be complete. We recommend contacting the local school district to confirm school assignments for this home.
- $919,100-- bd2 ba1.7k sqft105 East Dr, Massapequa, NY 11758Off Market
- $1,287,5004 bd3 ba2.8k sqft101 East Dr, Massapequa, NY 11758Off Market
- $913,800-- bd2 ba1.3k sqft107 East Dr, Massapequa, NY 11758Off Market
- $904,500-- bd2 ba1.9k sqft136 North Dr, Massapequa, NY 11758Off Market
- $908,3004 bd3 ba1.8k sqft200 Radcliffe Ave, Farmingdale, NY 11735Off Market
- $746,000-- bd1 ba1.2k sqft202 Radcliffe Ave, Farmingdale, NY 11735Off Market
- $812,100-- bd1 ba1.3k sqft102 East Dr, Massapequa, NY 11758Off Market
- $1,137,800-- bd3 ba2.5k sqft134 North Dr, Massapequa, NY 11758Off Market
A local agent can set up tours, give advice and negotiate with sellers.
Similar homes
- $--4 bd2 ba1.6k sqft57 2nd Ave, Massapequa Park, NY 11762Auction
 Auction.com 2
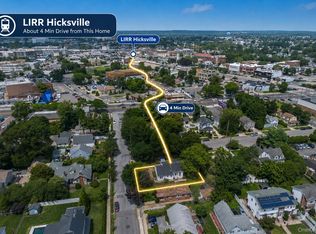
 - $988,8885 bd3 ba2.3k sqft57 1st Street, Hicksville, NY 11801For Sale
 MLS ID #1036505, Mohammed M. Rahman, Listing by: Closed By Mo. OneKey® MLS as distributed by MLS GRID
 - $849,0005 bd2 ba1.8k sqft14 Crest Lane, Levittown, NY 11756For Sale
 MLS ID #1036360, Rohit Garg, Listing by: Island Edge Homes. OneKey® MLS as distributed by MLS GRID
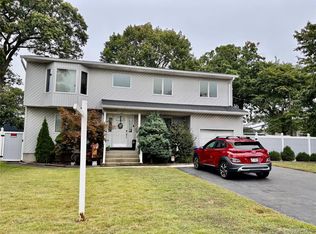
 - $1,100,0003 bd3 ba2.5k sqft63 Pennsylvania Avenue, Massapequa, NY 11758For Sale
 MLS ID #913122, Michelle N. Littrean, Listing by: Lettre Realty Inc. OneKey® MLS as distributed by MLS GRID
 - $649,0004 bd2 ba1.5k sqft4 Erlwein Court, Massapequa, NY 11758For SaleMLS ID #1025167, Rosemarie Bozza RENE, Listing by: Above Board Real Estate Inc. OneKey® MLS as distributed by MLS GRID
- $--3 bd3 ba1.5k sqft53 Angevine Ave, Hempstead, NY 11550AuctionAuction.com 2
- $880,0003 bd2 ba1.7k sqft1678 Park Avenue, Merrick, NY 11566For SaleMLS ID #988283, Charles Chul Chang CBR, Listing by: Exit Realty Team. OneKey® MLS as distributed by MLS GRID
- $895,0004 bd2 ba1.3k sqft2934 Kinloch Road, Wantagh, NY 11793For SaleMLS ID #1009324, Nicole A. Calandro, Listing by: Cornerstone Properties of LI. OneKey® MLS as distributed by MLS GRID
- $736,5003 bd1 ba1.4k sqft5 Talbot Dr, Westbury, NY 11590Off Market
- $949,0004 bd3 ba1.9k sqft1156 Midway Court, Franklin Square, NY 11010For SaleMLS ID #1036296, Dennis Arango, Listing by: John Savoretti Realty. OneKey® MLS as distributed by MLS GRID
- $999,9995 bd4 ba2.7k sqft68 Butterfield Drive, Greenlawn, NY 11740For SaleMLS ID #1022661, Deepak P. Hemrajani PSA SRS CBR, Listing by: Deepak Hemrajani Inc. OneKey® MLS as distributed by MLS GRID
- $979,9994 bd3 ba2k sqft120 Memphis Ave, Floral Park, NY 11001For SaleMLS ID #1011490, Anita Khan, Listing by: Keller Williams NYC. OneKey® MLS as distributed by MLS GRID
- $--2 bd3 ba1.7k sqft2118 Illona Ln, Merrick, NY 11566AuctionAuction.com 2
- $--4 bd3 ba1.8k sqft799 Vivian Ct, Baldwin, NY 11510AuctionXome
- $749,0004 bd3 ba1.3k sqft47 Cardinal Road, Levittown, NY 11756For SaleMLS ID #1027658, Rafaqat Ali, Listing by: American Dream Homes 110 Inc. OneKey® MLS as distributed by MLS GRID
- $1,099,0004 bd3 ba2.2k sqft66 Harvest Lane, Commack, NY 11725For SaleMLS ID #1031448, Elena M. Galluzzo, Listing by: Compass Greater NY LLC. OneKey® MLS as distributed by MLS GRID
- $714,9904 bd2 ba1.6k sqft19 S 35th Street, Wyandanch, NY 11798For SaleMLS ID #1034083, Farida H. Gulmohamad, Listing by: Beba Realty Inc. OneKey® MLS as distributed by MLS GRID
- $988,8883 bd3 ba1.3k sqft52 Blanche Street, Plainview, NY 11803For SaleMLS ID #1021733, Shahid Satti, Listing by: Realty Connect USA LLC. OneKey® MLS as distributed by MLS GRID
- $929,0004 bd2 ba1.1k sqft1 Prince Street, Hicksville, NY 11801For SaleMLS ID #1029113, Prithipal S. Bhatti, Listing by: Realty Connect USA LLC. OneKey® MLS as distributed by MLS GRID
- $829,0004 bd2 ba1.2k sqft7 Edward Avenue, Hicksville, NY 11801For SaleMLS ID #1032704, Malgorzata Zarska, Listing by: Omega Realty of Greenpoint LLC. OneKey® MLS as distributed by MLS GRID
