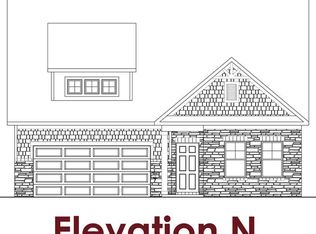
Bluff This thoughtfully designed ranch home offers 2 bedrooms, 2.5 bathrooms, and a functional open-concept layout. Upon entry, you are welcomed by an extended foyer/gallery featuring a secondary bedroom and full bathroom, along with a versatile flex space perfect for a home office, library, playroom, or additional living area. The foyer opens into the spacious great room, kitchen, and dining area, creating an ideal setting for both everyday living and entertaining. The dining room provides direct access to a covered patio for seamless indoor-outdoor living. The kitchen features a large freestanding island and an oversized walk-in pantry. Conveniently located off the garage are the laundry room, storage closet, and powder room. The private primary suite is situated on the opposite side of the home and includes a luxurious en-suite bathroom with double vanities, a linen closet, separate water closet, and an expansive walk-in closet. An optional second-floor layout is available, offering a third bedroom with a large walk-in closet, full bathroom, additional storage closet, and loft area. Please see the onsite agent for details. Sample images shown. Home is currently under construction.
Pending
Price increase: $950 (5/7)
$454,993
103 Garland Gable Dr, Cartersville, GA 30120
3beds
2,450sqft
Single Family Residence, Residential
Built in 2026
-- sqft lot
$453,600 Zestimate®
$186/sqft
$67/mo HOA
What's special
Spacious primary suiteOpen-concept great roomWalk-in pantrySpacious covered patioTwo additional secondary bedroomsElegant trim workConvenient powder room
- 187 days |
- 113 |
- 5 |
Zillow last checked:
Listing updated:
Listed by:
Melissa Clay,
Chafin Realty, Inc. 770-831-0844
Source: FMLS GA,MLS#: 7704219
Facts & features
Interior
Bedrooms & bathrooms
- Bedrooms: 3
- Bathrooms: 3
- Full bathrooms: 3
- Main level bathrooms: 2
- Main level bedrooms: 2
Rooms
- Room types: Bathroom, Bedroom, Kitchen, Laundry, Loft, Master Bathroom, Master Bedroom, Other
Primary bedroom
- Features: Master on Main, Oversized Master, Other
- Level: Master on Main, Oversized Master, Other
Bedroom
- Features: Master on Main, Oversized Master, Other
Primary bathroom
- Features: Double Vanity, Shower Only
Dining room
- Features: Open Concept, Other
Kitchen
- Features: Cabinets Other, Eat-in Kitchen, Kitchen Island, Pantry, Pantry Walk-In, Solid Surface Counters, Other
Heating
- Electric, Other
Cooling
- Central Air, Electric, Other
Appliances
- Included: Dryer, Electric Oven, Electric Range, Microwave, Other
- Laundry: Laundry Room, Upper Level, Other
Features
- Double Vanity, High Ceilings 9 ft Main, High Ceilings 9 ft Upper, Recessed Lighting, Walk-In Closet(s), Other
- Flooring: Other
- Windows: Double Pane Windows, Insulated Windows
- Basement: None
- Number of fireplaces: 1
- Fireplace features: Electric, Great Room, Living Room, Other Room
- Common walls with other units/homes: No Common Walls
Interior area
- Total structure area: 2,450
- Total interior livable area: 2,450 sqft
- Finished area above ground: 2,450
- Finished area below ground: 0
Video & virtual tour
Property
Parking
- Total spaces: 2
- Parking features: Driveway, Garage, Level Driveway, On Street
- Garage spaces: 2
- Has uncovered spaces: Yes
Accessibility
- Accessibility features: None
Features
- Levels: One
- Stories: 1
- Patio & porch: Covered, Front Porch
- Exterior features: Rain Gutters, Other, No Dock
- Pool features: None
- Spa features: None
- Fencing: Back Yard
- Has view: Yes
- View description: Neighborhood, Other
- Waterfront features: None
- Body of water: None
Lot
- Features: Back Yard, Front Yard, Landscaped, Open Lot, Other
Details
- Additional structures: None
- Other equipment: None
- Horse amenities: None
Construction
Type & style
- Home type: SingleFamily
- Architectural style: Ranch
- Property subtype: Single Family Residence, Residential
Materials
- Other
- Foundation: Slab
- Roof: Other
Condition
- Under Construction
- New construction: Yes
- Year built: 2026
Details
- Warranty included: Yes
Utilities & green energy
- Electric: None
- Sewer: Public Sewer
- Water: Public
- Utilities for property: Electricity Available, Sewer Available, Water Available, Other
Green energy
- Green verification: ENERGY STAR Certified Homes
- Energy efficient items: Appliances, Construction
- Energy generation: None
Community & HOA
Community
- Features: Clubhouse, Homeowners Assoc, Pool, Sidewalks, Other
- Security: Fire Alarm, Open Access, Smoke Detector(s)
- Subdivision: Garland Meadows
HOA
- Has HOA: Yes
- Services included: Maintenance Grounds, Maintenance Structure
- HOA fee: $800 annually
Location
- Region: Cartersville
Financial & listing details
- Price per square foot: $186/sqft
- Annual tax amount: $10
- Date on market: 1/14/2026
- Cumulative days on market: 186 days
- Listing terms: Other
- Electric utility on property: Yes
- Road surface type: Asphalt
Estimated market value
$453,600
$431,000 - $476,000
$2,473/mo
Price history
| Date | Event | Price |
|---|---|---|
| 7/16/2026 | Pending sale | $454,993$186/sqft |
Source:  FMLS GA #7704219 Report a problem FMLS GA #7704219 Report a problem | ||
| 5/7/2026 | Price change | $454,993+0.2%$186/sqft |
Source: FMLS GA #7704219 Report a problem | ||
| 1/14/2026 | Listed for sale | $454,043$185/sqft |
Source: FMLS GA #7704219 Report a problem | ||
Public tax history
Tax history is unavailable.
Monthly payment
Est. payment
Payment breakdown
Explore the cost of this home by adjusting the details. Changes won't be saved.Climate risks
Neighborhood: 30120
Nearby schools
GreatSchools rating
- 7/10Mission Road Elementary SchoolGrades: PK-5Distance: 3 mi
- 8/10Woodland Middle School At EuharleeGrades: 6-8Distance: 6 mi
- 6/10Woodland High SchoolGrades: 9-12Distance: 4 mi
Schools provided by the listing agent
- Elementary: Mission Road
- Middle: Woodland - Bartow
- High: Woodland - Bartow
Source: FMLS GA. This data may not be complete. We recommend contacting the local school district to confirm school assignments for this home.
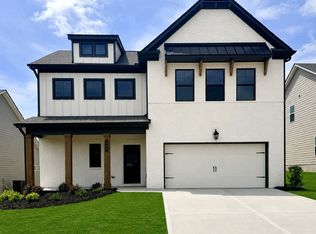
- $467,7674 bd4 ba2.4k sqft105 Garland Gable Dr #3A, Cartersville, GA 30120Pending
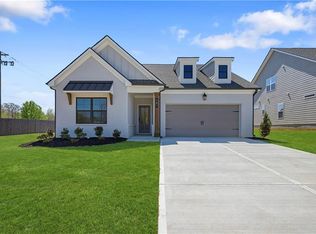
- $447,1104 bd3 ba2.3k sqft101 Garland Gable Dr, Cartersville, GA 30120Sold
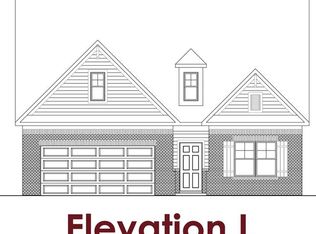
- $460,7605 bd3 ba2.4k sqft107 Garland Gable Dr, Cartersville, GA 30120Sold
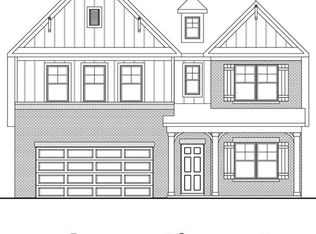
- $478,6785 bd4 ba3.1k sqft109 Garland Gable Dr, Cartersville, GA 30120Sold
- $447,1104 bd3 ba2.3k sqft101 Garland Gable Dr #1A, Cartersville, GA 30120Sold
- $454,9934 bd3 ba2.4k sqft103 Garland Gable Dr #2A, Cartersville, GA 30120Pending
- $460,7604 bd3 ba2.4k sqft107 Garland Gable Dr #4A, Cartersville, GA 30120Sold
- $478,6785 bd4 ba3.1k sqft109 Garland Gable Dr #5A, Cartersville, GA 30120Sold
A local agent can set up tours, give advice and negotiate with sellers.
Similar homes
- $444,3104 bd3 ba2.2k sqft213 Cantrell View Ct, Cartersville, GA 30120New Construction

 FMLS GA
 - $510,0006 bd4 ba3.3k sqft12 Catalpa Ct, Cartersville, GA 30120For Sale
 MLS ID #7789868, ANN M ALLISON, BHGRE Metro Brokers. FMLS GA
 - $457,5534 bd3 ba2.4k sqft206 Cantrell View Ct, Cartersville, GA 30120New Construction
 FMLS GA
 - $455,9164 bd3 ba1.8k sqft215 Cantrell View Ct, Cartersville, GA 30120New Construction
 FMLS GA
 - $458,1674 bd4 ba2.4k sqft208 Cantrell View Ct, Cartersville, GA 30120New ConstructionFMLS GA
- $499,9905 bd4 ba3k sqft203 Cantrell View Ct, Cartersville, GA 30120New ConstructionFMLS GA
- $359,0004 bd3 ba2.1k sqft504 Artena Ct, Cartersville, GA 30120For SaleMLS ID #7787313, MING HUANG, All Choices Realty, LLC.. FMLS GA
- $375,0004 bd3 ba2.2k sqft303 Melody Ln, Cartersville, GA 30121For SaleMLS ID #7774448, Jenny Smith, Keller Williams Realty Northwest, LLC.. FMLS GA
- $412,9903 bd3 ba2k sqft141 Sunflower Cir, Cartersville, GA 30121New ConstructionMLS ID #7631104, Pamela Tuplin, Asher Realty, Inc. FMLS GA
- $535,0005 bd4 ba3.6k sqft22 Knollwood Way NW, Cartersville, GA 30121For SaleMLS ID #7785921, Ursula Parker, Orchard Brokerage LLC. FMLS GA
- $325,0004 bd3 ba2.1k sqft39 Samuel Way NW, Cartersville, GA 30121For SaleMLS ID #7800495, Mike Stott, Stott Homes LLC. FMLS GA
- $387,9903 bd3 ba2k sqft200 Daisy Ct, Cartersville, GA 30121New ConstructionMLS ID #7758669, Pamela Tuplin, Asher Realty, Inc. FMLS GA
- $415,0004 bd3 ba2.4k sqft61 N Village Cir, Rydal, GA 30171For SaleMLS ID #7779521, Cat Surrey, Vibe Realty, LLC. FMLS GA
- $283,9003 bd3 ba1.8k sqft1022 Stiles Cir, Cartersville, GA 30120New ConstructionSmith Douglas Homes
- $379,9904 bd3 ba1.8k sqft258 Summit Height Dr, Cartersville, GA 30121New ConstructionMLS ID #7748618, CODY MAULDIN, Asher Realty, Inc. FMLS GA
- $550,0004 bd4 ba2.7k sqft90 Riverwalk Manor Dr, Dallas, GA 30132New ConstructionFMLS GA
- $409,9005 bd3 ba3.2k sqft198 Huntleigh Shores Ln, Dallas, GA 30132For SaleMLS ID #7791432, JENNIFER HENNINGER, List For 1%. FMLS GA
- $379,9904 bd3 ba1.8k sqft260 Summit Height Dr, Cartersville, GA 30121New ConstructionMLS ID #7748641, CODY MAULDIN, Asher Realty, Inc. FMLS GA
- $479,9004 bd3 ba2.2k sqft114 Overlook Ridge Way, Canton, GA 30114For SaleMLS ID #7720947, PAULA AGAN, EXP Realty, LLC.. FMLS GA
- $469,5004 bd3 ba3.1k sqft26 Riverclub Rd, Acworth, GA 30101For SaleMLS ID #7772961, Amber Stout, Chambers Select Realty. FMLS GA
