Aurora Welcome to this beautifully crafted Aurora Ranch floor plan with charm, space, and thoughtful design throughout. This stunning 4-bedroom, 3-bath home offers the perfect blend of main-level living with extra space upstairs for added flexibility. Step into the inviting foyer with a convenient powder room, and make your way into the open-concept Great Room, seamlessly connected to the kitchen and breakfast area—perfect for entertaining or everyday living. The kitchen is a chef’s dream with a large center island with bar seating, a walk-in pantry, and plenty of counter space for meal prep and gatherings. On the main level, you’ll find the spacious primary suite featuring an enlarged 7ft tiled shower with dual shower heads—a true spa-like retreat. Two additional secondary bedrooms share a hall bath. Upstairs, enjoy a private 4th bedroom with a full bath, a generous walk-in closet, a cozy loft, and a bonus storage room. Enjoy outdoor living on the spacious covered patio, perfect for relaxing or entertaining guests. This SMART HOME includes modern upgrades like a Ring Doorbell, Echo Show 8", Ecobee Thermostats, Kwikset Halo Smart Front Door Lock, and WiFi-enabled garage door opener for convenience and security. Elegant trim work adds the perfect finishing touches. Contact the agent today to learn about incredible home. This home is currently under construction.
Closed
$460,760
107 Garland Gable Dr, Cartersville, GA 30120
5beds
2,496sqft
Single Family Residence, Residential
Built in 2026
-- sqft lot
$461,800 Zestimate®
$185/sqft
$2,496 Estimated rent
Home value
$461,800
Estimated sales range
Not available
$2,496/mo
Zestimate® history
Owner options
List your home for rent
$2,496/mo
Rent Zestimate®
Find your next renter with Zillow Rental Manager. Plus, with online applications, you can quickly screen prospective tenants – for free.
$2,496/mo
Rent Zestimate®
Refinance and save
$3,622/mo
Est. payment
Refinancing to a lower rate could help reduce your monthly payments and save thousands over the life of the loan.
$3,622/mo
Est. payment
Explore your selling options
Work with a Zillow partner agent
Leverage their expertise and Zillow's premium Showcase listings to get your home seen by more buyers.
Get startedList with your own agent
Get your home in front of millions of buyers by listing it on Zillow.
Learn how to do itSell it yourself
Take full control of how buyers see your home on Zillow by listing For Sale by Owner (FSBO).
List your homeWhat's special
Spacious primary suiteCozy loftOpen-concept great roomWalk-in pantryTrue spa-like retreatGenerous walk-in closetSpacious covered patio
Zillow last checked:
Listing updated:
Listed by:
Melissa Clay,
Chafin Realty, Inc. 770-831-0844
Bought with:
Claire Smith, 389114
Keller Williams Rlty Consultants
Source: FMLS GA,MLS#: 7704242
Facts & features
Interior
Bedrooms & bathrooms
- Bedrooms: 5
- Bathrooms: 3
- Full bathrooms: 3
- Main level bathrooms: 2
- Main level bedrooms: 4
Rooms
- Room types: Bathroom, Bedroom, Kitchen, Laundry, Loft, Master Bathroom, Master Bedroom, Other
Primary bedroom
- Features: Master on Main, Oversized Master, Other
- Level: Master on Main, Oversized Master, Other
Bedroom
- Features: Master on Main, Oversized Master, Other
Primary bathroom
- Features: Double Vanity, Shower Only
Dining room
- Features: Open Concept, Other
Kitchen
- Features: Cabinets Other, Eat-in Kitchen, Kitchen Island, Pantry, Pantry Walk-In, Solid Surface Counters, Other
Heating
- Electric, Other
Cooling
- Central Air, Electric, Other
Appliances
- Included: Dryer, Electric Oven, Electric Range, Microwave, Other
- Laundry: Laundry Room, Upper Level, Other
Features
- Double Vanity, High Ceilings 9 ft Main, High Ceilings 9 ft Upper, Recessed Lighting, Walk-In Closet(s), Other
- Flooring: Other
- Windows: Double Pane Windows, Insulated Windows
- Basement: None
- Number of fireplaces: 1
- Fireplace features: Electric, Great Room, Living Room, Other Room
- Common walls with other units/homes: No Common Walls
Interior area
- Total structure area: 2,496
- Total interior livable area: 2,496 sqft
- Finished area above ground: 2,496
- Finished area below ground: 0
Property
Parking
- Total spaces: 2
- Parking features: Driveway, Garage, Level Driveway, On Street
- Garage spaces: 2
- Has uncovered spaces: Yes
Accessibility
- Accessibility features: None
Features
- Levels: One and One Half
- Stories: 1
- Patio & porch: Covered, Front Porch
- Exterior features: Rain Gutters, Other, No Dock
- Pool features: None
- Spa features: None
- Fencing: Back Yard
- Has view: Yes
- View description: Neighborhood, Other
- Waterfront features: None
- Body of water: None
Lot
- Features: Back Yard, Front Yard, Landscaped, Open Lot, Other
Details
- Additional structures: None
- Parcel number: C014 0009 007
- Other equipment: None
- Horse amenities: None
Construction
Type & style
- Home type: SingleFamily
- Architectural style: Ranch
- Property subtype: Single Family Residence, Residential
Materials
- Other
- Foundation: Slab
- Roof: Other
Condition
- Under Construction
- New construction: Yes
- Year built: 2026
Details
- Warranty included: Yes
Utilities & green energy
- Electric: None
- Sewer: Public Sewer
- Water: Public
- Utilities for property: Electricity Available, Sewer Available, Water Available, Other
Green energy
- Green verification: ENERGY STAR Certified Homes
- Energy efficient items: Appliances, Construction
- Energy generation: None
Community & HOA
Community
- Features: Clubhouse, Homeowners Assoc, Pool, Sidewalks, Other
- Security: Fire Alarm, Open Access, Smoke Detector(s)
- Subdivision: Garland Meadows
HOA
- Has HOA: Yes
- Services included: Maintenance Grounds, Maintenance Structure
- HOA fee: $800 annually
Location
- Region: Cartersville
Financial & listing details
- Price per square foot: $185/sqft
- Annual tax amount: $10
- Date on market: 1/14/2026
- Cumulative days on market: 83 days
- Listing terms: Other
- Electric utility on property: Yes
- Road surface type: Asphalt
Price history
| Date | Event | Price |
|---|---|---|
| 5/1/2026 | Sold | $460,760+1.4%$185/sqft |
Source:  FMLS GA #7704242 Report a problem FMLS GA #7704242 Report a problem | ||
| 4/7/2026 | Pending sale | $454,340$182/sqft |
Source: FMLS GA #7704242 Report a problem | ||
| 3/25/2026 | Price change | $454,340+0.3%$182/sqft |
Source: FMLS GA #7704242 Report a problem | ||
| 1/14/2026 | Listed for sale | $452,990$181/sqft |
Source: FMLS GA #7704242 Report a problem | ||
Public tax history
Tax history is unavailable.
Neighborhood: 30120
Nearby homes
- $467,7674 bd4 ba2.4k sqft105 Garland Gable Dr #3A, Cartersville, GA 30120Pending
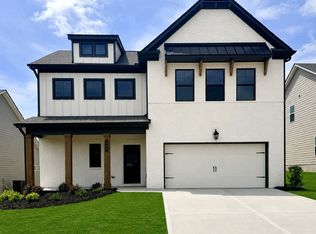
- $447,1104 bd3 ba2.3k sqft101 Garland Gable Dr, Cartersville, GA 30120Sold
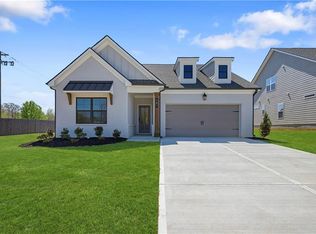
- $454,9933 bd3 ba2.4k sqft103 Garland Gable Dr, Cartersville, GA 30120Pending
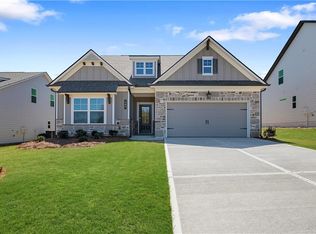
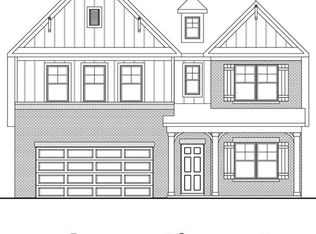
- $478,6785 bd4 ba3.1k sqft109 Garland Gable Dr, Cartersville, GA 30120Sold
- $447,1104 bd3 ba2.3k sqft101 Garland Gable Dr #1A, Cartersville, GA 30120Sold
- $454,9934 bd3 ba2.4k sqft103 Garland Gable Dr #2A, Cartersville, GA 30120Pending
- $460,7604 bd3 ba2.4k sqft107 Garland Gable Dr #4A, Cartersville, GA 30120Sold
- $478,6785 bd4 ba3.1k sqft109 Garland Gable Dr #5A, Cartersville, GA 30120Sold
Nearby schools
GreatSchools rating
- 7/10Mission Road Elementary SchoolGrades: PK-5Distance: 3 mi
- 8/10Woodland Middle School At EuharleeGrades: 6-8Distance: 6 mi
- 6/10Woodland High SchoolGrades: 9-12Distance: 4 mi
Schools provided by the listing agent
- Elementary: Mission Road
- Middle: Woodland - Bartow
- High: Woodland - Bartow
Source: FMLS GA. This data may not be complete. We recommend contacting the local school district to confirm school assignments for this home.
Get a cash offer in 3 minutes
Find out how much your home could sell for in as little as 3 minutes with a no-obligation cash offer.
Estimated market value
$461,800
Get a cash offer in 3 minutes
Find out how much your home could sell for in as little as 3 minutes with a no-obligation cash offer.
Estimated market value
$461,800
- Georgia
- Bartow County
- Cartersville
- 30120
- 107 Garland Gable Dr
Nearby cities
Nearby zip codes
Other Cartersville Topics
