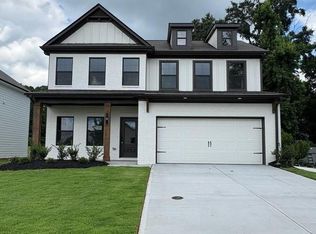
Brooke UHP This beautifully designed home features 4 bedrooms, 3.5 bathrooms, and a spacious loft upstairs. The primary suite is conveniently located on the main level and includes a walk-in closet with direct access to the laundry room for added convenience. Upon entering the home, you'll find front-facing stairs leading to the second level. The open-concept great room flows seamlessly into the breakfast area and kitchen, creating the perfect space for entertaining and everyday living. The kitchen features a large work island with barstool seating and a generous walk-in pantry. A spacious mud room is located just off the kitchen. Upstairs, you'll find a versatile loft area along with three additional bedrooms. Two of the bedrooms share a full bathroom. Sample images shown. Home is currently under construction.
Pending
Price increase: $950 (5/7)
$467,767
105 Garland Gable Dr #3A, Cartersville, GA 30120
4beds
2,417sqft
:
Get pre-qualified$3,133/mo
Single Family Residence
Built in 2025
-- sqft lot
$466,900 Zestimate®
$194/sqft
$67/mo HOA
What's special
Generous walk-in pantrySpacious loft upstairs
- 226 days |
- 34 |
- 2 |
Zillow last checked:
Listing updated:
Listed by:
Melissa Clay 770-547-8994,
Chafin Realty, Inc.
Source: GAMLS,MLS#: 10659643
Facts & features
Interior
Bedrooms & bathrooms
- Bedrooms: 4
- Bathrooms: 4
- Full bathrooms: 3
- 1/2 bathrooms: 1
- Main level bathrooms: 1
- Main level bedrooms: 1
Rooms
- Room types: Great Room, Laundry, Loft, Other
Kitchen
- Features: Breakfast Area, Kitchen Island, Pantry, Solid Surface Counters, Walk-in Pantry
Heating
- Electric, Other
Cooling
- Central Air, Electric, Other
Appliances
- Included: Dryer, Microwave, Other, Refrigerator
- Laundry: Other, Upper Level
Features
- Double Vanity, High Ceilings, Master On Main Level, Other, Walk-In Closet(s)
- Flooring: Other
- Windows: Double Pane Windows
- Basement: None
- Number of fireplaces: 1
- Fireplace features: Family Room, Living Room, Other
- Common walls with other units/homes: No Common Walls
Interior area
- Total structure area: 2,417
- Total interior livable area: 2,417 sqft
- Finished area above ground: 2,417
- Finished area below ground: 0
Property
Parking
- Total spaces: 2
- Parking features: Garage
- Has garage: Yes
Features
- Levels: Two
- Stories: 2
- Patio & porch: Porch
- Exterior features: Other
- Fencing: Back Yard
- Body of water: None
Lot
- Features: Open Lot, Other
- Residential vegetation: Grassed
Details
- Parcel number: 0.0
Construction
Type & style
- Home type: SingleFamily
- Architectural style: Traditional
- Property subtype: Single Family Residence
Materials
- Other
- Foundation: Slab
- Roof: Other
Condition
- Under Construction
- New construction: Yes
- Year built: 2025
Details
- Warranty included: Yes
Utilities & green energy
- Sewer: Public Sewer
- Water: Public
- Utilities for property: Electricity Available, Other, Sewer Available, Water Available
Green energy
- Green verification: ENERGY STAR Certified Homes
- Energy efficient items: Appliances
Community & HOA
Community
- Features: Clubhouse, Pool, Sidewalks
- Security: Open Access, Smoke Detector(s)
- Subdivision: Garland Meadows
HOA
- Has HOA: Yes
- Services included: Maintenance Structure, Maintenance Grounds
- HOA fee: $800 annually
Location
- Region: Cartersville
Financial & listing details
- Price per square foot: $194/sqft
- Annual tax amount: $10
- Date on market: 12/18/2025
- Cumulative days on market: 226 days
- Listing agreement: Exclusive Right To Sell
- Electric utility on property: Yes
Estimated market value
$466,900
$444,000 - $490,000
$2,764/mo
Price history
| Date | Event | Price |
|---|---|---|
| 7/16/2026 | Pending sale | $467,767$194/sqft |
Source:  GAMLS #10659643 Report a problem GAMLS #10659643 Report a problem | ||
| 5/7/2026 | Price change | $467,767+0.2%$194/sqft |
Source: GAMLS #10659643 Report a problem | ||
| 3/16/2026 | Price change | $466,817+0.4%$193/sqft |
Source: GAMLS #10659643 Report a problem | ||
| 1/14/2026 | Price change | $464,967+0.8%$192/sqft |
Source: GAMLS #10659643 Report a problem | ||
| 12/18/2025 | Listed for sale | $461,499$191/sqft |
Source: GAMLS #10659643 Report a problem | ||
Public tax history
Tax history is unavailable.
Monthly payment
Est. payment
Payment breakdown
Explore the cost of this home by adjusting the details. Changes won't be saved.Climate risks
Neighborhood: 30120
Nearby schools
GreatSchools rating
- 7/10Mission Road Elementary SchoolGrades: PK-5Distance: 3 mi
- 8/10Woodland Middle School At EuharleeGrades: 6-8Distance: 6 mi
- 6/10Woodland High SchoolGrades: 9-12Distance: 4 mi
Schools provided by the listing agent
- Elementary: Mission Road
- Middle: Woodland
- High: Woodland
Source: GAMLS. This data may not be complete. We recommend contacting the local school district to confirm school assignments for this home.
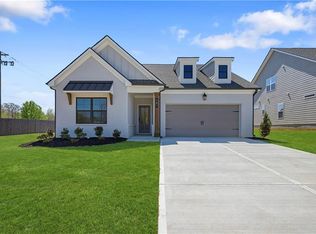
- $447,1104 bd3 ba2.3k sqft101 Garland Gable Dr, Cartersville, GA 30120Sold
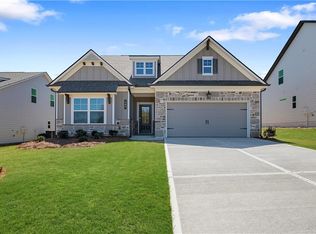
- $454,9933 bd3 ba2.4k sqft103 Garland Gable Dr, Cartersville, GA 30120Pending
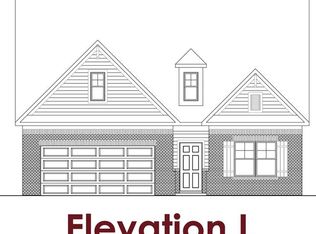
- $460,7605 bd3 ba2.4k sqft107 Garland Gable Dr, Cartersville, GA 30120Sold
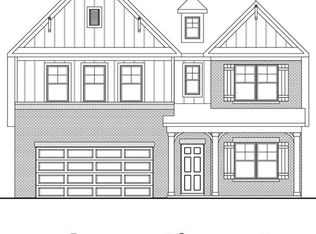
- $478,6785 bd4 ba3.1k sqft109 Garland Gable Dr, Cartersville, GA 30120Sold
- $447,1104 bd3 ba2.3k sqft101 Garland Gable Dr #1A, Cartersville, GA 30120Sold
- $454,9934 bd3 ba2.4k sqft103 Garland Gable Dr #2A, Cartersville, GA 30120Pending
- $460,7604 bd3 ba2.4k sqft107 Garland Gable Dr #4A, Cartersville, GA 30120Sold
- $478,6785 bd4 ba3.1k sqft109 Garland Gable Dr #5A, Cartersville, GA 30120Sold
A local agent can set up tours, give advice and negotiate with sellers.
Similar homes
- $470,0004 bd3 ba2.7k sqft2 Canterbury Walk, Cartersville, GA 30120Active

 MLS ID #10784308, Bailey Beaver, HomeSmart. GAMLS
 - $514,9004 bd3 ba2.1k sqft11 Bramblewood Trl SW, Cartersville, GA 30120Active
 MLS ID #10801857, Steven T Koleno, Beycome Brokerage Realty LLC. GAMLS
 - $399,9904 bd3 ba2.2k sqft4 Commons Way, Cartersville, GA 30120New Construction
 FMLS GA
 - $458,1674 bd4 ba2.4k sqft208 Cantrell View Ct, Cartersville, GA 30120New Construction
 FMLS GA
 - $530,9004 bd3 ba2k sqft17 Pinoak Trl SE, Cartersville, GA 30121ActiveMLS ID #10737433, Carollee Rogers, Atlanta Communities. GAMLS
- from $442,9904 bd4 ba3.1k sqftListon Plan, Hamilton Place, Cartersville, GA 30120New ConstructionPulte
- $536,3205 bd3 ba3.6k sqft202 Henry Pl, Cartersville, GA 30120ActiveGAMLS
- $465,0004 bd3 ba2.1k sqft144 Alder Lndg N, Dallas, GA 30132ActiveMLS ID #10804448, Nicole M France, RE/MAX Center. GAMLS
- $465,0004 bd3 ba2.5k sqft24 Dovecrest Way, Acworth, GA 30101ActiveMLS ID #10809709, Mark Naffziger, Keller Williams Realty. GAMLS
- $296,4003 bd3 ba1.9k sqft15 Bonsai Way #196, Cartersville, GA 30120ActiveMLS ID #10811425, ShaKoya Harvey, SDC Realty. GAMLS
- $474,9994 bd3 ba2.1k sqft125 Old Alabama Rd, Emerson, GA 30137ActiveMLS ID #10723567, Linda Cedeno, Atlanta Communities. GAMLS
- $414,9004 bd3 ba1.9k sqft81 Roundtree Ct, Dallas, GA 30132ActiveMLS ID #10771283, Stacy Newberry, RE/MAX Town & Country. GAMLS
- $459,9004 bd3 ba2.3k sqft211 Shoals Bridge Rd, Acworth, GA 30102ActiveMLS ID #10808429, Team Haigh Realty, Maximum One Realty Greater Atlanta. GAMLS
- $499,9984 bd4 ba2.4k sqft131 Old Alabama Rd, Emerson, GA 30137ActiveMLS ID #10704924, Linda Cedeno, Atlanta Communities. GAMLS
- $669,9005 bd4 ba3k sqft11 Ivy Stone Ct SE, Cartersville, GA 30120ActiveMLS ID #10800011, Dominic Bamford, Atlanta Communities. GAMLS
- $430,0004 bd3 ba2.5k sqft255 Creekstone Dr, Dallas, GA 30132ActiveMLS ID #10805802, Todd Fox, Maximum One Realty Greater Atlanta. GAMLS
- $499,9974 bd4 ba2.4k sqft139 Old Alabama Rd, Emerson, GA 30137ActiveMLS ID #10706237, Linda Cedeno, Atlanta Communities. GAMLS
- $479,9004 bd3 ba2.4k sqft416 Madison Lakeview Dr, Acworth, GA 30102ActiveMLS ID #10812939, Rhonda Cheek, Harry Norman Realtors. GAMLS
- $489,9994 bd3 ba2.1k sqft148 Hawks Trl, Waleska, GA 30183For SaleMLS ID #416622, Scott Cunningham, Virtual Properties Realty. NGBOR
- $410,0004 bd3 ba2.4k sqft13 Four Feathers Ln, Rydal, GA 30171ActiveMLS ID #10737815, Monika Burris, Crye-Leike, Realtors. GAMLS
