Bluff This thoughtfully designed ranch home offers 2 bedrooms, 2.5 bathrooms, and a functional open-concept layout. Upon entry, you are welcomed by an extended foyer/gallery featuring a secondary bedroom and full bathroom, along with a versatile flex space perfect for a home office, library, playroom, or additional living area. The foyer opens into the spacious great room, kitchen, and dining area, creating an ideal setting for both everyday living and entertaining. The dining room provides direct access to a covered patio for seamless indoor-outdoor living. The kitchen features a large freestanding island and an oversized walk-in pantry. Conveniently located off the garage are the laundry room, storage closet, and powder room. The private primary suite is situated on the opposite side of the home and includes a luxurious en-suite bathroom with double vanities, a linen closet, separate water closet, and an expansive walk-in closet. An optional second-floor layout is available, offering a third bedroom with a large walk-in closet, full bathroom, additional storage closet, and loft area. Please see the onsite agent for details. Sample images shown. Home is currently under construction.
Pending
Price increase: $950 (5/7)
$454,993
103 Garland Gable Dr #2A, Cartersville, GA 30120
4beds
2,450sqft
:
Get pre-qualified$2,928/mo
Single Family Residence
Built in 2026
-- sqft lot
$454,400 Zestimate®
$186/sqft
$67/mo HOA
What's special
Large freestanding islandFunctional open-concept layoutOversized walk-in pantryCovered patioSeparate water closetLinen closetExpansive walk-in closet
- 192 days |
- 65 |
- 2 |
Zillow last checked:
Listing updated:
Listed by:
Melissa Clay 770-547-8994,
Chafin Realty, Inc.
Source: GAMLS,MLS#: 10672078
Facts & features
Interior
Bedrooms & bathrooms
- Bedrooms: 4
- Bathrooms: 3
- Full bathrooms: 3
- Main level bathrooms: 1
- Main level bedrooms: 1
Rooms
- Room types: Great Room, Laundry, Loft, Other
Kitchen
- Features: Breakfast Area, Kitchen Island, Pantry, Solid Surface Counters, Walk-in Pantry
Heating
- Electric, Other
Cooling
- Central Air, Electric, Other
Appliances
- Included: Dryer, Microwave, Other, Refrigerator
- Laundry: Other, Upper Level
Features
- Double Vanity, High Ceilings, Master On Main Level, Other, Walk-In Closet(s)
- Flooring: Other
- Windows: Double Pane Windows, Window Treatments
- Basement: None
- Number of fireplaces: 1
- Fireplace features: Family Room, Living Room, Other
- Common walls with other units/homes: No Common Walls
Interior area
- Total structure area: 2,450
- Total interior livable area: 2,450 sqft
- Finished area above ground: 2,450
- Finished area below ground: 0
Property
Parking
- Total spaces: 2
- Parking features: Garage
- Has garage: Yes
Features
- Levels: One
- Stories: 1
- Patio & porch: Porch
- Exterior features: Other
- Fencing: Back Yard
- Body of water: None
Lot
- Features: Open Lot, Other
- Residential vegetation: Grassed
Details
- Parcel number: 0.0
Construction
Type & style
- Home type: SingleFamily
- Architectural style: Ranch
- Property subtype: Single Family Residence
Materials
- Other
- Foundation: Slab
- Roof: Other
Condition
- Under Construction
- New construction: Yes
- Year built: 2026
Details
- Warranty included: Yes
Utilities & green energy
- Sewer: Public Sewer
- Water: Public
- Utilities for property: Electricity Available, Other, Sewer Available, Water Available
Green energy
- Green verification: ENERGY STAR Certified Homes
- Energy efficient items: Appliances
Community & HOA
Community
- Features: Clubhouse, Pool, Sidewalks
- Security: Open Access, Smoke Detector(s)
- Subdivision: Garland Meadows
HOA
- Has HOA: Yes
- Services included: Maintenance Structure, Maintenance Grounds
- HOA fee: $800 annually
Location
- Region: Cartersville
Financial & listing details
- Price per square foot: $186/sqft
- Annual tax amount: $10
- Date on market: 1/14/2026
- Cumulative days on market: 192 days
- Listing agreement: Exclusive Right To Sell
- Electric utility on property: Yes
Estimated market value
$454,400
$432,000 - $477,000
$2,520/mo
Price history
| Date | Event | Price |
|---|---|---|
| 7/16/2026 | Pending sale | $454,993$186/sqft |
Source:  GAMLS #10672078 Report a problem GAMLS #10672078 Report a problem | ||
| 5/7/2026 | Price change | $454,993+0.2%$186/sqft |
Source: GAMLS #10672078 Report a problem | ||
| 1/14/2026 | Listed for sale | $454,043$185/sqft |
Source: GAMLS #10672078 Report a problem | ||
Public tax history
Tax history is unavailable.
Monthly payment
Est. payment
Payment breakdown
Explore the cost of this home by adjusting the details. Changes won't be saved.Climate risks
Neighborhood: 30120
Nearby schools
GreatSchools rating
- 7/10Mission Road Elementary SchoolGrades: PK-5Distance: 3 mi
- 8/10Woodland Middle School At EuharleeGrades: 6-8Distance: 6 mi
- 6/10Woodland High SchoolGrades: 9-12Distance: 4 mi
Schools provided by the listing agent
- Elementary: Mission Road
- Middle: Woodland
- High: Woodland
Source: GAMLS. This data may not be complete. We recommend contacting the local school district to confirm school assignments for this home.
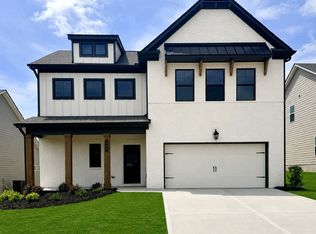
- $467,7674 bd4 ba2.4k sqft105 Garland Gable Dr #3A, Cartersville, GA 30120Pending
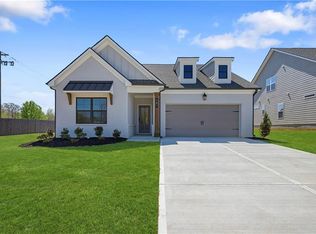
- $447,1104 bd3 ba2.3k sqft101 Garland Gable Dr, Cartersville, GA 30120Sold
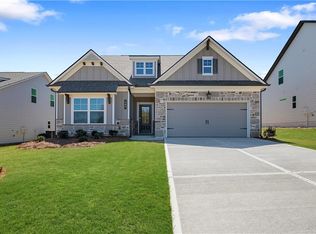
- $454,9933 bd3 ba2.4k sqft103 Garland Gable Dr, Cartersville, GA 30120Pending
- $460,7605 bd3 ba2.4k sqft107 Garland Gable Dr, Cartersville, GA 30120Sold
- $478,6785 bd4 ba3.1k sqft109 Garland Gable Dr, Cartersville, GA 30120Sold
- $447,1104 bd3 ba2.3k sqft101 Garland Gable Dr #1A, Cartersville, GA 30120Sold
- $460,7604 bd3 ba2.4k sqft107 Garland Gable Dr #4A, Cartersville, GA 30120Sold
- $478,6785 bd4 ba3.1k sqft109 Garland Gable Dr #5A, Cartersville, GA 30120Sold
A local agent can set up tours, give advice and negotiate with sellers.
Similar homes
- $399,9004 bd3 ba2.1k sqft126 Verona Dr NW, Cartersville, GA 30120Active
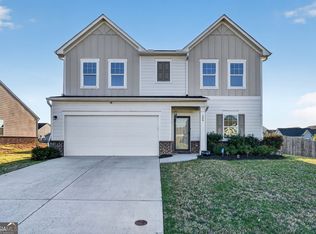
 MLS ID #10741363, Shontay Rose, Trelora Realty, Inc.. GAMLS
 - from $431,9905 bd3 ba2.8k sqftHanover Plan, Parkside at Carter Grove, Cartersville, GA 30120New Construction
 DR Horton
 - from $446,9905 bd3 ba3.2k sqftHalton Plan, Parkside at Carter Grove, Cartersville, GA 30120New Construction
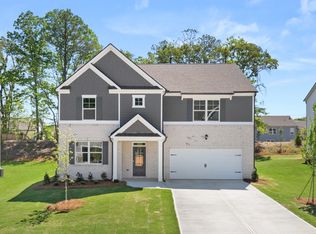 DR Horton
 - $540,0004 bd3 ba2.4k sqft60 Grand Georgian Ct NE, Cartersville, GA 30121For Sale
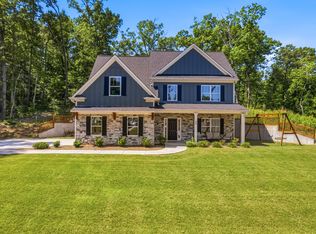 MLS ID #1534757, Adrienne Gremore. Greater Chattanooga Realtors
 - from $410,9905 bd3 ba2.5k sqftHayden Plan, Parkside at Carter Grove, Cartersville, GA 30120New ConstructionDR Horton
- from $241,9003 bd3 ba1.6k sqftThe Suwanee Plan, Johnson Crossing, Cartersville, GA 30121New ConstructionSmith Douglas Homes
- from $344,9004 bd3 ba2.3k sqftThe McGinnis Plan, The Stiles, Cartersville, GA 30120New ConstructionSmith Douglas Homes
- $490,0004 bd3 ba2.5k sqft97 Brookstone Ct, Acworth, GA 30101ActiveMLS ID #10703560, Ebonee Clark, Indigo Road Realty Georgia. GAMLS
- from $288,9003 bd3 ba1.9k sqftThe Braselton II Plan, Meadowbrook, Cartersville, GA 30120New ConstructionSmith Douglas Homes
- from $331,9004 bd3 ba2k sqftThe Coleman Plan, The Stiles, Cartersville, GA 30120New ConstructionSmith Douglas Homes
- from $360,9003 bd3 ba3k sqftThe James Plan, The Stiles, Cartersville, GA 30120New ConstructionSmith Douglas Homes
- from $254,9003 bd3 ba1.7k sqftThe Maddux II Plan, Townes At The Stiles, Cartersville, GA 30120New ConstructionSmith Douglas Homes
- $415,0004 bd3 ba2.6k sqft117 Park Chase Ln, Dallas, GA 30132For Sale
 MLS ID #7709303, Maxxi Bryant, Fathom Realty GA, LLC. FMLS GA
 - $483,3364 bd3 ba2.4k sqft497 Principal Meridian Dr, Dallas, GA 30132ActiveMLS ID #10726483, Raymond Keefer III, Keefer and Co Realty. GAMLS
- from $263,9003 bd3 ba1.9k sqftThe Ellison II Plan, Townes At The Stiles, Cartersville, GA 30120New ConstructionSmith Douglas Homes
- from $297,9003 bd3 ba2.2k sqftThe Greenbrier II Plan, Meadowbrook, Cartersville, GA 30120New ConstructionSmith Douglas Homes
- $429,9904 bd3 ba2.3k sqft107 Everwood Ct, Dallas, GA 30132New ConstructionFMLS GA
- from $394,9904 bd3 ba2.6k sqftSalem Plan, Sheffield Highlands, Dallas, GA 30132New ConstructionDR Horton
- from $429,9904 bd3 ba2.3k sqftBrentwood Basement Plan, Ivey Township, Dallas, GA 30132New ConstructionMeritage Homes
- $375,0004 bd3 ba2k sqft150 Laurelcrest Ln, Dallas, GA 30132ActiveMLS ID #10802340, Amy Pedersen, Compass. GAMLS
