Welcome home to this beautifully maintained 3-bedroom, 2.5-bath home offering 2,221 square feet of comfortable living space on a desirable corner lot. The thoughtful floor plan features a primary suite conveniently located on the main floor, providing easy everyday living. The kitchen features a tiled backsplash, while the home offers plenty of space for entertaining and relaxing. Step outside to enjoy the screened back porch overlooking the pool—an inviting spot for morning coffee, quiet evenings, or gatherings with family and friends. The oversized driveway provides plenty of parking for guests and the shed offers ample storage for tools and outdoor equipment. Recent updates provide added value and peace of mind, including a whole-house Generac generator installed in 2024, interior paint completed in 2026, HVAC that is less than 3 years old, and a new pool liner in 2025. A security system adds another layer of convenience and protection. Come see your next home!! Disclaimer: CMLS has not reviewed and, therefore, does not endorse vendors who may appear in listings.
For sale
$525,000
103 Highland Hope Ln, Gilbert, SC 29054
3beds
2,221sqft
Single Family Residence
Built in 2005
0.75 Acres Lot
$509,600 Zestimate®
$236/sqft
$-- HOA
What's special
Desirable corner lot
- 2 days
- 275
- 26
Likely to sell faster than
Zillow last checked:
Listing updated:
Listed by:
Sharon Eargle,
The Caughman Group at eXp Realty
Source: Consolidated MLS,MLS#: 644495
Facts & features
Interior
Bedrooms & bathrooms
- Bedrooms: 3
- Bathrooms: 3
- Full bathrooms: 2
- 1/2 bathrooms: 1
- Partial bathrooms: 1
- Main level bathrooms: 2
Rooms
- Room types: FROG (With Closet)
Primary bedroom
- Features: Bath-Private, Walk-In Closet(s), Whirlpool, Ceiling Fan(s)
- Level: Main
Bedroom 2
- Features: Bath-Shared, Ceiling Fan(s), Closet-Private
- Level: Second
Bedroom 3
- Features: Bath-Shared, Ceiling Fan(s)
- Level: Second
Dining room
- Features: Wet Bar
- Level: Main
Kitchen
- Features: Bar, Eat-in Kitchen, Pantry, Granite Counters, Floors-Tile, Backsplash-Tiled, Cabinets-Painted, Recessed Lighting
- Level: Main
Living room
- Features: Fireplace, Ceiling-Vaulted, Ceiling Fan
- Level: Main
Heating
- Central, Electric
Cooling
- Central Air, Split System, Zoned
Appliances
- Included: Built-In Range, Smooth Surface, Dishwasher, Disposal, Dryer, Refrigerator, Washer, Stove Exhaust Vented Exte, Tankless Water Heater, Electric Water Heater
- Laundry: Electric, Utility Room, Main Level
Features
- Bookcases, Wet Bar, Built-in Features, Wired for Sound
- Flooring: Luxury Vinyl, Tile, Carpet
- Basement: Crawl Space
- Attic: Attic Access
- Number of fireplaces: 1
- Fireplace features: Gas Log-Propane
Interior area
- Total structure area: 2,221
- Total interior livable area: 2,221 sqft
Property
Parking
- Total spaces: 2
- Parking features: Garage Door Opener
- Attached garage spaces: 2
Features
- Stories: 1.5
- Exterior features: Gutters - Partial
- Has private pool: Yes
- Fencing: None
Lot
- Size: 0.75 Acres
- Features: Corner Lot, Sprinkler
Details
- Additional structures: Shed(s)
- Parcel number: 00620501001
Construction
Type & style
- Home type: SingleFamily
- Architectural style: Traditional
- Property subtype: Single Family Residence
Materials
- Vinyl
Condition
- New construction: No
- Year built: 2005
Utilities & green energy
- Sewer: Septic Tank
- Water: Irrigation Well, Public
- Utilities for property: Electricity Connected
Community & HOA
Community
- Security: Security System Owned, Smoke Detector(s), Security Cameras
- Subdivision: HIGHLAND HOPE
HOA
- Has HOA: Yes
Location
- Region: Gilbert
Financial & listing details
- Price per square foot: $236/sqft
- Tax assessed value: $366,080
- Annual tax amount: $7,032
- Date on market: 10/7/2026
- Listing agreement: Exclusive Right To Sell
- Road surface type: Paved
Estimated market value
$509,600
$484,000 - $535,000
$2,771/mo
Price history
| Date | Event | Price |
|---|---|---|
| 10/7/2026 | Listed for sale | $525,000+126.8%$236/sqft |
Source:  Consolidated MLS #644495 Report a problem Consolidated MLS #644495 Report a problem | ||
| 7/14/2011 | Listing removed | $231,500$104/sqft |
Source: Homesight Realty #286171 Report a problem | ||
| 3/13/2011 | Listed for sale | $231,500+7.7%$104/sqft |
Source: Homesight Realty #286171 Report a problem | ||
| 11/14/2005 | Sold | $215,000$97/sqft |
Source: Public Record Report a problem | ||
Public tax history
| Year | Property taxes | Tax assessment |
|---|---|---|
| 2025 | $7,032 +7.8% | $14,975 +15% |
| 2024 | $6,521 +0.9% | $13,022 |
| 2023 | $6,465 +3% | $13,022 |
| 2022 | $6,274 +0.3% | $13,022 |
| 2021 | $6,255 | $13,022 +7.3% |
| 2019 | -- | $12,141 +2.6% |
| 2018 | $6,081 +3.3% | $11,833 |
| 2017 | $5,884 +1.7% | $11,833 |
| 2016 | $5,786 +3.2% | $11,833 |
| 2015 | $5,608 | $11,833 +2.4% |
| 2014 | $5,608 +10.3% | $11,561 +0% |
| 2013 | $5,085 | $11,560 |
| 2012 | -- | $11,560 |
| 2011 | -- | $11,560 |
| 2010 | -- | $11,560 +15% |
| 2009 | -- | $10,050 |
| 2008 | -- | $10,050 |
| 2007 | -- | $10,050 |
| 2006 | -- | $10,050 +1016.7% |
| 2005 | -- | $900 +130.8% |
| 2004 | -- | $390 |
| 2003 | -- | $390 |
| 2001 | -- | $390 |
Find assessor info on the county website
Monthly payment
Est. payment
Payment breakdown
Explore the cost of this home by adjusting the details. Changes won't be saved.Climate risks
Neighborhood: 29054
Nearby schools
Schools provided by the listing agent
- Elementary: Gilbert
- Middle: Gilbert
- High: Gilbert
- District: Lexington One
Source: Consolidated MLS. This data may not be complete. We recommend contacting the local school district to confirm school assignments for this home.
Similar homes
- $595,0004 bd4 ba2.9k sqft303 Juniper Springs Rd, Gilbert, SC 29054For Sale
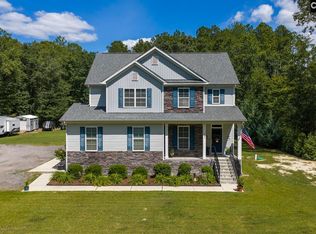 MLS ID #642695, Donna F Arvay. Consolidated MLS
 - $609,0005 bd4 ba2.9k sqft102 Highland Hope Ln, Gilbert, SC 29054For Sale
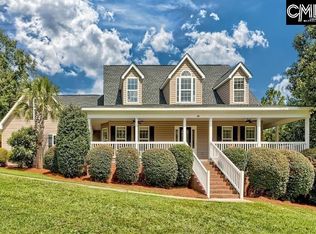 MLS ID #640822, Terri D Scheper. Consolidated MLS
 - $625,0004 bd3 ba3k sqft919 Windy Rd, Gilbert, SC 29054For Sale
 MLS ID #643267, Wendy Weeden. Consolidated MLS
 - $435,0004 bd3 ba2.5k sqft217 McKade Ln, Leesville, SC 29070For Sale
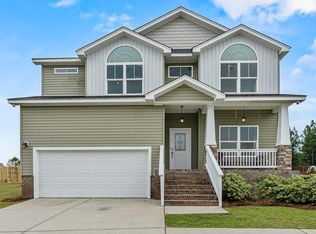 MLS ID #641929, Alexis Willson. Consolidated MLS
