Welcome to modern living with room to breathe at 234 McKade Lane! This brand-new home combines clean contemporary design, thoughtful finishes, and a spacious setting that is increasingly hard to find. From the moment you step inside, high ceilings, abundant natural light, and an open layout create a bright and inviting atmosphere. Quartz countertops throughout, modern black fixtures, recessed lighting, and durable flooring give the home a polished, cohesive look.The primary suite is designed as a private retreat, featuring an impressive walk-in closet with custom built-in shelving and a spa-inspired bathroom. The oversized tiled shower makes a statement with multiple shower heads, sleek black fixtures, a built-in niche, and modern tilework. A double vanity and illuminated mirror complete the space.Additional rooms provide flexibility for bedrooms, a home office, guest space, or playroom. Abundant storage throughout the home adds everyday functionality, along with an unfinished attic providing even more storage space.The attached garage includes an EV charging outlet, a convenient feature for electric vehicle owners.Step outside onto the elevated rear deck and take in the open surroundings. The expansive one-acre homesite provides plenty of possibilities for outdoor entertaining, gardening, recreation, or simply enjoying additional privacy and space. Mature trees and the natural landscape add character while still leaving generous open areas to enjoy.Attention to detail continues underneath the home with an encapsulated crawl space, adding another practical feature to this thoughtfully designed new construction.If you have been waiting for new construction that combines modern style, smart features, abundant storage, and room to spread out, 234 McKade Lane deserves a closer look. Schedule your private showing today and come experience what makes this property stand out. Disclaimer: CMLS has not reviewed and, therefore, does not endorse vendors who may appear in listings.
New construction
$450,000
234 McKade Ln, Leesville, SC 29070
4beds
2,150sqft
Single Family Residence
Built in 2026
1 Acres Lot
$448,600 Zestimate®
$209/sqft
$-- HOA
What's special
Modern black fixturesSleek black fixturesModern tileworkClean contemporary designThoughtful finishesElevated rear deckBuilt-in niche
- 67 days
- 527
- 53
Zillow last checked:
Listing updated:
Listed by:
Caroline DuBose,
Coldwell Banker Realty
Source: Consolidated MLS,MLS#: 641070
Facts & features
Interior
Bedrooms & bathrooms
- Bedrooms: 4
- Bathrooms: 2
- Full bathrooms: 2
- Main level bathrooms: 2
Primary bedroom
- Features: Balcony-Deck, Double Vanity, French Doors, Bath-Private, Separate Shower, Walk-In Closet(s), High Ceilings, Ceiling Fan(s), Recessed Lighting, Spa/Multiple Head Shower
- Level: Main
Bedroom 2
- Features: Bath-Shared, High Ceilings, Ceiling Fan(s), Closet-Private, Recessed Lighting
- Level: Main
Bedroom 3
- Features: Bath-Shared, High Ceilings, Ceiling Fan(s), Closet-Private, Recessed Lighting
- Level: Main
Bedroom 4
- Features: Bath-Shared, High Ceilings, Ceiling Fan(s), Closet-Private, Recessed Lighting
- Level: Main
Dining room
- Features: Vaulted Ceiling(s), High Ceilings, Recessed Lighting
- Level: Main
Kitchen
- Features: Cabinets-Pickle, Kitchen Island, Recessed Lighting, Counter Tops-Quartz
- Level: Main
Living room
- Features: Vaulted Ceiling(s), High Ceilings, Recessed Lighting
- Level: Main
Heating
- Central
Cooling
- Central Air
Appliances
- Included: Free-Standing Range, Self Clean, Smooth Surface, Dishwasher, Disposal, Microwave Built In, Stove Exhaust Vented Exte, Electric Water Heater
- Laundry: Heated Space, Utility Room, Main Level
Features
- Ceiling Fan(s)
- Flooring: Luxury Vinyl
- Basement: Crawl Space
- Attic: Storage,Attic Access
- Has fireplace: No
Interior area
- Total structure area: 2,150
- Total interior livable area: 2,150 sqft
Video & virtual tour
Property
Parking
- Total spaces: 8
- Parking features: Garage Door Opener
- Attached garage spaces: 2
Features
- Stories: 1
- Patio & porch: Deck
- Exterior features: Gutters - Partial
- Fencing: None
Lot
- Size: 1 Acres
- Dimensions: 43,560
- Features: Cul-De-Sac
Details
- Parcel number: 00620101012
Construction
Type & style
- Home type: SingleFamily
- Architectural style: Craftsman
- Property subtype: Single Family Residence
Materials
- Vinyl
Condition
- New Construction
- New construction: Yes
- Year built: 2026
Details
- Warranty included: Yes
Utilities & green energy
- Sewer: Septic Tank
- Water: Public
- Utilities for property: Electricity Connected
Community & HOA
Community
- Features: Sidewalks
- Security: Smoke Detector(s)
- Subdivision: SWEET SONG
HOA
- Has HOA: No
Location
- Region: Leesville
Financial & listing details
- Price per square foot: $209/sqft
- Tax assessed value: $40,000
- Annual tax amount: $771
- Date on market: 8/18/2026
- Listing agreement: Exclusive Right To Sell
- Road surface type: Paved
Estimated market value
$448,600
$426,000 - $471,000
$2,465/mo
Price history
| Date | Event | Price |
|---|---|---|
| 8/18/2026 | Listed for sale | $450,000+650%$209/sqft |
Source:  Consolidated MLS #641070 Report a problem | ||
| 5/30/2025 | Sold | $60,000-9.8%$28/sqft |
Source: Public Record Report a problem | ||
| 4/18/2025 | Pending sale | $66,500$31/sqft |
Source: Consolidated MLS #606764 Report a problem | ||
| 4/18/2025 | Listed for sale | $66,500+12.7%$31/sqft |
Source: Consolidated MLS #606764 Report a problem | ||
| 10/22/2022 | Listing removed | -- |
Source:  REALTORS® of Greater Augusta #502598 Report a problem | ||
| 5/23/2022 | Listed for sale | $59,000+73.5%$27/sqft |
Source: REALTORS® of Greater Augusta #502598 Report a problem | ||
| 10/1/2021 | Listing removed | -- |
Source:  Exit Realty Report a problem | ||
| 12/22/2020 | Listed for sale | $34,000+586.9%$16/sqft |
Source: EXIT Real Est Consultants #508066 Report a problem | ||
| 2/10/2014 | Sold | $4,950$2/sqft |
Source: Public Record Report a problem | ||
Public tax history
| Year | Property taxes | Tax assessment |
|---|---|---|
| 2025 | $771 -1.8% | $1,656 +15% |
| 2024 | $785 +11% | $1,440 |
| 2023 | $708 +3.1% | $1,440 |
| 2022 | $687 | $1,440 |
| 2021 | -- | $1,440 |
| 2019 | -- | $1,440 |
| 2018 | $714 +0.7% | $1,440 |
| 2017 | $709 +1.7% | $1,440 |
| 2016 | $697 +3.2% | $1,440 -50% |
| 2015 | $675 | $2,880 +67% |
| 2014 | $675 -10.2% | $1,725 -0.3% |
| 2013 | $753 | $1,730 |
| 2012 | -- | $1,730 |
| 2011 | -- | $1,730 |
| 2010 | -- | $1,730 +15.3% |
| 2009 | -- | $1,500 |
| 2008 | -- | $1,500 -37.5% |
| 2007 | -- | $2,400 |
| 2006 | -- | $2,400 |
| 2005 | -- | $2,400 |
Find assessor info on the county website
Monthly payment
Est. payment
Payment breakdown
Explore the cost of this home by adjusting the details. Changes won't be saved.Climate risks
Neighborhood: 29070
Nearby schools
Schools provided by the listing agent
- Elementary: Centerville Elementary School
- Middle: Gilbert
- High: Gilbert
- District: Lexington One
Source: Consolidated MLS. This data may not be complete. We recommend contacting the local school district to confirm school assignments for this home.

Similar homes
- $--4 bd3 ba2.6k sqft1081 Summerland Ave, Leesville, SC 29070Auction
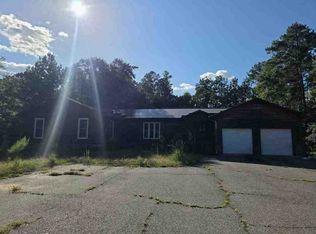 ServiceLink Auction
- $467,9004 bd4 ba3k sqft2051 Derrick Hollow Rd, Leesville, SC 29070For Sale
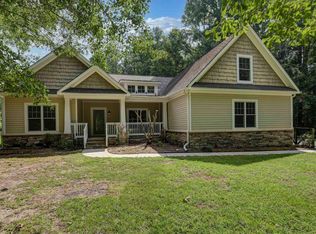 MLS ID #642006, Andy D Bedenbaugh. Consolidated MLS
- $369,9003 bd3 ba2.2k sqft613 Skyline Dr, Leesville, SC 29070For Sale
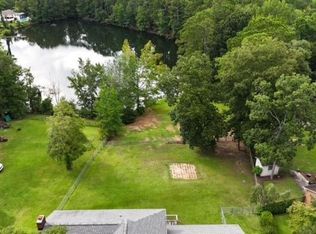 MLS ID #623223, Mike Woodward. Consolidated MLS
- $399,0003 bd2 ba1.5k sqft969 Rock N Creek Rd, Leesville, SC 29070For Sale
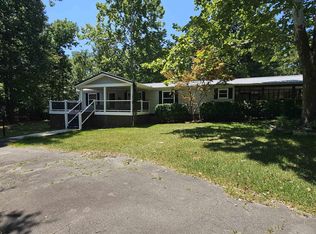 MLS ID #645098, Amber Wingard. Consolidated MLS
