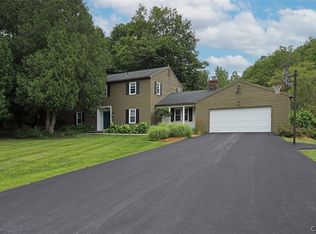
103 Left Field Crse, a beautifully designed home that combines comfortable first-floor living with the flexibility and space to accommodate whatever comes next. Set in the charming village of Manlius, this inviting home offers the perfect blend of style, functionality, and privacy. Step inside and you’ll immediately appreciate the open, light-filled floor plan. The spacious living room, highlighted by a gas fireplace and beautiful hardwood floors, flows naturally into the dining area and impressive chef’s kitchen. With double ovens, abundant cabinetry, and a generous pantry, the kitchen is ready for everything from quiet mornings to lively gatherings with family and friends.
When it’s time to take the party outside, a slider opens to the back patio and private backyard, creating an ideal setting for summer entertaining, morning coffee, or simply relaxing at the end of the day.
The first-floor primary suite is a true retreat, featuring a spacious bedroom, walk-in closet, and full en suite bath designed for comfort and relaxation. A office/den provides valuable flexibility and could easily serve as an additional bedroom, with an adjoining full guest bath.
Everyday convenience is thoughtfully built into the home. The two-car garage leads directly into a spacious mudroom with custom built-ins for coats, shoes, and everyday essentials. The first-floor laundry is conveniently located just off the mudroom, making household chores a little easier.
Upstairs, two generously sized bedrooms and another full bath provide plenty of space for family, guests, or hobbies. And there’s even more potential below. The lower level offers a wide-open canvas for future living space, with a roughed-in location for a bathroom and a pre-framed area for an egress window. There’s also plenty of room for storage and a workshop.
With its inviting open layout, first-floor primary suite, flexible living spaces, private backyard, and room to expand, 103 Left Field Crse offers a rare combination of comfort and versatility in the heart of Manlius. Come see how easily this home can fit the way you live today—and how well it can grow with you tomorrow. Best and final offers due at 2pm 10/5/26
Under contract
$600,000
103 Left Field Crse, Manlius, NY 13104
4beds
2,149sqft
Single Family Residence
Built in 2011
0.39 Acres Lot
$609,300 Zestimate®
$279/sqft
$-- HOA
What's special
Gas fireplacePrivate backyardFlexible living spacesFirst-floor laundrySpacious bedroomFirst-floor primary suiteAdjoining full guest bath
- 16 days
- 899
- 46
Zillow last checked:
Listing updated:
Listed by:
CNYHomes 315-422-0511,
Patrick J. O'Connor 315-422-0511
Source: NYSAMLSs,MLS#: S1719373 Originating MLS: Syracuse
Facts & features
Interior
Bedrooms & bathrooms
- Bedrooms: 4
- Bathrooms: 3
- Full bathrooms: 3
- Main level bathrooms: 2
- Main level bedrooms: 2
Heating
- Gas, Forced Air
Cooling
- Central Air
Appliances
- Included: Double Oven, Dryer, Dishwasher, Exhaust Fan, Disposal, Gas Oven, Gas Range, Gas Water Heater, Microwave, Refrigerator, Range Hood, Washer
- Laundry: Main Level
Features
- Bathroom Rough-In, Ceiling Fan(s), Den, Entrance Foyer, Eat-in Kitchen, Separate/Formal Living Room, Granite Counters, Home Office, Living/Dining Room, Sliding Glass Door(s), Main Level Primary, Primary Suite
- Flooring: Carpet, Ceramic Tile, Hardwood, Varies
- Doors: Sliding Doors
- Windows: Thermal Windows
- Basement: Full,Sump Pump
- Number of fireplaces: 1
Interior area
- Total structure area: 2,149
- Total interior livable area: 2,149 sqft
Video & virtual tour
Property
Parking
- Total spaces: 2
- Parking features: Attached, Electricity, Garage, Garage Door Opener
- Attached garage spaces: 2
Features
- Patio & porch: Covered, Patio, Porch
- Exterior features: Blacktop Driveway, Patio
Lot
- Size: 0.39 Acres
- Dimensions: 134 x 127
- Features: Cul-De-Sac, Irregular Lot, Residential Lot
Details
- Parcel number: 31380302200000040270000000
- Special conditions: Standard
Construction
Type & style
- Home type: SingleFamily
- Architectural style: Bungalow,Cottage,Contemporary,Transitional
- Property subtype: Single Family Residence
Materials
- Frame, Vinyl Siding, PEX Plumbing
- Foundation: Poured
- Roof: Asphalt,Architectural,Shingle
Condition
- Resale
- Year built: 2011
Utilities & green energy
- Electric: Circuit Breakers
- Sewer: Connected
- Water: Connected, Public
- Utilities for property: Cable Available, Electricity Connected, High Speed Internet Available, Sewer Connected, Water Connected
Community & HOA
Location
- Region: Manlius
Financial & listing details
- Price per square foot: $279/sqft
- Tax assessed value: $581,200
- Annual tax amount: $18,689
- Date on market: 10/2/2026
- Cumulative days on market: 17 days
- Listing terms: Cash,Conventional,FHA,VA Loan
Estimated market value
$609,300
$579,000 - $640,000
$3,263/mo
Price history
| Date | Event | Price |
|---|---|---|
| 10/5/2026 | Contingent | $600,000$279/sqft |
Source:  NYSAMLSs #S1719373 Report a problem | ||
| 10/2/2026 | Listed for sale | $600,000+260.4%$279/sqft |
Source: NYSAMLSs #S1719373 Report a problem | ||
| 11/23/2020 | Sold | $166,500-50.3%$77/sqft |
Source: Public Record Report a problem | ||
| 7/13/2012 | Sold | $335,000$156/sqft |
Source: Public Record Report a problem | ||
Public tax history
| Year | Property taxes | Tax assessment |
|---|---|---|
| 2025 | -- | $581,200 +15.8% |
| 2024 | -- | $502,100 +12.7% |
| 2023 | -- | $445,700 +13% |
| 2022 | -- | $394,400 +13% |
| 2021 | -- | $349,000 +1% |
| 2020 | -- | $345,700 +4% |
| 2019 | -- | $332,400 |
| 2018 | -- | $332,400 +2% |
| 2017 | $13,978 +320.1% | $325,900 |
| 2016 | $3,327 | $325,900 |
| 2015 | -- | $325,900 |
| 2014 | -- | $325,900 |
| 2013 | -- | $325,900 +36.9% |
| 2012 | -- | $238,000 +376% |
| 2011 | -- | $50,000 |
| 2010 | -- | $50,000 |
| 2009 | -- | $50,000 -23.1% |
| 2008 | -- | $65,000 |
| 2007 | -- | $65,000 |
Find assessor info on the county website
Monthly payment
Climate risks
Neighborhood: 13104
Nearby schools
Schools provided by the listing agent
- District: Fayetteville-Manlius
Source: NYSAMLSs. This data may not be complete. We recommend contacting the local school district to confirm school assignments for this home.
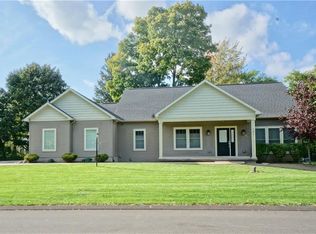

Similar homes
- $498,9005 bd3 ba2.6k sqft4852 Carey Dr, Manlius, NY 13104For Sale
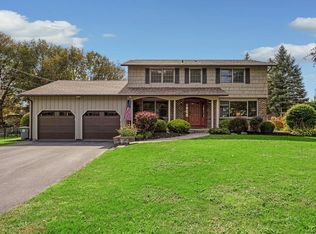
 MLS ID #S1719174, Michael Gaulin, Listing by: Hunt Real Estate ERA. NYSAMLSs
- $545,0004 bd4 ba3k sqft416 Churchill Ln, Fayetteville, NY 13066For Sale
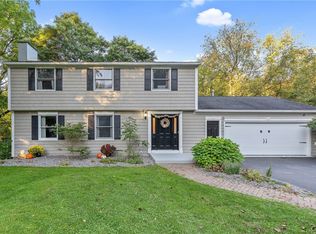 MLS ID #S1719235, Holly Kane, Listing by: Coldwell Banker Prime Prop,Inc. NYSAMLSs
- $375,0003 bd3 ba2.1k sqft4904 Ledyard Dr, Manlius, NY 13104For Sale
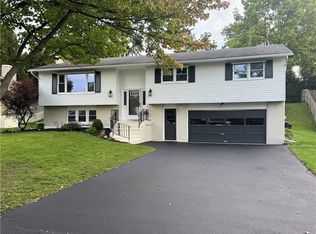 MLS ID #R1719860, Ralph M. Harvey III, Listing by: Listwithfreedom.com. NYSAMLSs
- $599,9004 bd4 ba3k sqft15 Bovington Ln, Fayetteville, NY 13066For Sale
 MLS ID #S1713638, R. Matthew Ragan J.D. LL.M., Listing by: Howard Hanna Real Estate. NYSAMLSs
- $559,9004 bd3 ba2.3k sqft135 Peridot Dr, Syracuse, NY 13219For SaleMLS ID #S1723027, Elizabeth Gaulin, Listing by: Hunt Real Estate ERA. NYSAMLSs
- $499,0005 bd3 ba2.4k sqft109 Old Powder Mill Rd, Fayetteville, NY 13066For SaleMLS ID #S1715998, Nello J. Mastracco, Listing by: Bell Home Team. NYSAMLSs
- $499,9003 bd2 ba2.1k sqft7405 Old Erie View Dr, Fayetteville, NY 13066For SaleMLS ID #S1720142, Brian Niland, Listing by: Real Broker NY LLC. NYSAMLSs
- $849,9004 bd4 ba3.1k sqft701 Front Royal Cir, Fayetteville, NY 13066For SaleMLS ID #S1720052, Michelle Santiago, Listing by: Skinner & Assoc. Realty LLC. NYSAMLSs
- $759,9004 bd3 ba3k sqft5134 Yellow Wood Pkwy, Jamesville, NY 13078For SaleMLS ID #S1720452, Cheri Scicchitano, Listing by: Acropolis Realty Group LLC. NYSAMLSs
- $539,9003 bd2 ba2.7k sqft119 Star Gaze Cir, Fayetteville, NY 13066For SaleMLS ID #S1717761, Lynn Pirro Burns, Listing by: Howard Hanna Real Estate. NYSAMLSs
- $540,0004 bd3 ba1.6k sqft36 1st St, Marcellus, NY 13108For SaleMLS ID #S1722335, Sunshine Sara Equinozzi, Listing by: Howard Hanna Real Estate. NYSAMLSs
- $785,0003 bd2 ba1.8k sqft137 Edwards Falls Ln, Manlius, NY 13104New ConstructionMLS ID #S1691554, Meghan Dabulewicz, Listing by: Hunt Real Estate ERA. NYSAMLSs
- $698,7005 bd3 ba2.2k sqft4181 Barker Hill Rd, Jamesville, NY 13078For SaleMLS ID #S1719435, Samantha Dougherty, Listing by: NextHome CNY Realty. NYSAMLSs
- $639,9003 bd2 ba2.2k sqft2510 Tucker Rd, New Woodstock, NY 13122For SaleMLS ID #S1713312, Tabitha Cleveland, Listing by: Keller Williams Syracuse. NYSAMLSs
- $495,9004 bd2 ba2.2k sqft6726 Jackson Hill Rd, Chittenango, NY 13037For SaleMLS ID #S1702923, George B. Bettinger, Listing by: Bettingers Best Choice Realty. NYSAMLSs
- $599,9994 bd3 ba2.9k sqft2334 State Route 174, Marietta, NY 13110For SaleMLS ID #S1708927, Jane Ross, Listing by: Finger Lakes Sothebys Intl.. NYSAMLSs
- $699,0004 bd4 ba2.6k sqft5414 Anvil Dr, Camillus, NY 13031For SaleMLS ID #S1711199, Kathleen M Franco, Listing by: Coldwell Banker Prime Prop,Inc. NYSAMLSs
- $699,0004 bd2 ba2.1k sqft227 Esther Ave, Bridgeport, NY 13030For SaleMLS ID #S1714995, Diane M Brown, Listing by: Auburn Sherlock Homes R.E.. NYSAMLSs
- $699,9004 bd3 ba2.4k sqft112 Topaz Trl, Syracuse, NY 13219For SaleMLS ID #S1722790, Eric F Metz II, Listing by: Independent Realty Group. NYSAMLSs
- $450,0004 bd2 ba2k sqft2028 Berwyn Rd, La Fayette, NY 13084For SaleMLS ID #S1719345, Amber Cavedine, Listing by: Hunt Real Estate ERA. NYSAMLSs
