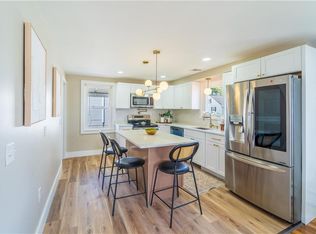
Charm meets modern living in the highly coveted Oak Hill neighborhood! Located on a picturesque, tree-lined street, 103 Lowden Street is a striking 1920s Cape Cod that beautifully blends timeless architectural details with contemporary updates. Inside, high ceilings, custom built-ins, and gleaming hardwood floors flow seamlessly into a modern kitchen, which opens directly to a sun-drenched family room. A formal dining room and a bedroom currently used as a playroom offer excellent flexibility for remote work and entertaining. Unwind in the tranquil sunroom, or step outside to your oversized, fully fenced private backyard oasis. Upstairs features two generously sized bedrooms and a beautifully appointed full bathroom with tub and shower. Complete with two off-street parking spaces and a versatile lower level that includes a bonus bedroom, half bathroom, workout area and extra storage space. Situated just west of East Avenue, this home offers unmatched walkability just steps from Blackstone Boulevard, Maven's Delicatessen, and vibrant local shopping and dining.
Under contract
$595,000
103 Lowden St, Pawtucket, RI 02860
3beds
1,544sqft
Single Family Residence
Built in 1920
7,405 Square Feet Lot
$-- Zestimate®
$385/sqft
$-- HOA
What's special
Tranquil sunroomTwo off-street parking spacesContemporary updatesSun-drenched family roomCustom built-insFormal dining roomTimeless architectural details
- 5 days
- 786
- 79
Likely to sell faster than
Zillow last checked:
Listing updated:
Listed by:
Christopher Rowley 401-864-3700,
Residential Properties Ltd.
Source: StateWide MLS RI,MLS#: 1424154
Facts & features
Interior
Bedrooms & bathrooms
- Bedrooms: 3
- Bathrooms: 2
- Full bathrooms: 1
- 1/2 bathrooms: 1
Bathroom
- Features: Bath w Tub & Shower
Heating
- Natural Gas, Baseboard
Cooling
- Window Unit(s)
Appliances
- Included: Dishwasher, Dryer, Disposal, Microwave, Refrigerator, Washer, Gas Water Heater
Features
- Wall (Plaster), Plumbing (Mixed), Insulation (Ceiling), Insulation (Floors), Insulation (Walls), Ceiling Fan(s)
- Flooring: Ceramic Tile, Hardwood
- Basement: Full,Interior and Exterior,Partially Finished,Bath/Stubbed,Office,Utility
- Has fireplace: No
- Fireplace features: None
Interior area
- Total structure area: 1,544
- Total interior livable area: 1,544 sqft
- Finished area above ground: 1,544
- Finished area below ground: 0
Video & virtual tour
Property
Parking
- Total spaces: 2
- Parking features: No Garage
Features
- Fencing: Fenced
Lot
- Size: 7,405 Square Feet
Details
- Parcel number: PAWTM63L0064
- Zoning: RM
- Other equipment: Cable TV
Construction
Type & style
- Home type: SingleFamily
- Architectural style: Cape Cod
- Property subtype: Single Family Residence
Materials
- Plaster, Vinyl Siding
- Foundation: Concrete Perimeter
Condition
- New construction: No
- Year built: 1920
Utilities & green energy
- Electric: 100 Amp Service
- Utilities for property: Sewer Connected, Water Connected
Community & HOA
Community
- Features: Near Public Transport, Hospital, Private School, Public School, Recreational Facilities, Restaurants, Schools, Near Shopping
- Security: Security System Owned
- Subdivision: Oak Hill
HOA
- Has HOA: No
Location
- Region: Pawtucket
Financial & listing details
- Price per square foot: $385/sqft
- Tax assessed value: $399,900
- Annual tax amount: $5,259
- Date on market: 9/23/2026
Estimated market value
Not available
Estimated sales range
Not available
Not available
Price history
| Date | Event | Price |
|---|---|---|
| 9/27/2026 | Contingent | $595,000$385/sqft |
Source:  StateWide MLS RI #1424154 Report a problem StateWide MLS RI #1424154 Report a problem | ||
| 9/23/2026 | Listed for sale | $595,000+64.4%$385/sqft |
Source: StateWide MLS RI #1424154 Report a problem | ||
| 6/1/2017 | Sold | $362,000-1.9%$234/sqft |
Source: StateWide MLS RI #1155624 Report a problem | ||
| 4/24/2017 | Pending sale | $369,000$239/sqft |
Source: Coldwell Banker Residential Brokerage - Cumberland #1155624 Report a problem | ||
| 4/3/2017 | Listed for sale | $369,000+29.5%$239/sqft |
Source: Coldwell Banker Res. Brokerage #1155624 Report a problem | ||
| 6/19/2013 | Sold | $285,000-1.7%$185/sqft |
Source: Public Record Report a problem | ||
| 4/21/2013 | Listed for sale | $289,900+14.8%$188/sqft |
Source: William Raveis Real Estate #1038922 Report a problem | ||
| 4/22/2004 | Sold | $252,500$164/sqft |
Source: Public Record Report a problem | ||
Public tax history
| Year | Property taxes | Tax assessment |
|---|---|---|
| 2025 | $4,935 | $399,900 |
| 2024 | $4,935 -8.3% | $399,900 +23.2% |
| 2023 | $5,384 | $324,700 |
| 2022 | $5,384 | $324,700 |
| 2021 | $5,384 -5% | $324,700 +19.7% |
| 2020 | $5,665 | $271,200 |
| 2019 | $5,665 +3.8% | $271,200 |
| 2018 | $5,459 +24.4% | $271,200 +40.4% |
| 2017 | $4,387 +3.8% | $193,100 |
| 2016 | $4,227 | $193,100 |
| 2015 | $4,227 +4.9% | $193,100 +10.5% |
| 2014 | $4,029 | $174,700 |
| 2013 | $4,029 | $174,700 +900% |
| 2012 | $4,029 +6.1% | $17,470 -91.8% |
| 2011 | $3,796 | $213,500 |
| 2010 | $3,796 | $213,500 |
| 2009 | $3,796 +14.2% | $213,500 -20.4% |
| 2008 | $3,324 +4.5% | $268,300 |
| 2007 | $3,182 +1.6% | $268,300 +53.5% |
| 2005 | $3,131 +3.8% | $174,800 |
| 2004 | $3,015 +4% | $174,800 |
| 2003 | $2,900 | $174,800 |
Find assessor info on the county website
Monthly payment
Est. payment
Payment breakdown
Explore the cost of this home by adjusting the details. Changes won't be saved.Climate risks
Neighborhood: Oak Hill
Similar homes
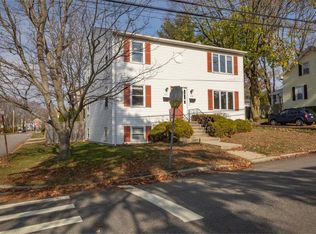
- $524,9003 bd2 ba2k sqft37 Trenton St, Pawtucket, RI 02860For Sale
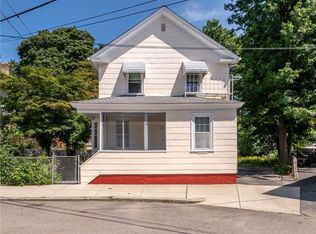
 MLS ID #1421702, Sam Glicksman, Spitz-Weiss, REALTORS. StateWide MLS RI
 - $--6 bd3 ba2.1k sqft51 Dorrance St, Pawtucket, RI 02860Auction
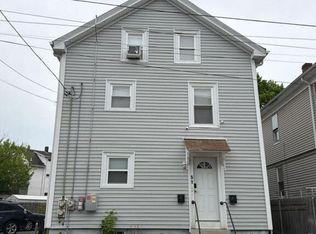 Auction.com 2
 - $449,9993 bd1 ba2.1k sqft315 Rhode Island Ave, Pawtucket, RI 02860For Sale
 MLS ID #1424186, Jesiane Fernandes, Real Broker, LLC. StateWide MLS RI
 - $--3 bd3 ba2k sqft6 Amber Ave E, Rumford, RI 02916Auction
 Auction.com 2
 - $524,9003 bd2 ba1.9k sqft37-39 Trenton St, Pawtucket, RI 02860For SaleMLS ID #1421465, Sam Glicksman, Spitz-Weiss, REALTORS. StateWide MLS RI
- $559,0004 bd3 ba1.8k sqft89 Columbia Ave, Pawtucket, RI 02860For SaleMLS ID #1423588, Rachel Wills, Peter M. Scotti & Assoc.,Inc.. StateWide MLS RI
- $439,9003 bd2 ba1.4k sqft42 Riverview Ave, Pawtucket, RI 02860For SaleMLS ID #1421223, Virgen Nieves, Keller Williams Coastal. StateWide MLS RI
- $599,9993 bd3 ba1.8k sqft38 Ashburne St, Pawtucket, RI 02861For SaleMLS ID #1422688, Samuel Malkin, RE/MAX ONE. StateWide MLS RI
- $589,0002 bd1 ba1.1k sqft92 Edgehill Rd, Providence, RI 02906For SaleMLS ID #1423994, Barbara Dacey, Residential Properties Ltd.. StateWide MLS RI
- $445,0004 bd2 ba1.7k sqft296 Power Rd, Pawtucket, RI 02860For SaleMLS ID #1423821, Debra Jobin, RE/MAX River's Edge - Bristol. StateWide MLS RI
- $299,9003 bd1 ba1k sqft249 Pleasant St, Pawtucket, RI 02860For SaleMLS ID #1424082, Helene Dominguez, D'Empire Real Estate LLC. StateWide MLS RI
- $434,9003 bd1 ba1k sqft136 Windmill St, Pawtucket, RI 02860For SaleMLS ID #1418419, The Realpro Group, REALPRO by The Water. StateWide MLS RI
- $585,0005 bd3 ba1.8k sqft46 Lilac St, Pawtucket, RI 02860For SaleMLS ID #1413617, The Duque Group, SERHANT.. StateWide MLS RI
- $575,0004 bd3 ba1.6k sqft849 Roger Williams Ave, Rumford, RI 02916For SaleMLS ID #1423138, Marie Mauricio, The Mello Group, Inc.. StateWide MLS RI
- $495,0002 bd2 ba1.4k sqftMatilda Overlook, Providence, RI 02904For SaleMLS ID #1423955, Rebecca Mayer, Compass. StateWide MLS RI
- $500,0004 bd2 ba1.4k sqft8 Thomas Ave, Pawtucket, RI 02860For SaleMLS ID #1422130, Alysandra Nemeth, Redfin Corporation. StateWide MLS RI
- $439,0003 bd2 ba1.3k sqft220 Dunnell Ave, Pawtucket, RI 02860For SaleMLS ID #1421089, Kaydi McQuade, REMAX Revolution. StateWide MLS RI
- $519,9003 bd1 ba1k sqft76 Rosella Ave, Pawtucket, RI 02861For SaleMLS ID #1420648, Christine Simpson, Century 21 North East. StateWide MLS RI
