Well maintained bi-level home with three bedrooms, one bathroom, family room (possible bedroom) with electric fireplace, laundry room, front and back decks, and attached garage. Property is in a beautiful neighborhood with close to an acre of beautifully landscaped yard with shed, play structure. Close to school and village. Some newer updates include flooring, windows, gutters, ceiling fans, window shades throughout.
For sale by owner
$209,000
103 Minton Rd, Ossineke, MI 49766
3beds
1,360sqft
SingleFamily
Built in 1980
0.8 Acres Lot
$197,600 Zestimate®
$154/sqft
$-- HOA
What's special
Beautifully landscaped yardAttached garageFront and back decksPlay structureLaundry roomThree bedrooms
- 1 day
- 157
- 8
Listed by:
Property Owner (989) 464-1362
Facts & features
Interior
Bedrooms & bathrooms
- Bedrooms: 3
- Bathrooms: 1
- Full bathrooms: 1
Heating
- Forced air, Gas
Cooling
- None
Appliances
- Included: Dishwasher, Dryer, Microwave, Range / Oven, Refrigerator, Washer
- Laundry: Lower Level
Features
- Fireplace, Tile Floor
- Flooring: Tile, Carpet, Hardwood, Laminate
- Basement: Finished
- Has fireplace: Yes
Interior area
- Total interior livable area: 1,360 sqft
Property
Parking
- Total spaces: 3
- Parking features: Garage - Attached
Features
- Exterior features: Wood, Brick
Lot
- Size: 0.8 Acres
Details
- Parcel number: 06303900004500
Construction
Type & style
- Home type: SingleFamily
Materials
- Roof: Asphalt
Condition
- New construction: No
- Year built: 1980
Utilities & green energy
- Sewer: Septic
Community & HOA
Location
- Region: Ossineke
Financial & listing details
- Price per square foot: $154/sqft
- Tax assessed value: $6,200
- Annual tax amount: $68
- Date on market: 10/9/2026
Estimated market value
$197,600
$178,000 - $217,000
$1,309/mo
Price history
| Date | Event | Price |
|---|---|---|
| 10/9/2026 | Listed for sale | $209,000+132.5%$154/sqft |
Source: Owner Report a problem | ||
| 9/27/2017 | Sold | $89,900$66/sqft |
Source:  WWMLS #309986 Report a problem WWMLS #309986 Report a problem | ||
| 9/5/2017 | Pending sale | $89,900$66/sqft |
Source: Banner Realty #309986 Report a problem | ||
| 8/17/2017 | Listed for sale | $89,900$66/sqft |
Source: Banner Realty #309986 Report a problem | ||
Public tax history
| Year | Property taxes | Tax assessment |
|---|---|---|
| 2025 | $68 +5.1% | $3,100 +10.7% |
| 2024 | $64 +4.9% | $2,800 -3.4% |
| 2023 | $61 +2.1% | $2,900 +3.6% |
| 2022 | $60 | $2,800 -12.5% |
| 2021 | -- | $3,200 +14.3% |
| 2020 | $57 -14.3% | $2,800 +16.7% |
| 2019 | $66 +93.8% | $2,400 -14.3% |
| 2018 | $34 | $2,800 +16.7% |
| 2017 | -- | $2,400 +9.1% |
| 2016 | $19 | $2,200 +46.7% |
| 2015 | $19 +13.8% | $1,500 -21.1% |
| 2013 | $17 -99% | $1,900 |
| 2012 | $1,670 +9404.8% | $1,900 -17.4% |
| 2011 | $18 | $2,300 |
Find assessor info on the county website
Monthly payment
Est. payment
Payment breakdown
Explore the cost of this home by adjusting the details. Changes won't be saved.Climate risks
Neighborhood: 49766
Nearby schools
Schools provided by the listing agent
- Elementary: Sanborn
- High: Alpena
- District: Alpena
Source: The MLS. This data may not be complete. We recommend contacting the local school district to confirm school assignments for this home.
Similar homes
- $250,0003 bd2 ba1.2k sqft12540 Us Highway 23 S, Ossineke, MI 49766For Sale

 MLS ID #201841905, Janice M Whitehead, RE/MAX New Horizons. WWMLS
 - $184,9003 bd1 ba1.4k sqft1774 E Nicholson Hill Rd, Ossineke, MI 49766For Sale
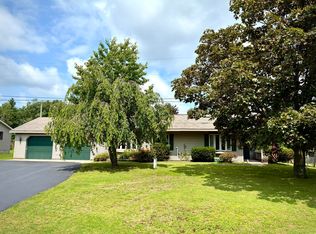 MLS ID #201841772, Sharon M Houston, RE/MAX New Horizons. WWMLS
 - $206,0003 bd2 ba1.8k sqft2262 Sucker Creek Rd, Lincoln, MI 48742For Sale
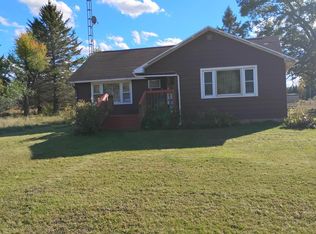 MLS ID #201843237, Lynn Leinonen, KW Northern Michigan Team Partners. WWMLS
 - $189,0003 bd2 ba1.4k sqft3291 N Rude Rd, Ossineke, MI 49766For Sale
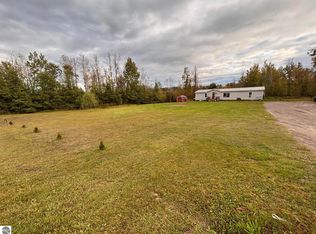 MLS ID #1951168, Bryan Czape. NGLRMLS
 - $194,0003 bd1 ba1k sqft1291 Woodlane Dr, Alpena, MI 49707For SaleMLS ID #201843219, Joanna Cooper, Forty Five North Real Estate. WWMLS
- $189,9003 bd1 ba1.9k sqft2151 S 3rd Ave, Alpena, MI 49707For SaleMLS ID #201843248, Robert I Sylvester, Banner Realty. WWMLS
- $254,9004 bd2 ba1.5k sqft9291 Spruce Rd, Ossineke, MI 49766For SaleMLS ID #201842697, Lorri Lynn Rondeau, Real Estate One of Alpena. WWMLS
- $275,0003 bd2 ba1.8k sqft7688 Us Highway 23 S, Ossineke, MI 49766For SaleMLS ID #201843088, Lorri Lynn Rondeau, Real Estate One of Alpena. WWMLS
- $195,0003 bd2 ba1.6k sqft265 Old Trail Dr, Spruce, MI 48762For Sale
 MLS ID #50222967, Bob MacKenzie, Real Estate One Inc -SCS. MiRealSource
 - $170,0003 bd1 ba1.9k sqft423 Marywood Dr, Alpena, MI 49707For SaleMLS ID #201843247, Cameron Krauss, Lakeshore Realty. WWMLS
- $199,9503 bd2 ba1.3k sqft519 Avery St, Alpena, MI 49707For SaleMLS ID #201843068, Cindy J. Limback, RE/MAX New Horizons. WWMLS
- $209,9003 bd2 ba1.4k sqft2694 Werth Rd, Alpena, MI 49707For SaleMLS ID #201841317, Lorri Lynn Rondeau, Real Estate One of Alpena. WWMLS
- $220,0003 bd2 ba1.7k sqft2434 Werth Rd, Alpena, MI 49707For SaleMLS ID #201842543, Lori Stephan, Real Estate One of Alpena. WWMLS
- $120,0002 bd1 ba1k sqft10674 Us Highway 23 S, Ossineke, MI 49766For SaleMLS ID #201842992, Sharon M Houston, RE/MAX New Horizons. WWMLS
- $225,0002 bd1 ba1.1k sqft5424 Park St, Spruce, MI 48762For SaleMLS ID #201839277, Lori Stephan, Real Estate One of Alpena. WWMLS
- $200,0003 bd2 ba1.2k sqft2195 Raymond St, Alpena, MI 49707For SaleMLS ID #201841365, Amy Roznowski, Real Estate One of Alpena. WWMLS
- $199,0004 bd2 ba1.5k sqft3361 E McNeil Rd, Lincoln, MI 48742For Sale
 MLS ID #20261074460, Brian Rivet, Berkshire Hathaway HomeServices Michigan Real Est. Realcomp II
 - $189,0003 bd1 ba1.2k sqft138 Gilchrist Ave, Alpena, MI 49707For SaleMLS ID #201843033, Cindy J. Limback, RE/MAX New Horizons. WWMLS
- $214,9003 bd2 ba1.2k sqft308 S Sheridan St, Alpena, MI 49707For SaleMLS ID #201842517, Lori Ann Sparling, RE/MAX New Horizons. WWMLS
