SELLERS WILL PAY UP TO $5,000 IN CONCESSIONS! Welcome to this spacious 4-bedroom, 2.5-bath home situated on 1.3 acres in desirable Lake Hollow Estates in Borden, Indiana! Located on a beautiful corner lot, this property offers a peaceful setting with views of the neighborhood lake and plenty of room to enjoy the outdoors. The main level features an eat-in kitchen with breakfast area, living room with gas fireplace, formal dining room, foyer, half bath, and a spacious office/flex room. Upstairs, the primary suite offers recessed ceilings, a large en suite bath with high ceilings, separate tub and shower, and walk-in closet. Two additional bedrooms, a full bath, laundry closet, and a large bonus room provide plenty of space for family and guests. The bonus room is currently used as a living area but could easily serve as a 4th bedroom, featuring windows and a walk-in closet. Recent major updates include a new roof (2025), new A/C (2023), and new furnace (2022).
For sale
Price cut: $3K (10/13)
$420,000
103 Money Hollow Road, Borden, IN 47106
4beds
2,400sqft
Single Family Residence
Built in 1999
1.31 Acres Lot
$412,200 Zestimate®
$175/sqft
$21/mo HOA
What's special
Two additional bedroomsLaundry closetFormal dining roomSeparate tub and showerWalk-in closetBeautiful corner lot
- 14 days
- 649
- 41
Likely to sell faster than
Zillow last checked:
Listing updated:
Listed by:
Debbie Brown,
Southern Homes Realty,
Emily Seigel,
Southern Homes Realty
Source: SIRA,MLS#: 2026012362 Originating MLS: Southern Indiana REALTORS Association
Facts & features
Interior
Bedrooms & bathrooms
- Bedrooms: 4
- Bathrooms: 3
- Full bathrooms: 2
- 1/2 bathrooms: 1
Rooms
- Room types: Family Room
Primary bedroom
- Level: Second
- Dimensions: 12 x 17
Bedroom
- Level: Second
- Dimensions: 12 x 11
Bedroom
- Level: Second
- Dimensions: 11 x 10
Bedroom
- Level: Second
- Dimensions: 18 x 21
Dining room
- Level: First
- Dimensions: 10 x 11
Other
- Level: Second
- Dimensions: 4 x 8
Other
- Level: Second
- Dimensions: 12 x 9
Half bath
- Level: First
- Dimensions: 5 x 5
Kitchen
- Level: First
- Dimensions: 17 x 11
Living room
- Level: First
- Dimensions: 17 x 12
Office
- Level: First
- Dimensions: 11 x 12.5
Heating
- Heat Pump
Cooling
- Central Air
Appliances
- Included: Dishwasher, Microwave, Oven, Range, Refrigerator
- Laundry: Laundry Closet, Upper Level
Features
- Ceiling Fan(s), Separate/Formal Dining Room, Entrance Foyer, Eat-in Kitchen, Kitchen Island, Open Floorplan, Walk-In Closet(s), Window Treatments
- Windows: Blinds
- Basement: Unfinished,Sump Pump
- Number of fireplaces: 1
- Fireplace features: Gas
Interior area
- Total structure area: 2,400
- Total interior livable area: 2,400 sqft
- Finished area above ground: 2,400
- Finished area below ground: 0
Property
Parking
- Total spaces: 2
- Parking features: Attached, Garage, Garage Door Opener
- Attached garage spaces: 2
Features
- Levels: Two
- Stories: 2
- Patio & porch: Covered, Deck, Porch
- Exterior features: Deck, Landscaping, Porch
- Has view: Yes
- View description: Park/Greenbelt, Scenic
- Waterfront features: Lake
Lot
- Size: 1.31 Acres
- Features: Corner Lot
Details
- Parcel number: 100200800012000026
- Zoning: Residential
- Zoning description: Residential
Construction
Type & style
- Home type: SingleFamily
- Architectural style: Two Story
- Property subtype: Single Family Residence
Materials
- Brick, Frame
- Foundation: Poured
- Roof: Shingle
Condition
- New construction: No
- Year built: 1999
Utilities & green energy
- Sewer: Septic Tank
- Water: Connected, Public
Community & HOA
Community
- Subdivision: Lake Hollow Estates
HOA
- Has HOA: Yes
- HOA fee: $250 annually
Location
- Region: Borden
Financial & listing details
- Price per square foot: $175/sqft
- Tax assessed value: $320,100
- Annual tax amount: $2,120
- Date on market: 10/7/2026
- Cumulative days on market: 14 days
- Listing terms: Cash,Conventional,FHA,USDA Loan,VA Loan
- Road surface type: Paved
Estimated market value
$412,200
$392,000 - $433,000
$2,591/mo
Price history
| Date | Event | Price |
|---|---|---|
| 10/13/2026 | Price change | $420,000-0.7%$175/sqft |
Source:  SIRA #2026012362 Report a problem | ||
| 10/7/2026 | Listed for sale | $423,000+72.7%$176/sqft |
Source: SIRA #2026012362 Report a problem | ||
| 11/19/2020 | Sold | $245,000-2%$102/sqft |
Source: SIRA #2020011187 Report a problem | ||
| 10/9/2020 | Listed for sale | $249,900+920%$104/sqft |
Source: Schuler Bauer Real Estate Services ERA Powered (N #2020011187 Report a problem | ||
| 1/6/1999 | Sold | $24,500$10/sqft |
Source: Public Record Report a problem | ||
Public tax history
| Year | Property taxes | Tax assessment |
|---|---|---|
| 2025 | $1,697 +1.4% | $320,100 +33.9% |
| 2024 | $1,674 +13.7% | $239,100 -1.9% |
| 2023 | $1,473 +3.4% | $243,800 +0% |
| 2022 | $1,425 +32.8% | $243,700 +8% |
| 2021 | $1,073 -7.2% | $225,600 +23% |
| 2020 | $1,156 -5.8% | $183,400 -0.5% |
| 2019 | $1,227 -3.1% | $184,300 -1.2% |
| 2018 | $1,267 +4.5% | $186,500 +0.2% |
| 2017 | $1,213 | $186,200 +3.4% |
| 2016 | $1,213 -15.4% | $180,000 -12.5% |
| 2014 | $1,434 -13.5% | $205,700 +2% |
| 2013 | $1,657 +9.5% | $201,700 -1.6% |
| 2012 | $1,513 -13% | $205,000 -7.4% |
| 2011 | $1,739 +8.5% | $221,500 |
| 2010 | $1,603 +15.2% | $221,500 |
| 2009 | $1,392 | $221,500 -3.8% |
| 2007 | -- | $230,200 |
| 2006 | -- | $230,200 |
Find assessor info on the county website
Monthly payment
Est. payment
Payment breakdown
Explore the cost of this home by adjusting the details. Changes won't be saved.Climate risks
Neighborhood: 47106


Similar homes
- $475,0004 bd4 ba2.3k sqft504 Timber Ridge, Borden, IN 47106For Sale
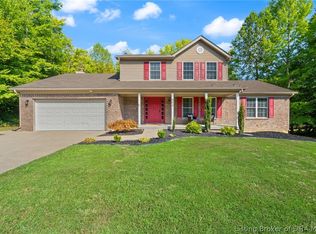 MLS ID #2026011554, Hayden Vanover, BHG Realty. SIRA
- $292,5002 bd3 ba2.6k sqft16705 State Road 60, Borden, IN 47106For Sale
 MLS ID #2026010648, Tammie K McIntyre, Brixton Realty. SIRA
- $559,9004 bd3 ba2.7k sqft16603 State Road 60, Borden, IN 47106For Sale
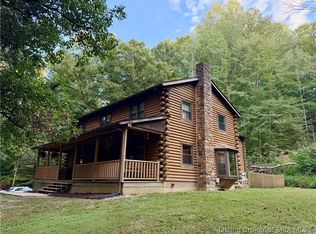 MLS ID #2026011923, Hayden Vanover, BHG Realty. SIRA
- $419,9004 bd3 ba2.7k sqft11538 Liberty Bell Lane, Sellersburg, IN 47172For Sale
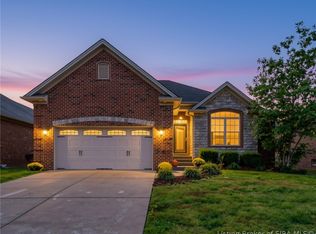 MLS ID #2026012607, Kelly Whitaker, GreenTree Real Estate Services. SIRA
