Country charm comes naturally here in beautiful Floyds Knobs. Follow the tree-lined drive to a welcoming home on 6.47 acres, where the covered front porch invites you to linger over morning coffee and enjoy the scenery. Inside, sunlight falls across warm wood floors, and a vaulted wood ceiling gives the living room a cozy, rustic feel. The adjoining kitchen and dining area keep conversation flowing, whether you’re preparing dinner or gathering around the table.
With three bedrooms and two full baths on the main level, including a primary suite with a spacious private bathroom and walk in closet, the home offers comfortable everyday living. Downstairs, the full basement gives you room to make it your own, with a second kitchen area, half bath, a large office or nonconforming bedroom, dual laundry hookups, and abundant storage.
Outside, spend an afternoon in the garden, unwind in the shaded gazebo, or explore the scenery along the creek. A potting shed and chicken coop add to the country character, while the treehouse brings a touch of adventure. The attached garage, detached garage, and open-front equipment shelter (28x24) leave room for the tools, projects, and hobbies that make this place your own. You won’t want to miss out on this one!
For sale
Price cut: $10K (11/7)
$539,000
3102 Emmons Lane, Floyds Knobs, IN 47119
3beds
2,020sqft
Single Family Residence
Built in 2005
6.47 Acres Lot
$526,700 Zestimate®
$267/sqft
$-- HOA
What's special
Detached garageAttached garageCovered front porchScenery along the creekChicken coopDual laundry hookupsCozy rustic feel
- 31 days
- 2,107
- 187
Likely to sell faster than
Zillow last checked:
Listing updated:
Listed by:
Rebecca Bergeron,
JPAR Aspire
Source: SIRA,MLS#: 2026012449 Originating MLS: Southern Indiana REALTORS Association
Facts & features
Interior
Bedrooms & bathrooms
- Bedrooms: 3
- Bathrooms: 3
- Full bathrooms: 2
- 1/2 bathrooms: 1
Primary bedroom
- Level: First
Bedroom
- Level: First
Bedroom
- Level: First
Other
- Level: First
Half bath
- Level: Lower
Kitchen
- Level: First
Kitchen
- Level: Lower
Living room
- Level: First
Office
- Level: Lower
Other
- Description: Nonconforming bedroom
- Level: Lower
Heating
- Forced Air, Heat Pump
Cooling
- Central Air
Appliances
- Included: Dishwasher, Microwave, Oven, Range, Refrigerator
- Laundry: In Basement, Laundry Room
Features
- Ceiling Fan(s), Entrance Foyer, Eat-in Kitchen, Bath in Primary Bedroom, Main Level Primary, Open Floorplan, Pantry, Second Kitchen, Storage, Natural Woodwork, Wood Burning Stove
- Basement: Full,Partially Finished,Sump Pump
- Number of fireplaces: 1
- Fireplace features: Wood Burning Stove
Interior area
- Total structure area: 2,020
- Total interior livable area: 2,020 sqft
- Finished area above ground: 1,510
- Finished area below ground: 510
Property
Parking
- Total spaces: 2
- Parking features: Attached, Barn, Detached, Garage
- Attached garage spaces: 2
- Details: Off Street
Features
- Levels: One
- Stories: 1
- Patio & porch: Covered, Deck, Porch
- Exterior features: Deck, Porch
- Has view: Yes
- View description: Park/Greenbelt, Scenic, Creek/Stream
- Has water view: Yes
- Water view: Creek/Stream
- Waterfront features: Creek
Lot
- Size: 6.47 Acres
- Features: Garden, Stream/Creek
Details
- Additional structures: Garage(s), Pole Barn, Shed(s), Gazebo
- Additional parcels included: 220402900025.000006
- Parcel number: 220402900032000006
- Zoning: Residential
- Zoning description: Residential
Construction
Type & style
- Home type: SingleFamily
- Architectural style: One Story
- Property subtype: Single Family Residence
Materials
- Vinyl Siding, Frame
- Foundation: Poured
- Roof: Metal
Condition
- New construction: No
- Year built: 2005
Utilities & green energy
- Sewer: Septic Tank
- Water: Connected, Public
Community & HOA
HOA
- Has HOA: No
Location
- Region: Floyd Knobs
Financial & listing details
- Price per square foot: $267/sqft
- Annual tax amount: $3,567
- Date on market: 10/12/2026
- Cumulative days on market: 32 days
- Listing terms: Cash,Conventional,FHA,USDA Loan,VA Loan
- Road surface type: Paved, Dirt, Gravel
Estimated market value
$526,700
$500,000 - $553,000
$2,306/mo
Price history
| Date | Event | Price |
|---|---|---|
| 11/7/2026 | Price change | $539,000-1.8%$267/sqft |
Source:  SIRA #2026012449 Report a problem | ||
| 10/12/2026 | Listed for sale | $549,000+81.2%$272/sqft |
Source: SIRA #2026012449 Report a problem | ||
| 6/9/2020 | Sold | $303,000$150/sqft |
Source: SIRA #202007093 Report a problem | ||
Public tax history
Tax history is unavailable.
Monthly payment
Est. payment
Payment breakdown
Explore the cost of this home by adjusting the details. Changes won't be saved.Climate risks
Neighborhood: 47119

Similar homes
- $499,9004 bd3 ba2.7k sqft3884 Paoli Pike, Floyds Knobs, IN 47119For Sale
 MLS ID #2026013298, Paul R Kiger II, Coldwell Banker McMahan. SIRA
- $462,5004 bd2 ba2.8k sqft4525 Scottsville Rd, Floyds Knobs, IN 47119For Sale
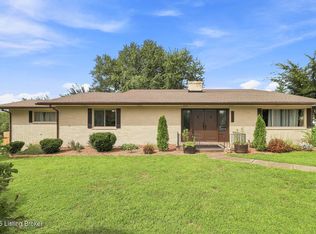
 MLS ID #1726729, Jay Pitts, RE/MAX Premier Properties. Metro Search Inc. LLC DBA Apex MLS
- $--3 bd1 ba2.3k sqft21612 Borden-Greenville Road, Borden, IN 47106Auction
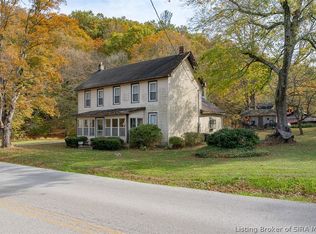 MLS ID #2026013272, Douglas Harritt, Harritt Group, Inc. SIRA
- $539,9004 bd3 ba2.8k sqft2605 W Deville Court, Floyds Knobs, IN 47119For Sale
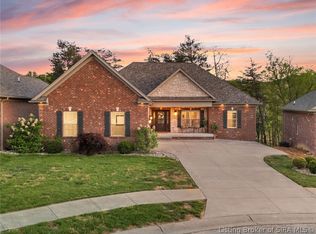 MLS ID #2026010638, Staci Flispart, Lopp Real Estate Brokers. SIRA
