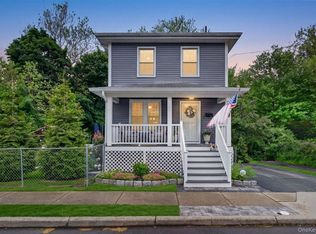
Welcome to 103 N Pierpont Avenue, a thoughtfully renovated Cape Cod gem in the heart of Newburgh. This 2-bedroom, 2-bath home spans 1,040 sq ft and offers a perfect blend of modern upgrades and timeless charm. Step inside to a bright, open layout with sleek new flooring and fresh paint throughout. The large, fully renovated kitchen features custom cabinetry, quartz countertops, stainless steel appliances, and a clean, modern aesthetic—ideal for cooking and entertaining..
The primary bedroom boasts an ensuite bathroom with a luxurious jacuzzi tub and stunning custom tilework. Down the hall, you'll find a second full bath, also fully updated with new fixtures and stylish finishes. The second bedroom is bathed in natural light and overlooks a spacious, private backyard—an ideal space for gardening, pets, or outdoor relaxation. Additional highlights include a fully insulated walk-up attic, perfect for storage or potential expansion.
Located on a quiet, residential street with a fully fenced yard, this home offers peace and privacy just minutes from Newburgh’s vibrant riverfront, dining, shops, and commuter routes. Move-in ready and freshly updated—this is the turn-key starter or downsizing dream you've been waiting for!
For sale
$349,000
103 N Pierpont Avenue, Newburgh, NY 12550
2beds
1,100sqft
Single Family Residence, Residential
Built in 1912
4,152 Square Feet Lot
$-- Zestimate®
$317/sqft
$-- HOA
What's special
Spacious private backyardLarge fully renovated kitchenFully fenced yardFresh paint throughoutBright open layoutStunning custom tileworkClean modern aesthetic
- 205 days |
- 290 |
- 17 |
Zillow last checked:
Listing updated:
Listed by:
eRealty Advisors, Inc 914-712-6330,
Arya Rabinovits 914-670-8410,
Avrum C. Lebrecht 845-642-8271,
eRealty Advisors, Inc
Source: OneKey® MLS as distributed by MLS GRID,MLS#: 951602
Facts & features
Interior
Bedrooms & bathrooms
- Bedrooms: 2
- Bathrooms: 2
- Full bathrooms: 2
Bedroom 1
- Level: First
Bedroom 2
- Level: First
Bathroom 1
- Description: Full bathroom
- Level: First
Bathroom 2
- Description: Full bathroom with jazuzzi tub
- Level: First
Kitchen
- Level: First
Heating
- Electric, Heat Pump
Cooling
- Ductless
Appliances
- Included: Dishwasher, Electric Water Heater, Refrigerator
Features
- First Floor Bedroom, First Floor Full Bath, Eat-in Kitchen, Primary Bathroom, Master Downstairs, Quartz/Quartzite Counters
- Basement: Full,See Remarks
- Attic: Storage,Walkup
Interior area
- Total structure area: 1,100
- Total interior livable area: 1,100 sqft
Property
Parking
- Parking features: Detached, Off Street
Features
- Patio & porch: Deck
- Exterior features: Mailbox
- Fencing: Fenced
Lot
- Size: 4,152 Square Feet
- Features: Level, Near Public Transit, Near School, Near Shops, Wooded
Details
- Parcel number: 3346000730000002055.0000000
- Special conditions: None
Construction
Type & style
- Home type: SingleFamily
- Architectural style: Cape Cod
- Property subtype: Single Family Residence, Residential
Materials
- Frame, Vinyl Siding
Condition
- Year built: 1912
Utilities & green energy
- Sewer: Public Sewer
- Water: Public
- Utilities for property: See Remarks
Community & HOA
Community
- Features: Park
HOA
- Has HOA: No
- Amenities included: Park
Location
- Region: Newburgh
Financial & listing details
- Price per square foot: $317/sqft
- Tax assessed value: $34,400
- Annual tax amount: $4,008
- Date on market: 1/14/2026
- Cumulative days on market: 91 days
- Listing agreement: Exclusive Right To Sell
Estimated market value
Not available
Estimated sales range
Not available
Not available
Price history
| Date | Event | Price |
|---|---|---|
| 7/31/2026 | Listing removed | $2,350$2/sqft |
Source: Zillow Rentals Report a problem | ||
| 6/30/2026 | Listed for rent | $2,350-6%$2/sqft |
Source: Zillow Rentals Report a problem | ||
| 6/24/2026 | Listing removed | $2,500$2/sqft |
Source: Zillow Rentals Report a problem | ||
| 6/11/2026 | Listed for rent | $2,500-5.7%$2/sqft |
Source: Zillow Rentals Report a problem | ||
| 2/3/2026 | Price change | $349,000-12.5%$317/sqft |
Source:  OneKey® MLS as distributed by MLS GRID #951602 Report a problem OneKey® MLS as distributed by MLS GRID #951602 Report a problem | ||
| 1/14/2026 | Listed for sale | $399,000+1146.9%$363/sqft |
Source: OneKey® MLS as distributed by MLS GRID #951602 Report a problem | ||
| 6/5/2024 | Listing removed | -- |
Source: Zillow Rentals Report a problem | ||
| 4/12/2024 | Price change | $2,650-5.4%$2/sqft |
Source: Zillow Rentals Report a problem | ||
| 3/12/2024 | Listed for rent | $2,800$3/sqft |
Source: Zillow Rentals Report a problem | ||
| 6/10/2020 | Sold | $32,000$29/sqft |
Source: Public Record Report a problem | ||
| 3/3/2020 | Sold | $32,000-20%$29/sqft |
Source: OneKey® MLS as distributed by MLS GRID #H5124190 Report a problem | ||
| 2/21/2020 | Listed for sale | $40,000$36/sqft |
Source: Five Star Realty Group Intl #5124190 Report a problem | ||
| 1/10/2020 | Listing removed | $40,000$36/sqft |
Source: Five Star Realty Group Intl #5124190 Report a problem | ||
| 12/5/2019 | Listed for sale | $40,000$36/sqft |
Source: Five Star Realty Group Intl #5124190 Report a problem | ||
Public tax history
| Year | Property taxes | Tax assessment |
|---|---|---|
| 2025 | -- | $34,400 |
| 2024 | -- | $34,400 +57.1% |
| 2023 | -- | $21,900 |
| 2022 | -- | $21,900 |
| 2021 | -- | $21,900 |
| 2020 | -- | $21,900 |
| 2019 | -- | $21,900 |
| 2018 | -- | $21,900 |
| 2017 | $1,784 | $21,900 |
| 2016 | -- | $21,900 |
| 2015 | -- | $21,900 |
| 2014 | -- | $21,900 |
| 2013 | -- | $21,900 |
| 2012 | -- | $21,900 |
| 2011 | -- | $21,900 |
| 2010 | -- | $21,900 |
| 2009 | -- | $21,900 +5.8% |
| 2007 | -- | $20,700 |
| 2006 | -- | $20,700 |
| 2005 | -- | $20,700 |
| 2004 | -- | $20,700 |
| 2002 | -- | $20,700 |
| 2001 | -- | $20,700 |
| 2000 | -- | $20,700 |
Find assessor info on the county website
Monthly payment
Climate risks
Neighborhood: 12550
Nearby schools
GreatSchools rating
- 4/10Gidney Avenue Memorial SchoolGrades: PK-5Distance: 1.2 mi
- 5/10Meadow Hill SchoolGrades: K-8Distance: 2 mi
- 3/10Newburgh Free Academy Main CampusGrades: 9-12Distance: 1.1 mi
Schools provided by the listing agent
- Elementary: Meadow Hill Global Explorations Magn
- Middle: Heritage Middle School
- High: Newburgh Free Academy
Source: OneKey® MLS as distributed by MLS GRID. This data may not be complete. We recommend contacting the local school district to confirm school assignments for this home.
- $358,7006 bd3 ba1.4k sqft101 N Pierpont Ave, Newburgh, NY 12550Off Market
- $276,4004 bd1 ba1.3k sqft105 N Pierpont Ave, Newburgh, NY 12550Off Market
- $73,4614 bd1 ba1.3k sqft105 N Pierpont Ave, Newburgh, NY 12550Off Market
- $73,4614 bd1 ba1.3k sqft105 N Pierpont Ave, Newburgh, NY 12550Off Market
- $280,0002 bd1 ba1.2k sqft111 N Pierpont Ave, Newburgh, NY 12550Sold
- $242,9413 bd3 ba1.5k sqft99 Pierpont Ave, Newburgh, NY 12550Off Market
- $242,9413 bd3 ba1.5k sqft99 Pierpont Ave, Newburgh, NY 12550Off Market
- $---- bd-- ba-- sqft2 Pierpont Ave, Newburgh, NY 12550Off Market
A local agent can set up tours, give advice and negotiate with sellers.
Similar homes
- $379,9993 bd1 ba1.2k sqft9 Archery Road, Newburgh, NY 12550For Sale

 MLS ID #983402, Phil Szumlaski, Listing by: Keller Williams Realty. OneKey® MLS as distributed by MLS GRID
 - $387,0003 bd2 ba1.5k sqft97 Robinson Avenue, Newburgh, NY 12550For Sale
 MLS ID #1030284, Bettina Louise Sturm, Listing by: Howard Hanna Rand Realty. OneKey® MLS as distributed by MLS GRID
 - $339,0003 bd1 ba1.5k sqft396 Liberty Street, Newburgh, NY 12550For Sale
 MLS ID #991978, Jacob Katz, Listing by: MS Realty Group USA, Inc. OneKey® MLS as distributed by MLS GRID
 - $379,0003 bd1 ba1.2k sqft18 Ellis Avenue, Newburgh, NY 12550For Sale
 MLS ID #1003215, Nancy Gutierrez, Listing by: Howard Hanna Rand Realty. OneKey® MLS as distributed by MLS GRID
 - $279,0003 bd1 ba1.2k sqft1200 Union Avenue, Newburgh, NY 12550For SaleMLS ID #1029886, Olivia Yeaple, Listing by: Schreiber Realty Group LLC. OneKey® MLS as distributed by MLS GRID
- $425,0003 bd2 ba1k sqft91 Myrtle Avenue, New Windsor, NY 12553For SaleMLS ID #1029978, Edwin G. Molina, Listing by: RE/MAX Benchmark Realty Group. OneKey® MLS as distributed by MLS GRID
- $389,9002 bd2 ba1.1k sqft20 Hilltop Drive, New Windsor, NY 12553For SaleMLS ID #979998, Martin Krakower, Listing by: eXp Realty. OneKey® MLS as distributed by MLS GRID
- $199,0002 bd1 ba900 sqft6 Bush Avenue, Newburgh, NY 12550For SaleMLS ID #998478, Antonio E. Sanchez, Listing by: Harbor Gray Real Estate LLC. OneKey® MLS as distributed by MLS GRID
- $344,9993 bd2 ba1.5k sqft276 Temple Hill Road #2001, New Windsor, NY 12553For SaleMLS ID #984763, A Lena Silk, Listing by: National Veterans Realty Group. OneKey® MLS as distributed by MLS GRID
- $425,0002 bd2 ba1.2k sqft168 Jackson Street, Fishkill, NY 12524For SaleMLS ID #1032865, John Gabriel, Listing by: KW MidHudson. OneKey® MLS as distributed by MLS GRID
- $460,0003 bd2 ba1k sqft530 Washington Avenue, Beacon, NY 12508For SaleMLS ID #1035535, Elaine Thomas, Listing by: Century 21 Alliance Rlty Group. OneKey® MLS as distributed by MLS GRID
- $349,9993 bd1 ba1k sqft2 Northern Avenue, Walden, NY 12586For SaleMLS ID #1028185, Richard Baxter, Listing by: Keller Williams Realty. OneKey® MLS as distributed by MLS GRID
- $379,0002 bd2 ba1k sqft39 Sussex Drive #B, Yorktown Heights, NY 10598For SaleMLS ID #1028904, Mary L. Craig, Listing by: Coldwell Banker Realty. OneKey® MLS as distributed by MLS GRID
- $325,0002 bd1 ba1k sqft6 Cherry Street, Highlands, NY 10922For SaleMLS ID #1033075, Annalisa Badstein, Listing by: eXp Realty. eXp Realty
- $325,0002 bd1 ba1k sqft6 Cherry Street, Fort Montgomery, NY 10922For SaleMLS ID #1033075, Annalisa Badstein, Listing by: eXp Realty. OneKey® MLS as distributed by MLS GRID
- $444,0003 bd2 ba1.3k sqft19 Farmstead Road, New Windsor, NY 12553For SaleMLS ID #1027849, George Stephenson, Listing by: eXp Realty. OneKey® MLS as distributed by MLS GRID
- $435,0002 bd2 ba1.4k sqft2 Park Place #B1D, Newburgh, NY 12550For SaleMLS ID #995403, Lyra Blumenthal, Listing by: RE/MAX Benchmark Realty Group. OneKey® MLS as distributed by MLS GRID
- $330,0003 bd2 ba1.2k sqft18 Paradise Trail, Monroe, NY 10950For SaleMLS ID #1027952, Richard J Wawrynek, Listing by: Howard Hanna Rand Realty. OneKey® MLS as distributed by MLS GRID
- $425,0002 bd2 ba1k sqft11 Mearns Avenue, Highland Falls, NY 10928For SaleMLS ID #1032573, Dean M. Nugent, Listing by: Mary Jane Pastor Realty. OneKey® MLS as distributed by MLS GRID
- $385,0003 bd1 ba1.1k sqft72 South Terrace, Fishkill, NY 12524For SaleMLS ID #1023142, Suzanne Nakano, Listing by: BHHS Hudson Valley Properties. OneKey® MLS as distributed by MLS GRID
