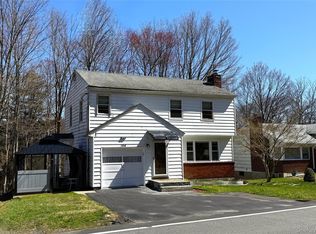
Freshly renovated and full of charm, this inviting Highland Falls home offers the perfect blend of comfort, style, and setting. Nestled on a quiet street, it features a spacious deck overlooking a large backyard, ideal for relaxing, gardening, entertaining, or simply enjoying the peaceful surroundings. Thoughtfully updated throughout, the home showcases a brand-new kitchen, beautifully renovated bathrooms, a new gas boiler and water heater, updated 200 amp electrical panel, new roof, driveway, and deck, along with many additional improvements, providing both modern convenience and long-term peace of mind. Commuters will appreciate the proximity to Metro-North stations in Garrison and Peekskill, as well as quick access to the Palisades Parkway, making travel to surrounding areas simple and efficient. The location offers an exceptional balance of everyday convenience and outdoor recreation. Roe Park’s pool, sports fields, and gazebo are just moments away, while the Hudson River and Bear Mountain State Park are easily within reach. Nearby, the historic West Point Military Academy enriches the area with its scenic golf course, seasonal skiing, and a vibrant calendar of events, from concerts and performances to athletic competitions. This move-in-ready home delivers comfort, convenience, and a lifestyle to enjoy year-round.
For sale
$425,000
11 Mearns Avenue, Highland Falls, NY 10928
2beds
1,051sqft
Single Family Residence, Residential
Built in 1939
10,019 Square Feet Lot
$-- Zestimate®
$404/sqft
$-- HOA
What's special
Freshly renovatedNew roofBeautifully renovated bathroomsThoughtfully updated throughoutBrand-new kitchen
- 18 days |
- 1,680 |
- 198 |
Likely to sell faster than
Zillow last checked:
Listing updated:
Listed by:
Mary Jane Pastor Realty 914-682-1799,
Dean M. Nugent 914-860-6519
Source: OneKey® MLS as distributed by MLS GRID,MLS#: 1032573
Facts & features
Interior
Bedrooms & bathrooms
- Bedrooms: 2
- Bathrooms: 2
- Full bathrooms: 1
- 1/2 bathrooms: 1
Other
- Description: Entry Foyer, Living Room, Kitchen, Bonus Room, Powder Room
- Level: First
Other
- Description: Bedroom, Bathroom, Bedroom
- Level: Second
Heating
- Baseboard, Natural Gas, Other
Cooling
- None
Appliances
- Included: Gas Range, Microwave, Refrigerator, Stainless Steel Appliance(s)
Features
- Other
- Basement: Full
- Attic: None
- Number of fireplaces: 1
Interior area
- Total structure area: 1,051
- Total interior livable area: 1,051 sqft
Property
Parking
- Parking features: Driveway, Off Street
- Has uncovered spaces: Yes
Features
- Levels: One and One Half,Two
- Patio & porch: Deck
Lot
- Size: 10,019 Square Feet
Details
- Parcel number: 3336011020000005008.0000000
- Special conditions: None
Construction
Type & style
- Home type: SingleFamily
- Architectural style: Cape Cod
- Property subtype: Single Family Residence, Residential
Materials
- Other
- Foundation: Other
Condition
- Year built: 1939
Utilities & green energy
- Sewer: Public Sewer
- Water: Public
- Utilities for property: Trash Collection Public
Community & HOA
HOA
- Has HOA: No
Location
- Region: Highland Falls
Financial & listing details
- Price per square foot: $404/sqft
- Tax assessed value: $328,700
- Annual tax amount: $8,571
- Date on market: 8/6/2026
- Cumulative days on market: 19 days
- Listing agreement: Exclusive Right To Sell
Estimated market value
Not available
Estimated sales range
Not available
Not available
Price history
| Date | Event | Price |
|---|---|---|
| 8/6/2026 | Listed for sale | $425,000-3.2%$404/sqft |
Source:  OneKey® MLS as distributed by MLS GRID #1032573 Report a problem OneKey® MLS as distributed by MLS GRID #1032573 Report a problem | ||
| 8/5/2026 | Listing removed | $439,000$418/sqft |
Source: OneKey® MLS as distributed by MLS GRID #993075 Report a problem | ||
| 5/27/2026 | Pending sale | $439,000+2.3%$418/sqft |
Source: OneKey® MLS as distributed by MLS GRID #993075 Report a problem | ||
| 5/6/2026 | Listed for sale | $429,000+114.5%$408/sqft |
Source: OneKey® MLS as distributed by MLS GRID #993075 Report a problem | ||
| 1/24/2026 | Sold | $200,000-31.8%$190/sqft |
Source: OneKey® MLS as distributed by MLS GRID #916809 Report a problem | ||
| 10/20/2025 | Sold | $293,300+85.8%$279/sqft |
Source: Public Record Report a problem | ||
| 3/9/2017 | Listing removed | $157,827-40.4%$150/sqft |
Source: Auction.com Report a problem | ||
| 2/11/2017 | Listed for sale | -- |
Source: Auction.com Report a problem | ||
| 4/5/2005 | Sold | $265,000+178.9%$252/sqft |
Source: Public Record Report a problem | ||
| 4/27/1999 | Sold | $95,000-29.6%$90/sqft |
Source: Public Record Report a problem | ||
| 4/3/1996 | Sold | $135,000+237.5%$128/sqft |
Source: Public Record Report a problem | ||
| 10/19/1994 | Sold | $40,000$38/sqft |
Source: Public Record Report a problem | ||
Public tax history
| Year | Property taxes | Tax assessment |
|---|---|---|
| 2025 | -- | $203,400 |
| 2024 | -- | $203,400 |
| 2023 | -- | $203,400 |
| 2022 | -- | $203,400 |
| 2021 | -- | $203,400 |
| 2020 | -- | $203,400 |
| 2019 | -- | $203,400 |
| 2018 | -- | $203,400 |
| 2017 | $7,058 | $203,400 |
| 2016 | -- | $203,400 |
| 2015 | -- | $203,400 |
| 2014 | -- | $203,400 |
| 2013 | -- | $203,400 -8.8% |
| 2012 | -- | $223,000 +90.3% |
| 2011 | -- | $117,200 |
| 2010 | -- | $117,200 |
| 2009 | -- | $117,200 |
| 2007 | -- | $117,200 |
| 2006 | -- | $117,200 |
| 2005 | -- | $117,200 |
| 2004 | -- | $117,200 |
| 2002 | -- | $117,200 |
| 2001 | -- | $117,200 |
| 2000 | -- | $117,200 |
Find assessor info on the county website
Monthly payment
Climate risks
Neighborhood: 10928
Nearby schools
GreatSchools rating
- 8/10Highland Falls Intermediate SchoolGrades: 3-8Distance: 0.3 mi
- 6/10James I O Neill High SchoolGrades: 9-12Distance: 1.5 mi
- NAFort Montgomery Elementary SchoolGrades: PK-2Distance: 2.7 mi
Schools provided by the listing agent
- Elementary: Fort Montgomery Elementary School
- Middle: Highland Falls Intermediate School
- High: James I O'Neill High School
Source: OneKey® MLS as distributed by MLS GRID. This data may not be complete. We recommend contacting the local school district to confirm school assignments for this home.
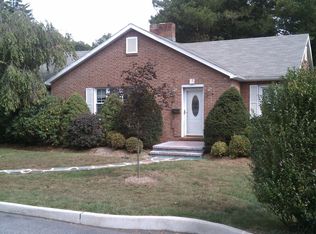
- $471,9005 bd2 ba1.3k sqft15 Mearns Ave, Highland Falls, NY 10928Off Market
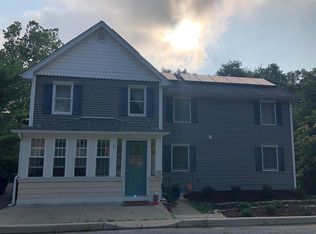
- $552,0004 bd2 ba2k sqft19 Mearns Ave, Highland Falls, NY 10928Off Market
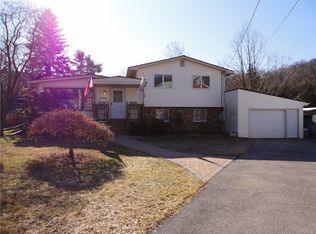
- $488,2004 bd2 ba1.5k sqft105 Mountain Ave, Highland Falls, NY 10928Off Market
- $385,2004 bd1 ba1.7k sqft101 Mountain Ave, Highland Falls, NY 10928Off Market
- $536,4005 bd2 ba3k sqft16 Mearns Ave, Highland Falls, NY 10928Off Market
- $347,1003 bd2 ba1.3k sqft12 Mearns Ave, Highland Falls, NY 10928Off Market
- $342,4002 bd1 ba920 sqft10 Mearns Ave, Highland Falls, NY 10928Off Market
- $278,9002 bd1 ba1k sqft107 Mountain Ave, Highland Falls, NY 10928Off Market
A local agent can set up tours, give advice and negotiate with sellers.
Similar homes
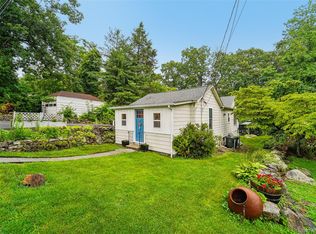
- $410,0002 bd2 ba1k sqft21 Garrison Road, Highland Falls, NY 10928For Sale
 MLS ID #1032460, John Willis, Listing by: Howard Hanna Rand Realty. OneKey® MLS as distributed by MLS GRID
 - $510,0003 bd2 ba1.5k sqft154 Old State Road, Highland Falls, NY 10928For Sale
 MLS ID #980689, John Willis, Listing by: Howard Hanna Rand Realty. OneKey® MLS as distributed by MLS GRID
 - $425,0002 bd2 ba1.2k sqft168 Jackson Street, Fishkill, NY 12524For Sale
 MLS ID #1032865, John Gabriel, Listing by: KW MidHudson. OneKey® MLS as distributed by MLS GRID
 - $469,0003 bd2 ba1.3k sqft1 Christopher Way, Marlboro, NY 12542Active

 MLS ID #20264808, Joel Walter, Listing by: eRealty Advisors, Inc.. HVCRMLS
 - $425,0003 bd2 ba1k sqft91 Myrtle Avenue, New Windsor, NY 12553For SaleMLS ID #1029978, Edwin G. Molina, Listing by: RE/MAX Benchmark Realty Group. OneKey® MLS as distributed by MLS GRID
- $400,0002 bd2 ba1.4k sqft684 Marion Avenue, Peekskill, NY 10566For SaleMLS ID #1036680, Erion Tetaj, Listing by: Keller Williams Realty Partner. OneKey® MLS as distributed by MLS GRID
- $449,9002 bd2 ba1k sqft9 Maple Street, Glenham, NY 12527For SaleMLS ID #1036111, Donna M. Hardisty, Listing by: Sams Realty. OneKey® MLS as distributed by MLS GRID
- $440,0003 bd2 ba1.3k sqft10 Park Avenue, Highland Mills, NY 10930For SaleMLS ID #1031034, Shlomo Epstein, Listing by: eRealty Advisors, Inc. OneKey® MLS as distributed by MLS GRID
- $374,9993 bd2 ba1.1k sqft17 Underhill Trail, Monroe, NY 10950For SaleMLS ID #1033115, Moche Halpern, Listing by: Blooming Realty. OneKey® MLS as distributed by MLS GRID
- $415,0002 bd2 ba1k sqft17 Valley Avenue, Central Valley, NY 10917For SaleMLS ID #1013310, Karen R Taphorn, Listing by: Howard Hanna Rand Realty. OneKey® MLS as distributed by MLS GRID
- $325,0002 bd1 ba1k sqft6 Cherry Street, Fort Montgomery, NY 10922For SaleMLS ID #1033075, Annalisa Badstein, Listing by: eXp Realty. OneKey® MLS as distributed by MLS GRID
- $425,0003 bd2 ba1.1k sqft4 Broadview Road, Poughkeepsie, NY 12603For SaleMLS ID #1033564, Kristin H. Poellot, Listing by: Keller Williams Prestige Prop. OneKey® MLS as distributed by MLS GRID
- $425,0002 bd1 ba900 sqft6 Hemlock Trail Court, Carmel, NY 10512For SaleMLS ID #1029638, Lawrence P. Zacks, Listing by: Keller Williams Realty Partner. OneKey® MLS as distributed by MLS GRID
- $460,0003 bd2 ba1k sqft530 Washington Avenue, Beacon, NY 12508For SaleMLS ID #1035535, Elaine Thomas, Listing by: Century 21 Alliance Rlty Group. OneKey® MLS as distributed by MLS GRID
- $435,0002 bd2 ba1.2k sqft8 Sunset Heights, Monroe, NY 10950For SaleMLS ID #1022990, Donna Gennaro, Listing by: Howard Hanna Rand Realty. OneKey® MLS as distributed by MLS GRID
- $429,9003 bd2 ba1.3k sqft4 Ram Road, Salisbury Mills, NY 12577For SaleMLS ID #1015346, Celina I Rofer, Listing by: Howard Hanna Rand Realty. OneKey® MLS as distributed by MLS GRID
- $379,9992 bd2 ba1.4k sqft1630 Park Street, Peekskill, NY 10566For SaleMLS ID #1028318, Joseph Lippolis, Listing by: BHHS River Towns Real Estate. OneKey® MLS as distributed by MLS GRID
- $449,0003 bd2 ba1.5k sqft66 Whitetail Run, Chester, NY 10918For SaleMLS ID #1033721, Soleil Jackman, Listing by: Howard Hanna Rand Realty. OneKey® MLS as distributed by MLS GRID
- $545,0004 bd1 ba1.3k sqft941 Lyman Avenue, Peekskill, NY 10566For Sale
 MLS ID #24200673, David Aurigemma, Listing by: Regency Real Estate, LLC. Smart MLS
 - $429,0003 bd2 ba1.4k sqft4 Maple Lane, Monroe, NY 10950For SaleMLS ID #1008564, Joseph Rosenfeld, Listing by: Flag Realty Group. OneKey® MLS as distributed by MLS GRID
