Welcome to 103 Sturges Street, a lovingly maintained Northside Jamestown home where inviting living spaces, thoughtful updates, and beautiful landscaping create a warm welcome. Offering three bedrooms and one and a half baths, this charming home blends everyday comfort with lasting appeal. The spacious living room and large formal dining room feature flooring updated in 2022. The eat-in kitchen includes a dishwasher and disposal, while first-floor laundry and a half bath add convenience. A bright, window-lined enclosed front porch offers a cheerful retreat to enjoy your morning coffee, settle in with a favorite book, or simply relax.
Step outside to the 17-by-20-foot composite rear deck with vinyl railing, overlooking an exceptionally landscaped, partially fenced backyard. This beautiful outdoor setting is perfect for enjoying the seasons. The one-and-a-half-car garage received new electric service, replacement wiring on both levels, and a new garage door opener in 2024. The driveway was also redone from the gravel base in 2024.
Additional improvements include a roof approximately seven years old, a newer furnace installed shortly before the current owner purchased the home, vinyl replacement windows throughout, updated electric service, and a vinyl-sided exterior. The sewer line was also replaced from the house to the street, offering added confidence in the care and maintenance this home has received.
Owner-reported monthly utilities average approximately $65 for electric, $60 for National Fuel, and $50 combined for water, sewer, and trash pickup, making the utilities reasonable. With welcoming spaces, and pride of ownership evident throughout, this is truly a home where you can just bring your furnishings and move right in.
Pending
Price cut: $12.5K (10/13)
$135,400
103 Sturges St, Jamestown, NY 14701
3beds
1,436sqft
Single Family Residence
Built in 1930
4,273 Square Feet Lot
$-- Zestimate®
$94/sqft
$-- HOA
What's special
Dishwasher and disposalNewer furnaceFirst-floor laundryHalf bathVinyl replacement windows throughoutInviting living spacesWelcoming spaces
- 23 days
- 848
- 93
Zillow last checked:
Listing updated:
Listed by:
Lake Homes Realty 866-525-3466,
Sarah Hallberg 716-333-7105
Source: NYSAMLSs,MLS#: R1717251 Originating MLS: Chautauqua-Cattaraugus
Facts & features
Interior
Bedrooms & bathrooms
- Bedrooms: 3
- Bathrooms: 2
- Full bathrooms: 1
- 1/2 bathrooms: 1
- Main level bathrooms: 1
Bedroom 1
- Level: Second
- Dimensions: 13.00 x 12.00
Bedroom 2
- Level: Second
- Dimensions: 12.00 x 12.00
Bedroom 3
- Level: Second
- Dimensions: 11.00 x 12.00
Basement
- Level: Basement
- Dimensions: 23.00 x 27.00
Dining room
- Level: First
- Dimensions: 13.00 x 14.00
Foyer
- Level: First
- Dimensions: 8.00 x 11.00
Kitchen
- Level: First
- Dimensions: 15.00 x 10.00
Laundry
- Level: First
- Dimensions: 6.00 x 6.00
Living room
- Level: First
- Dimensions: 21.00 x 11.00
Heating
- Gas, Forced Air
Cooling
- Window Unit(s)
Appliances
- Included: Electric Oven, Electric Range, Disposal, Gas Water Heater, Refrigerator
- Laundry: Accessible Utilities or Laundry, Main Level
Features
- Separate/Formal Dining Room, Entrance Foyer, Eat-in Kitchen, Separate/Formal Living Room, Solid Surface Counters, Natural Woodwork
- Flooring: Carpet, Luxury Vinyl, Tile, Varies
- Windows: Thermal Windows
- Basement: Full
- Has fireplace: No
Interior area
- Total structure area: 1,436
- Total interior livable area: 1,436 sqft
Property
Parking
- Total spaces: 1.5
- Parking features: Detached, Electricity, Garage, Garage Door Opener
- Garage spaces: 1.5
Features
- Patio & porch: Deck
- Exterior features: Blacktop Driveway, Deck, Fence
- Fencing: Partial
Lot
- Size: 4,273 Square Feet
- Dimensions: 46 x 92
- Features: Rectangular, Rectangular Lot, Residential Lot
Details
- Parcel number: 0608003700190005036000
- Special conditions: Standard
Construction
Type & style
- Home type: SingleFamily
- Architectural style: Two Story,Traditional
- Property subtype: Single Family Residence
Materials
- Vinyl Siding, Copper Plumbing, PEX Plumbing
- Foundation: Poured
- Roof: Asphalt
Condition
- Resale
- Year built: 1930
Utilities & green energy
- Electric: Circuit Breakers
- Sewer: Connected
- Water: Connected, Public
- Utilities for property: Cable Available, Electricity Connected, High Speed Internet Available, Sewer Connected, Water Connected
Community & HOA
Community
- Subdivision: John J Bowens Allotment
Location
- Region: Jamestown
Financial & listing details
- Price per square foot: $94/sqft
- Tax assessed value: $58,000
- Annual tax amount: $3,158
- Date on market: 9/28/2026
- Cumulative days on market: 23 days
- Listing terms: Cash,Conventional,FHA,VA Loan
Estimated market value
Not available
Estimated sales range
Not available
Not available
Price history
| Date | Event | Price |
|---|---|---|
| 10/21/2026 | Pending sale | $135,400$94/sqft |
Source:  NYSAMLSs #R1717251 Report a problem | ||
| 10/13/2026 | Price change | $135,400-8.5%$94/sqft |
Source: NYSAMLSs #R1717251 Report a problem | ||
| 9/28/2026 | Listed for sale | $147,900+127.5%$103/sqft |
Source: NYSAMLSs #R1717251 Report a problem | ||
| 2/26/2021 | Sold | $65,000-16.6%$45/sqft |
Source: NYSAMLSs #R1312236 Report a problem | ||
| 1/21/2021 | Pending sale | $77,900$54/sqft |
Source: NYSAMLSs #R1312236 Report a problem | ||
| 1/4/2021 | Listed for sale | $77,900$54/sqft |
Source: Real Estate Advantage #R1312236 Report a problem | ||
| 1/4/2021 | Contingent | $77,900$54/sqft |
Source: NYSAMLSs #R1312236 Report a problem | ||
| 1/4/2021 | Pending sale | $77,900$54/sqft |
Source: Real Estate Advantage #R1312236 Report a problem | ||
| 12/18/2020 | Listed for sale | $77,900$54/sqft |
Source: Real Estate Advantage #R1312236 Report a problem | ||
Public tax history
| Year | Property taxes | Tax assessment |
|---|---|---|
| 2025 | -- | $58,000 |
| 2024 | -- | $58,000 |
| 2023 | -- | $58,000 |
| 2022 | -- | $58,000 |
| 2021 | -- | $58,000 |
| 2020 | -- | $58,000 |
| 2019 | -- | $58,000 |
| 2018 | -- | $58,000 |
| 2017 | -- | $58,000 |
| 2016 | -- | $58,000 |
| 2015 | -- | $58,000 |
| 2014 | -- | $58,000 |
| 2013 | -- | $58,000 |
| 2012 | -- | $58,000 |
| 2011 | -- | $58,000 |
| 2010 | -- | $58,000 |
| 2009 | -- | $58,000 |
| 2008 | -- | $58,000 |
| 2007 | -- | $58,000 |
| 2006 | -- | $58,000 +378.2% |
| 2005 | -- | $12,130 |
| 2004 | -- | $12,130 |
| 2003 | -- | $12,130 |
| 2002 | -- | $12,130 |
Find assessor info on the county website
Monthly payment
Climate risks
Neighborhood: 14701
Nearby schools
Schools provided by the listing agent
- Elementary: Carlyle C Ring Elementary
- Middle: Washington Middle
- High: Jamestown High
- District: Jamestown
Source: NYSAMLSs. This data may not be complete. We recommend contacting the local school district to confirm school assignments for this home.
Similar homes
- $139,9003 bd2 ba1.2k sqft21 W Cowden Pl, Jamestown, NY 14701For Sale
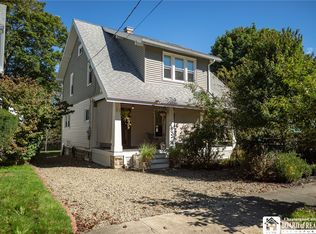
 MLS ID #R1716541, Sueanne Muscarella, Listing by: Howard Hanna Holt - Lakewood. NYSAMLSs
- $139,9002 bd2 ba1.2k sqft505 Weeks St, Jamestown, NY 14701For Sale
 MLS ID #R1719034, Mark Jaquith, Listing by: Howard Hanna Holt - Mayville. NYSAMLSs
- $--3 bd2 ba1.6k sqft224 Hallock St, Jamestown, NY 14701Auction
 ServiceLink Auction
- $139,9003 bd1 ba1.2k sqft1309 Newland Ave, Jamestown, NY 14701For Sale
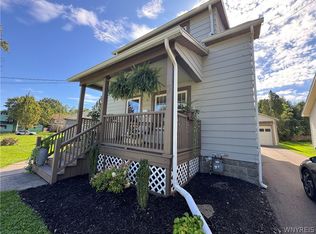 MLS ID #B1717349, Jeffrey M Siebert, Listing by: Keller Williams Realty Lancaster. NYSAMLSs
- $165,0004 bd2 ba1.9k sqft51 Durant Ave, Jamestown, NY 14701For SaleMLS ID #R1721346, Emily Cama, Listing by: ERA Team VP Real Estate. NYSAMLSs
- $159,5004 bd3 ba1.9k sqft159 Hotchkiss St, Jamestown, NY 14701For SaleMLS ID #R1712394, Lynne Gruel, Listing by: ERA Team VP Real Estate. NYSAMLSs
- $154,9003 bd2 ba1.1k sqft54 Delevan Ave, Jamestown, NY 14701For SaleMLS ID #R1709873, Brenda Gernatt, Listing by: Danahy Real Estate. NYSAMLSs
- $105,0003 bd2 ba1.3k sqft527 S Main St, Jamestown, NY 14701For SaleMLS ID #R1720826, Alex Clark, Listing by: Century 21 Turner Brokers. NYSAMLSs
- $158,0002 bd1 ba1.3k sqft55 Newton Ave, Jamestown, NY 14701For SaleMLS ID #R1710295, Sherry Griffen, Listing by: Century 21 Turner Brokers. NYSAMLSs
- $179,9004 bd2 ba1.7k sqft529 Weeks St, Jamestown, NY 14701For SaleMLS ID #R1710798, Jerod Zahn, Listing by: ERA Team VP Real Estate. NYSAMLSs
- $120,0004 bd2 ba1.3k sqft59 Ames Ave, Jamestown, NY 14701For SaleMLS ID #R1682128, Amanda Saddler, Listing by: PropertyMatch USA, LLC. NYSAMLSs
- $118,5003 bd2 ba1.2k sqft71 Linwood Ave, Jamestown, NY 14701For SaleMLS ID #R1703905, Sharon Lisciandro, Listing by: Century 21 Turner Brokers. NYSAMLSs
- $139,5003 bd1 ba2k sqft3409 Busti Stillwater Rd, Jamestown, NY 14701For SaleMLS ID #R1703946, Mark Sleggs, Listing by: Century 21 Turner Brokers. NYSAMLSs
- $114,9003 bd2 ba1.9k sqft43 Walnut St, Jamestown, NY 14701For SaleMLS ID #R1720639, Mark DiVincenzo, Listing by: Chautauqua4Sale.com. NYSAMLSs
- $119,9003 bd1 ba1.3k sqft88 Pershing Ave, Jamestown, NY 14701For SaleMLS ID #B1703540, Lauren Arnone, Listing by: WNY Metro Roberts Realty. NYSAMLSs
- $110,0004 bd2 ba1.5k sqft18 Hess St, Jamestown, NY 14701For SaleMLS ID #R1707348, Heather Shea-Canaley, Listing by: ERA Team VP Real Estate. NYSAMLSs
- $104,9003 bd1 ba1.1k sqft49 Pershing Ave, Jamestown, NY 14701For SaleMLS ID #R1707427, Richard & Julia McMahon, Listing by: Real Estate Advantage. NYSAMLSs
- $99,0003 bd2 ba1.1k sqft64 Chambers St, Jamestown, NY 14701For SaleMLS ID #R1714257, Heather Shea-Canaley, Listing by: ERA Team VP Real Estate. NYSAMLSs
- $110,0003 bd1 ba1.6k sqft223 McKinley Ave, Jamestown, NY 14701For SaleMLS ID #B1695645, Patricia A Link, Listing by: WNY Metro Roberts Realty. NYSAMLSs
