Welcome home to this charming 3-bedroom, 2-bath residence nestled in the highly desirable Chapelwood Subdivision! From the moment you arrive, you'll appreciate the inviting curb appeal and the warm, cozy atmosphere that makes this house truly feel like home. Designed with a split floor plan for added privacy, this home offers comfortable living spaces perfect for everyday life or entertaining family and friends. Step outside to your own backyard retreat featuring a sparkling swimming pool, creating the perfect place to relax, unwind, and make lasting memories all summer long. Conveniently located on Dothan's west side, you'll enjoy quick access to Flowers Hospital, medical offices, shopping, restaurants, schools, parks, and everyday conveniences. Chapelwood is a well-established neighborhood with no HOA, offering a peaceful setting while still being just minutes from everything you need. Whether you're sipping your morning coffee by the pool, hosting weekend barbecues, or enjoying cozy evenings at home, this property offers the perfect blend of comfort, convenience, and lifestyle. Don't miss your opportunity to make 103 Trunbury Drive your next home—schedule your private showing today!
For sale
Price cut: $10K (9/10)
$225,000
103 Trunbury Dr, Dothan, AL 36305
3beds
1,502sqft
Single Family Residence
Built in 1998
0.25 Acres Lot
$221,500 Zestimate®
$150/sqft
$-- HOA
What's special
Warm cozy atmosphereInviting curb appealComfortable living spaces
- 57 days
- 1,143
- 73
Zillow last checked:
Listing updated:
Listed by:
Krystal Diaz 305-900-8245,
Epique Realty
Source: SAMLS,MLS#: 214290
Facts & features
Interior
Bedrooms & bathrooms
- Bedrooms: 3
- Bathrooms: 2
- Full bathrooms: 2
Rooms
- Room types: Attic
Appliances
- Included: Dishwasher, Disposal, Range, Range Hood, Refrigerator
- Laundry: Inside
Features
- Flooring: Carpet, Tile, Vinyl, Other-See Remarks
- Has fireplace: No
- Fireplace features: None
Interior area
- Total structure area: 1,502
- Total interior livable area: 1,502 sqft
Video & virtual tour
Property
Parking
- Total spaces: 1
- Parking features: 1 Car, Attached
- Attached garage spaces: 1
Features
- Levels: One
- Patio & porch: Porch-Screened
- Pool features: In Ground, Pool/Spa Combo
- Has spa: Yes
- Spa features: Spa
- Waterfront features: No Waterfront
Lot
- Size: 0.25 Acres
Details
- Parcel number: 0904190012013000
Construction
Type & style
- Home type: SingleFamily
- Architectural style: Traditional
- Property subtype: Single Family Residence
Materials
- Brick
- Foundation: Slab
Condition
- New construction: No
- Year built: 1998
Utilities & green energy
- Electric: Other Authority
- Sewer: Public Sewer
- Water: Public, City
Community & HOA
Community
- Subdivision: Chapelwood
Location
- Region: Dothan
Financial & listing details
- Price per square foot: $150/sqft
- Tax assessed value: $187,060
- Annual tax amount: $618
- Date on market: 8/13/2026
Estimated market value
$221,500
$210,000 - $233,000
$1,722/mo
Price history
| Date | Event | Price |
|---|---|---|
| 9/10/2026 | Price change | $225,000-4.3%$150/sqft |
Source: SAMLS #214290 Report a problem | ||
| 8/13/2026 | Listed for sale | $235,000+76.7%$156/sqft |
Source: SAMLS #214290 Report a problem | ||
| 10/12/2017 | Sold | $133,000-1.5%$89/sqft |
Source: Public Record Report a problem | ||
| 9/13/2017 | Pending sale | $135,000$90/sqft |
Source: HOMETOWN REALTY, LLC #20171672 Report a problem | ||
| 9/5/2017 | Listed for sale | $135,000-2.9%$90/sqft |
Source: HOMETOWN REALTY #166438 Report a problem | ||
| 2/9/2017 | Listing removed | $1,050$1/sqft |
Source: Meritus Group Real Estate #160689 Report a problem | ||
| 1/19/2017 | Listed for rent | $1,050$1/sqft |
Source: Dothan Real Estate Team #160689 Report a problem | ||
| 5/23/2016 | Listing removed | $139,000$93/sqft |
Source: HOMETOWN REALTY #159249 Report a problem | ||
| 1/29/2016 | Price change | $139,000-4.1%$93/sqft |
Source: HOMETOWN REALTY #159249 Report a problem | ||
| 1/12/2016 | Listed for sale | $145,000$97/sqft |
Source: HOMETOWN REALTY #159249 Report a problem | ||
Public tax history
| Year | Property taxes | Tax assessment |
|---|---|---|
| 2025 | $618 +2.9% | $18,700 +2.6% |
| 2024 | $601 +15.1% | $18,220 +9.5% |
| 2023 | $522 +14.7% | $16,640 +13.2% |
| 2022 | $455 +7.1% | $14,700 +6.4% |
| 2021 | $425 +3.9% | $13,810 +3.4% |
| 2020 | $409 +2.6% | $13,350 +2.3% |
| 2019 | $399 -56.5% | $13,050 +0.7% |
| 2017 | $916 +125.6% | $12,960 |
| 2016 | $406 | -- |
| 2015 | $406 | -- |
| 2014 | $406 -4.5% | -- |
| 2013 | $425 | -- |
| 2012 | $425 -53.4% | -- |
| 2011 | $913 | -- |
| 2010 | $913 -0.1% | -- |
| 2009 | $914 +173.1% | -- |
| 2008 | $335 +2.9% | -- |
| 2007 | $325 +22.2% | -- |
| 2006 | $266 +12% | -- |
| 2005 | $238 | -- |
| 2004 | $238 +3.4% | -- |
| 2003 | $230 +9.8% | -- |
| 2002 | $209 | -- |
Find assessor info on the county website
Monthly payment
Est. payment
Payment breakdown
Explore the cost of this home by adjusting the details. Changes won't be saved.Climate risks
Neighborhood: 36305
Nearby schools
Schools provided by the listing agent
- Elementary: Hillcrest Elementary School
- Middle: Girard
- High: Northview
Source: SAMLS. This data may not be complete. We recommend contacting the local school district to confirm school assignments for this home.


Similar homes
- $224,9003 bd2 ba1.4k sqft910 Baywood Rd, Dothan, AL 36305For Sale
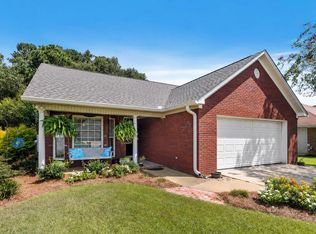 MLS ID #214427, Abby Rogers, Coldwell Banker/Alfred Saliba. SAMLS
 - $257,0003 bd2 ba1.6k sqft3704 Navajo Trce, Dothan, AL 36305For Sale
 MLS ID #215148, Jess Johnson, Keller Williams Southeast Alabama. SAMLS
 - $219,9003 bd2 ba1.3k sqft630 Chapelwood Dr, Dothan, AL 36305For Sale
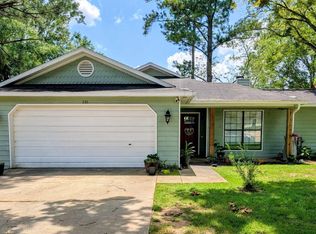 MLS ID #214914, Vivilon Bryant, Brinston Avenue Real Estate. SAMLS
 - $215,0003 bd2 ba1.4k sqft109 Burlington Ct, Dothan, AL 36305For Sale
 MLS ID #214029, Jessica Flowers, Tom West Company, Inc.. SAMLS
