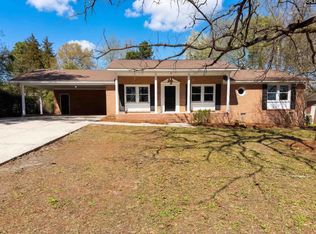
Completely RENOVATED and move in ready!! This beautifully updated home features a NEW ROOF (architectural shingles), HVAC system, CABINETS and NEW APPLIANCES. Everything has been thoughtfully updated. Durable LAMINATED FLOORING throughout, modern light fixtures, granite countertops, and more. Open and bright floor plan featuring 3BR-2BA and Great Room with fireplace. Private backyard. Conveniently located close to downtown Columbia, shopping and dining. Disclaimer: CMLS has not reviewed and, therefore, does not endorse vendors who may appear in listings.
For sale
$239,000
103 Whispering Glen Cir, West Columbia, SC 29170
3beds
1,348sqft
:
Get pre-qualified$1,485/mo
Single Family Residence
Built in 2000
8,276 Square Feet Lot
$236,500 Zestimate®
$177/sqft
$-- HOA
What's special
Modern light fixturesGreat room with fireplaceNew appliancesPrivate backyardDurable laminated flooring throughoutGranite countertops
- 60 days |
- 361 |
- 33 |
Zillow last checked:
Listing updated:
Listed by:
Liliana Johnson,
Caughman Realty
Source: Consolidated MLS,MLS#: 633188
Facts & features
Interior
Bedrooms & bathrooms
- Bedrooms: 3
- Bathrooms: 2
- Full bathrooms: 2
- Main level bathrooms: 2
Primary bedroom
- Features: Bath-Private, Separate Shower, Walk-In Closet(s), Ceiling Fan(s), Closet-Private, Floors-Laminate
- Level: Main
Bedroom 2
- Features: Bath-Shared, Tub-Shower, Ceiling Fan(s), Floors-Laminate
- Level: Main
Bedroom 3
- Features: Bath-Shared, Tub-Shower, Ceiling Fan(s), Closet-Private, Floors-Laminate
- Level: Main
Great room
- Level: Main
Kitchen
- Features: Bar, Cabinets-Natural, Eat-in Kitchen, Granite Counters, Floors-Laminate
- Level: Main
Heating
- Central
Cooling
- Central Air
Appliances
- Included: Free-Standing Range, Smooth Surface, Dishwasher, Disposal, Refrigerator
- Laundry: Heated Space, Main Level
Features
- Ceiling Fan(s)
- Flooring: Laminate
- Windows: Thermopane
- Has basement: No
- Attic: Pull Down Stairs,Attic Access
- Number of fireplaces: 1
- Fireplace features: Gas Log-Natural
Interior area
- Total structure area: 1,348
- Total interior livable area: 1,348 sqft
Property
Parking
- Total spaces: 3
- Parking features: No Garage
Features
- Stories: 1
- Patio & porch: Patio
- Fencing: Privacy,Wood
Lot
- Size: 8,276 Square Feet
- Features: Corner Lot
Details
- Parcel number: 00564202006
Construction
Type & style
- Home type: SingleFamily
- Architectural style: Traditional
- Property subtype: Single Family Residence
Materials
- Vinyl
- Foundation: Slab
Condition
- New construction: No
- Year built: 2000
Utilities & green energy
- Sewer: Public Sewer
- Water: Public
- Utilities for property: Electricity Connected
Community & HOA
Community
- Security: Smoke Detector(s)
- Subdivision: FOX GLEN
HOA
- Has HOA: No
Location
- Region: West Columbia
Financial & listing details
- Price per square foot: $177/sqft
- Tax assessed value: $113,692
- Annual tax amount: $870
- Date on market: 5/4/2026
- Listing agreement: Exclusive Right To Sell
- Road surface type: Paved
Estimated market value
$236,500
$225,000 - $248,000
$1,849/mo
Price history
| Date | Event | Price |
|---|---|---|
| 6/9/2026 | Listed for sale | $239,000$177/sqft |
Source:  Consolidated MLS #633188 Report a problem Consolidated MLS #633188 Report a problem | ||
| 6/2/2026 | Contingent | $239,000$177/sqft |
Source: Consolidated MLS #633188 Report a problem | ||
| 5/29/2026 | Listed for sale | $239,000$177/sqft |
Source: Consolidated MLS #633188 Report a problem | ||
| 5/19/2026 | Listing removed | $239,000$177/sqft |
Source: Consolidated MLS #633188 Report a problem | ||
| 5/4/2026 | Listed for sale | $239,000+99.2%$177/sqft |
Source: Consolidated MLS #633188 Report a problem | ||
| 4/1/2026 | Sold | $120,000+50.2%$89/sqft |
Source: Public Record Report a problem | ||
| 12/14/2000 | Sold | $79,900$59/sqft |
Source: Public Record Report a problem | ||
Public tax history
| Year | Property taxes | Tax assessment |
|---|---|---|
| 2024 | $870 +2.4% | $4,548 |
| 2023 | $849 -3.3% | $4,548 |
| 2022 | $878 | $4,548 |
| 2021 | -- | $4,548 +5.2% |
| 2019 | -- | $4,323 |
| 2018 | $816 -1% | $4,323 |
| 2017 | $825 +4.2% | $4,323 +0% |
| 2016 | $792 +27% | $4,322 |
| 2015 | $624 | $4,322 -4.9% |
| 2014 | $624 +38.9% | $4,545 -0.1% |
| 2013 | $449 | $4,550 |
| 2012 | -- | $4,550 |
| 2011 | -- | $4,550 |
| 2010 | -- | $4,550 +8.9% |
| 2009 | -- | $4,180 |
| 2008 | -- | $4,180 |
| 2007 | -- | $4,180 |
| 2006 | -- | $4,180 |
| 2005 | -- | $4,180 +35.3% |
| 2004 | -- | $3,090 |
| 2003 | -- | $3,090 |
| 2001 | -- | $3,090 +354.4% |
| 2000 | -- | $680 |
Find assessor info on the county website
Monthly payment
Est. payment
Payment breakdown
Explore the cost of this home by adjusting the details. Changes won't be saved.Climate risks
Neighborhood: 29170
Nearby schools
GreatSchools rating
- 7/10Springdale Elementary SchoolGrades: PK-5Distance: 0.9 mi
- 7/10R. H. Fulmer Middle SchoolGrades: 6-8Distance: 1.5 mi
- 3/10Airport High SchoolGrades: 9-12Distance: 1.5 mi
Schools provided by the listing agent
- Elementary: Springdale
- Middle: Fulmer
- High: Airport
- District: Lexington Two
Source: Consolidated MLS. This data may not be complete. We recommend contacting the local school district to confirm school assignments for this home.
- $233,7003 bd2 ba1.3k sqft475 S Woodside Pkwy, West Columbia, SC 29170Off Market
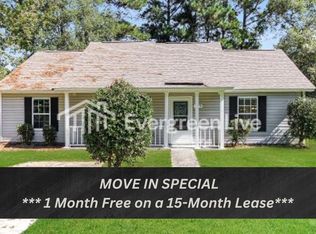
- $235,0003 bd2 ba1.4k sqft301 Whispering Glen Ct, West Columbia, SC 29170Sold
- $240,9993 bd2 ba1.4k sqft305 Whispering Glen Ct, West Columbia, SC 29170Sold
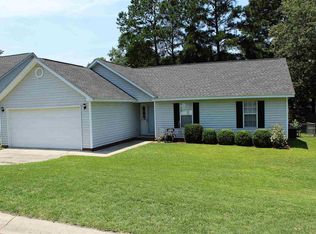
- $230,0003 bd2 ba1.3k sqft471 S Woodside Pkwy, West Columbia, SC 29170Sold
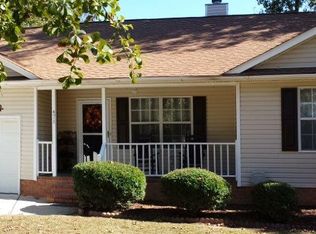
- $268,1003 bd2 ba1.7k sqft100 Whispering Glen Cir, West Columbia, SC 29170Off Market
- $249,8003 bd2 ba1.6k sqft104 Whispering Glen Cir, West Columbia, SC 29170Off Market
- $252,9003 bd2 ba1.5k sqft244 Darby Way, West Columbia, SC 29170Off Market
- $258,9003 bd2 ba1.6k sqft309 Whispering Glen Ct, West Columbia, SC 29170Off Market
A local agent can set up tours, give advice and negotiate with sellers.
A local lender can help you make sure your offer is ready when you are.
Similar homes
- $244,0003 bd2 ba1.6k sqft3006 Hilldale Rd, West Columbia, SC 29170For Sale
 MLS ID #636355, Thomas Shoupe. Consolidated MLS
 - $229,9003 bd2 ba1.3k sqft253 Lookout Point Rd, West Columbia, SC 29172For Sale
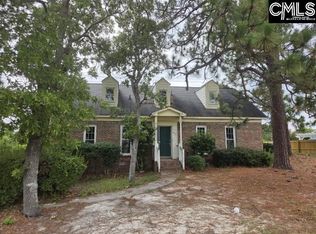 MLS ID #639288, Steve Cowart. Consolidated MLS
 - $240,0003 bd3 ba1.9k sqft252 Cherry Grove Dr, West Columbia, SC 29170For Sale
 MLS ID #635269, Susan Riley. Consolidated MLS
 - $227,0003 bd2 ba1.5k sqft2774 Emanuel Church Rd, West Columbia, SC 29170For Sale
 MLS ID #629450, Thomas Shoupe. Consolidated MLS
 - $242,0003 bd2 ba1.5k sqft2717 Diane Dr, Columbia, SC 29210For SaleMLS ID #639302, Duane Warr. Consolidated MLS
- $245,0003 bd2 ba1.3k sqft128 Heartwood Dr, Lexington, SC 29073For SaleMLS ID #631265, Shane Russell. Consolidated MLS
- $195,0003 bd2 ba1k sqft141 Parkwood Dr, West Columbia, SC 29170For SaleMLS ID #634596, Gary A Bozeman. Consolidated MLS
- $249,0003 bd1 ba1.4k sqft1407 Karlaney Ave, Cayce, SC 29033For SaleMLS ID #635558, Lauren Porter Wilbert. Consolidated MLS
- $234,0003 bd2 ba1.1k sqft822 Apache Dr, Columbia, SC 29203For Sale By Owner
- $225,0003 bd1 ba1.1k sqft1408 Northland Dr, Cayce, SC 29033For SaleMLS ID #619057, Nic A Saldana. Consolidated MLS
- $259,0003 bd2 ba1.6k sqft1740 Sunnyside Dr, Cayce, SC 29033For SaleMLS ID #635463, Tyler Richardson. Consolidated MLS
- $230,0003 bd2 ba1.1k sqft504 Orange Ct, Lexington, SC 29073For SaleMLS ID #635471, James Keller. Consolidated MLS
- $234,0003 bd2 ba1.1k sqft1462 Dahlia Rd, Columbia, SC 29205For SaleMLS ID #633235, Lindsey Moore. Consolidated MLS
- $255,0003 bd2 ba1.7k sqft133 Snow Ln, Lexington, SC 29073For SaleMLS ID #637319, Thomas Shoupe. Consolidated MLS
- $220,0003 bd1 ba1.1k sqft1608 Crapps Ave, West Columbia, SC 29169For SaleMLS ID #616561, Glen T Levine. Consolidated MLS
- $215,0003 bd2 ba1.3k sqft1720 Morninghill Dr, Columbia, SC 29210For SaleMLS ID #202548, Jenilyn B. Stevens, Re/Max Summit. Sumter BOR
- $245,0003 bd2 ba1.3k sqft1020 Pisgah Church Rd, Lexington, SC 29072For SaleMLS ID #638040, Thomas Shoupe. Consolidated MLS
- $219,0003 bd2 ba1.3k sqft1701 Chadford Rd, Irmo, SC 29063For SaleMLS ID #636162, Rachelle Rawl. Consolidated MLS
- $224,0004 bd2 ba1.5k sqft1137 Allen St, Cayce, SC 29033For SaleMLS ID #618270, Sonnie Hernandez. Consolidated MLS
- $229,9003 bd2 ba1.4k sqft10 Cockspur Cir, Irmo, SC 29063For SaleMLS ID #626433, Ki O Kwon. Consolidated MLS
