MOTIVATED SELLER! Price just dropped by $20,000.00! Carolina on your mind? Private gated community of South Mountain Peaks features paved roads nestled in mountain views! Discover your love for the mountains in this 2BD/2BA cabin has 1,512 square feet waiting for you to call it home! Covered front porch welcomes you inside to a spacious family room with the floor to ceiling stone FP/gas logs being the center of attention! Dining area has French doors that open to the side deck for entertaining! Kitchen has ample cabinets, breakfast bar, and a pantry! Main floor bedroom offers two double closets. Main floor full bath has a tub/shower, linen closet, and a stackable W/D hookup in it's own closet! Upstairs to the primary bedroom and walk-in closet. Primary bath features a walk-in shower and linen closet! There is a matching storage building next to the cabin for additional storage. Convenient location to NC Highway 226, US Highway 64 to the west and US Highway 74 further south. Located within minutes of Cherry Mountain, South Mountain State park, and Yogi Bear's Yellowstone Park whether it's your weekend getaway, investment or rental opportunity, or a fulltime retreat! Schedule your appointment soon!
Active
Price cut: $20K (7/20)
$279,900
103 Woodgate Dr, Bostic, NC 28018
2beds
1,512sqft
:
Get pre-qualified$1,719/mo
Single Family Residence
Built in 2007
1.09 Acres Lot
$294,900 Zestimate®
$185/sqft
$60/mo HOA
What's special
Covered front porchBreakfast barSpacious family roomSide deck for entertaining
- 81 days |
- 930 |
- 55 |
Zillow last checked:
Listing updated:
Listed by:
Jody Key jodykeyc21@gmail.com,
Purple Martin Realty, Inc.
Source: Canopy MLS as distributed by MLS GRID,MLS#: 4375640
Facts & features
Interior
Bedrooms & bathrooms
- Bedrooms: 2
- Bathrooms: 2
- Full bathrooms: 2
- Main level bedrooms: 1
Primary bedroom
- Features: Ceiling Fan(s), Walk-In Closet(s)
- Level: Upper
Bedroom s
- Level: Main
Bathroom full
- Level: Main
Bathroom full
- Level: Upper
Family room
- Features: Ceiling Fan(s), Open Floorplan, Vaulted Ceiling(s)
- Level: Main
Kitchen
- Features: Breakfast Bar
- Level: Main
Heating
- Heat Pump, Propane
Cooling
- Ceiling Fan(s), Heat Pump
Appliances
- Included: Convection Oven, Disposal, Electric Range, Refrigerator
- Laundry: Electric Dryer Hookup, In Bathroom, Laundry Closet, Washer Hookup
Features
- Breakfast Bar, Open Floorplan, Pantry, Walk-In Closet(s)
- Flooring: Carpet, Tile, Wood
- Doors: French Doors
- Has basement: No
- Fireplace features: Family Room, Propane, Other - See Remarks
Interior area
- Total structure area: 1,512
- Total interior livable area: 1,512 sqft
- Finished area above ground: 1,512
- Finished area below ground: 0
Property
Parking
- Parking features: Driveway
- Has uncovered spaces: Yes
Features
- Levels: One and One Half
- Stories: 1.5
- Patio & porch: Covered, Deck, Front Porch
- Has view: Yes
- View description: Mountain(s), Year Round
Lot
- Size: 1.09 Acres
- Features: Level, Open Lot, Sloped, Wooded
Details
- Additional structures: Outbuilding
- Parcel number: 1640412
- Zoning: RES
- Special conditions: Standard
- Other equipment: Other - See Remarks
- Horse amenities: None
Construction
Type & style
- Home type: SingleFamily
- Architectural style: Cabin
- Property subtype: Single Family Residence
Materials
- Log, Wood
- Foundation: Crawl Space
Condition
- New construction: No
- Year built: 2007
Utilities & green energy
- Sewer: Septic Installed
- Water: Well
- Utilities for property: Electricity Connected
Community & HOA
Community
- Subdivision: South Mountain Peaks
HOA
- Has HOA: Yes
- HOA fee: $720 annually
- HOA name: Essential Property Management
- HOA phone: 828-484-0469
Location
- Region: Bostic
Financial & listing details
- Price per square foot: $185/sqft
- Tax assessed value: $276,100
- Date on market: 5/6/2026
- Cumulative days on market: 81 days
- Listing terms: Cash,Conventional
- Electric utility on property: Yes
- Road surface type: Dirt, Gravel, Paved
Estimated market value
$294,900
$280,000 - $310,000
$1,545/mo
Price history
| Date | Event | Price |
|---|---|---|
| 7/20/2026 | Price change | $279,900-6.7%$185/sqft |
Source:  Canopy MLS as distributed by MLS GRID #4375640 Report a problem Canopy MLS as distributed by MLS GRID #4375640 Report a problem | ||
| 6/26/2026 | Price change | $299,900-6.3%$198/sqft |
Source: Canopy MLS as distributed by MLS GRID #4375640 Report a problem | ||
| 6/6/2026 | Price change | $319,900-1.5%$212/sqft |
Source: Canopy MLS as distributed by MLS GRID #4375640 Report a problem | ||
| 5/6/2026 | Listed for sale | $324,900+170.8%$215/sqft |
Source: Canopy MLS as distributed by MLS GRID #4375640 Report a problem | ||
| 6/26/2007 | Sold | $120,000$79/sqft |
Source: Public Record Report a problem | ||
Public tax history
| Year | Property taxes | Tax assessment |
|---|---|---|
| 2025 | -- | $276,100 |
| 2024 | $1,758 +0.7% | $276,100 |
| 2023 | $1,746 +17.2% | $276,100 +48.4% |
| 2022 | $1,489 +0.3% | $186,100 |
| 2021 | $1,484 +1.3% | $186,100 |
| 2020 | $1,466 +0.5% | $186,100 |
| 2019 | $1,458 +6.9% | $186,100 +5.8% |
| 2018 | $1,364 | $175,900 |
| 2016 | $1,364 | $175,900 |
| 2013 | $1,364 | $175,900 |
| 2012 | -- | $175,900 |
| 2011 | -- | $175,900 -12.8% |
| 2010 | -- | $201,700 |
| 2009 | -- | $201,700 |
Find assessor info on the county website
Monthly payment
Est. payment
Payment breakdown
Explore the cost of this home by adjusting the details. Changes won't be saved.Climate risks
Neighborhood: 28018
Getting around
0 / 100
Car-DependentNearby schools
GreatSchools rating
- 5/10Sunshine Elementary SchoolGrades: PK-5Distance: 3.3 mi
- 3/10East Rutherford Middle SchoolGrades: 6-8Distance: 9.7 mi
- 5/10East Rutherford High SchoolGrades: 9-12Distance: 10.9 mi
Schools provided by the listing agent
- Elementary: Sunshine
- Middle: East Middle
- High: East
Source: Canopy MLS as distributed by MLS GRID. This data may not be complete. We recommend contacting the local school district to confirm school assignments for this home.
- $--1.68 Acres0 Woodgate Dr, Bostic, NC 28018Off Market
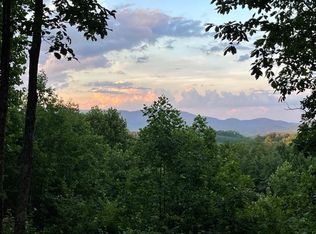
- $--1.59 AcresLot 12 Woodgate Drive, Bostic, NC 28018Off Market
- $539,0003 bd3 ba1.9k sqft107 Woodgate Dr, Bostic, NC 28018Sold
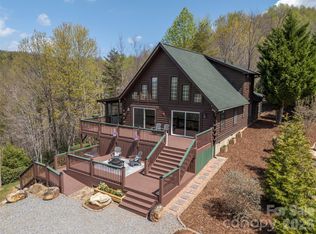
- $17,300-- bd-- ba-- sqftSandy Creek Dr, Bostic, NC 28018Off Market
- $16,5001.87 AcresSandy Creek Dr, Bostic, NC 28018Off Market
- $22,2003.95 AcresSandy Creek Dr, Bostic, NC 28018Off Market
- $60,1002.75 AcresSandy Creek Dr, Bostic, NC 28018Off Market
- $48,0004.45 Acres0 Woodgate Dr #41, Bostic, NC 28018Sold
A local agent can set up tours, give advice and negotiate with sellers.
A local lender can help you make sure your offer is ready when you are.
Similar homes
- $318,0002 bd2 ba1.2k sqft125 Pine Ridge Dr, Bostic, NC 28018For Sale
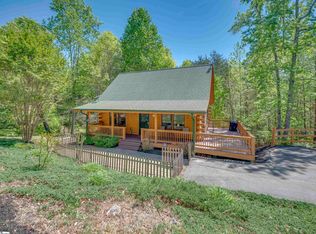 MLS ID #1594986, Ivette Drumgool, Howard Hanna Beverly Hanks. Greater Greenville AOR
 - $280,0002 bd2 ba1k sqft755 Depriest Rd, Bostic, NC 28018For Sale
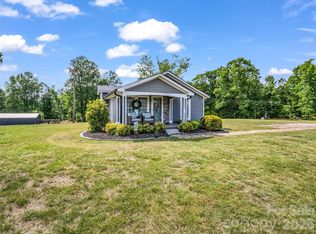
 MLS ID #4373750, Debra Martin, Purple Martin Realty, Inc.. Canopy MLS as distributed by MLS GRID
 - $359,9003 bd2 ba1.5k sqft485 Mountain Lookout Dr, Bostic, NC 28018For Sale
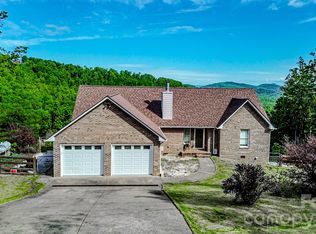 MLS ID #4352061, Francine Mira, RE/MAX Journey. Canopy MLS as distributed by MLS GRID
 - $369,9003 bd2 ba1.4k sqft134 Quebec Trl, Bostic, NC 28018For Sale
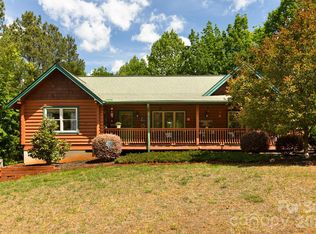 MLS ID #4371223, Leslie Davis, Keller Williams Professionals. Canopy MLS as distributed by MLS GRID
 - $300,0003 bd3 ba2.2k sqft1188 Us Highway 74 Hwy, Bostic, NC 28018For SaleMLS ID #4336054, Santina Abrams, RE/MAX Journey. Canopy MLS as distributed by MLS GRID
- $264,0003 bd2 ba1.4k sqft151 S Main St, Bostic, NC 28018For SaleMLS ID #4359226, Courtney Houser, Colfax Home & Land, Co. Canopy MLS as distributed by MLS GRID
- $200,0003 bd2 ba1.4k sqft385 Eastview Dr, Bostic, NC 28018For SaleMLS ID #4405034, Courtney Houser, Colfax Home & Land, Co. Canopy MLS as distributed by MLS GRID
- $275,5003 bd2 ba1.6k sqft261 Groves Pkwy, Union Mills, NC 28167For SaleMLS ID #103249, Thomas Peacock. REALSTACK
- $310,0002 bd2 ba1.3k sqft162 Sandstone Dr #193, Union Mills, NC 28167For SaleMLS ID #4400910, Michael Lewis, Lewis No Clark Realty. Canopy MLS as distributed by MLS GRID
- $325,0002 bd2 ba1.4k sqft436 Hidden Lake Pkwy, Nebo, NC 28761For Sale By Owner
- $185,0003 bd2 ba1.4k sqft886 Pearidge Rd, Bostic, NC 28018For SaleMLS ID #4393871, Galen Walter, LPT Realty, LLC. Canopy MLS as distributed by MLS GRID
- $274,0004 bd2 ba1.5k sqft548 Cherry Mountain St, Forest City, NC 28043For SaleMLS ID #4406316, Craig Tribus, Beycome Brokerage Realty LLC. Canopy MLS as distributed by MLS GRID
- $215,0001 bd1 ba1.2k sqft757 Old Us Highway 74, Bostic, NC 28018For SaleMLS ID #4389073, Jaime Harrill, Hometown Real Estate. Canopy MLS as distributed by MLS GRID
- $339,0003 bd3 ba1.8k sqft184 Clelo Dr, Casar, NC 28020For SaleMLS ID #4375194, Sonja Smith, Odean Keever & Associates, Inc.. Canopy MLS as distributed by MLS GRID
- $299,0002 bd2 ba1k sqft3526 Dogwood Ln, Morganton, NC 28655For SaleMLS ID #4396368, Tara Smith, Howard Hanna Allen Tate Statesville. Canopy MLS as distributed by MLS GRID
- $307,0003 bd2 ba1.3k sqft4432 Bennett Rd, Morganton, NC 28655For SaleMLS ID #4392239, Mara Turner, Jason Mitchell Real Estate. Canopy MLS as distributed by MLS GRID
- $316,0002 bd1 ba1.3k sqft371 Patton Valley Dr, Nebo, NC 28761For SaleMLS ID #4404265, Rachel Cinquanto, Engel & Völkers Foothills Morganton Downtown. Canopy MLS as distributed by MLS GRID
- $265,0002 bd2 ba912 sqft180 Nanhart Ct, Rutherfordton, NC 28139For SaleMLS ID #4404450, Brad Cummings, Colfax Home & Land, Co. Canopy MLS as distributed by MLS GRID
- $259,0003 bd2 ba1.4k sqft220 Mount Harmony Church Rd, Lawndale, NC 28090For SaleMLS ID #4358976, Brad Cummings, Colfax Home & Land, Co. Canopy MLS as distributed by MLS GRID
- $275,0002 bd2 ba1.1k sqft278 Right Prong Rd, Ellenboro, NC 28040For SaleMLS ID #4405132, Kristen Greene, Main Street Realty Group LLC. Canopy MLS as distributed by MLS GRID
