Move right into this impeccably renovated custom Hi-Ranch offering 4 bedrooms, 2.5 bathrooms offering the possibility of multi-generational living with its own separate entrance and separate electric meter. Every inch of this home has been thoughtfully updated, combining quality craftsmanship with modern comfort. The spacious, open-concept main level is highlighted by soaring cathedral ceilings, beautiful radiant heated flooring, hardwood floors, and an extended primary suite featuring an incredible walk-in closet. The beautifully updated kitchen is the heart of the home, complete with generous quartzite countertops, a large center island and ample space for gathering and entertaining. The kitchen and living spaces flow seamlessly, creating the perfect setting for both everyday living and hosting guests. Enjoy surround sound in the living room, central air conditioning, gas heat, and a fully wired security camera system with interior and exterior coverage, plus a security system ready for central station monitoring. Outside, enjoy a beautifully maintained backyard featuring lush Kentucky Bluegrass sod, in-ground sprinklers in both the front and rear yards, and a covered patio ideal for outdoor dining, entertaining, or simply relaxing. Major updates include a new roof in 2023, new gutters and soffits in 2022, updated water heaters for both the main home and in law suite (2022 and 2025), an upgraded electrical panel, and a generator hookup for added peace of mind. Completely redone and truly move-in ready, this exceptional home offers space, versatility, and countless upgrades throughout. A rare opportunity not to be missed!
Pending
$819,000
103 Wright Avenue, Deer Park, NY 11729
4beds
2,454sqft
Single Family Residence, Residential
Built in 1964
10,500 Square Feet Lot
$-- Zestimate®
$334/sqft
$-- HOA
What's special
Beautifully maintained backyardCentral air conditioningGas heatIncredible walk-in closetLarge center islandExtended primary suiteSeparate entrance
- 79 days
- 140
- 2
Likely to sell faster than
Zillow last checked:
Listing updated:
Listed by:
Signature Premier Properties 631-368-6800,
Anthony M. Perrotta CBR SFR CRB 516-286-5640
Source: OneKey® MLS as distributed by MLS GRID,MLS#: 1011657
Facts & features
Interior
Bedrooms & bathrooms
- Bedrooms: 4
- Bathrooms: 3
- Full bathrooms: 2
- 1/2 bathrooms: 1
Heating
- Baseboard, Forced Air, Natural Gas, Radiant, Radiant Floor
Cooling
- Attic Fan, Central Air
Appliances
- Included: Dishwasher, Dryer, Electric Cooktop, Electric Oven, ENERGY STAR Qualified Appliances, Exhaust Fan, Gas Oven, Gas Range, Refrigerator, Stainless Steel Appliance(s), Washer, Gas Water Heater
- Laundry: Washer/Dryer Hookup
Features
- First Floor Bedroom, First Floor Full Bath, Cathedral Ceiling(s), Ceiling Fan(s), Double Vanity, Eat-in Kitchen, High Ceilings, High Speed Internet, His and Hers Closets, In-Law Floorplan, Kitchen Island, Open Floorplan, Open Kitchen, Quartz/Quartzite Counters, Recessed Lighting, Storage, Walk-In Closet(s)
- Flooring: Hardwood, Tile
- Doors: ENERGY STAR Qualified Doors
- Attic: Pull Stairs
Interior area
- Total structure area: 2,454
- Total interior livable area: 2,454 sqft
Video & virtual tour
Property
Parking
- Parking features: Driveway, Private
- Has uncovered spaces: Yes
Lot
- Size: 10,500 Square Feet
Details
- Parcel number: 0100025000100068000
- Special conditions: None
Construction
Type & style
- Home type: SingleFamily
- Architectural style: Hi Ranch
- Property subtype: Single Family Residence, Residential
Materials
- Aluminum Siding, Frame
Condition
- Year built: 1964
Utilities & green energy
- Sewer: Cesspool
- Water: Public
- Utilities for property: Cable Available, Electricity Connected, Natural Gas Connected, Water Connected
Community & HOA
HOA
- Has HOA: No
Location
- Region: Deer Park
Financial & listing details
- Price per square foot: $334/sqft
- Tax assessed value: $4,260
- Annual tax amount: $15,833
- Date on market: 6/10/2026
- Cumulative days on market: 76 days
- Listing agreement: Exclusive Right To Sell
- Electric utility on property: Yes
Estimated market value
Not available
Estimated sales range
Not available
Not available
Price history
| Date | Event | Price |
|---|---|---|
| 6/29/2026 | Pending sale | $819,000$334/sqft |
Source:  OneKey® MLS as distributed by MLS GRID #1011657 Report a problem OneKey® MLS as distributed by MLS GRID #1011657 Report a problem | ||
| 6/10/2026 | Listed for sale | $819,000+83.6%$334/sqft |
Source: OneKey® MLS as distributed by MLS GRID #1011657 Report a problem | ||
| 4/13/2025 | Listing removed | $4,300$2/sqft |
Source: Zillow Rentals Report a problem | ||
| 4/1/2025 | Listed for rent | $4,300$2/sqft |
Source: Zillow Rentals Report a problem | ||
| 2/15/2018 | Sold | $446,000+0.2%$182/sqft |
Source: Public Record Report a problem | ||
| 10/29/2017 | Listed for sale | $444,999$181/sqft |
Source: Coldwell Banker Easton Properties #*1299319 Report a problem | ||
Public tax history
| Year | Property taxes | Tax assessment |
|---|---|---|
| 2025 | -- | $4,260 |
| 2024 | -- | $4,260 |
| 2023 | -- | $4,260 -4.5% |
| 2022 | -- | $4,460 |
| 2021 | -- | $4,460 |
| 2020 | -- | $4,460 |
| 2019 | -- | $4,460 |
| 2018 | -- | $4,460 |
| 2017 | $11,628 | $4,460 |
| 2016 | -- | $4,460 |
| 2015 | -- | $4,460 |
| 2014 | -- | $4,460 |
| 2013 | -- | $4,460 |
| 2012 | -- | $4,460 |
| 2011 | -- | $4,460 -12% |
| 2010 | -- | $5,070 |
| 2009 | -- | $5,070 |
| 2008 | -- | $5,070 |
| 2007 | $9,849 +34.7% | $5,070 |
| 2005 | $7,313 +13.5% | $5,070 |
| 2004 | $6,442 +12.1% | $5,070 |
| 2003 | $5,748 +16.1% | $5,070 +49.6% |
| 2002 | $4,951 | $3,390 |
| 2001 | -- | $3,390 |
| 2000 | $4,737 | $3,390 |
Find assessor info on the county website
Monthly payment
Climate risks
Neighborhood: 11729
Nearby schools
Schools provided by the listing agent
- Elementary: John Quincy Adams Primary School
- Middle: Robert Frost Middle School
- High: Deer Park High School
Source: OneKey® MLS as distributed by MLS GRID. This data may not be complete. We recommend contacting the local school district to confirm school assignments for this home.
Similar homes
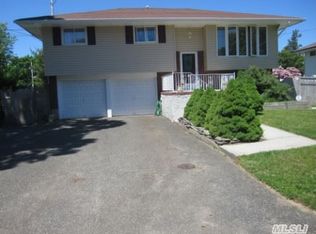
- $750,0006 bd2 ba1.8k sqft78 Osceola Avenue, Deer Park, NY 11729For Sale

 MLS ID #1039403, Eugene Palumbo, Listing by: Signature Premier Properties. OneKey® MLS as distributed by MLS GRID
 - $799,0004 bd4 ba1.9k sqft65 Timberpoint Road, East Islip, NY 11730For Sale
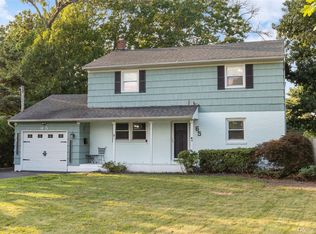 MLS ID #1042606, Denice Mussillo, Listing by: Exit Realty Achieve. OneKey® MLS as distributed by MLS GRID
 - $699,0004 bd2 ba1.5k sqft92 W 21st Street, Deer Park, NY 11729For Sale
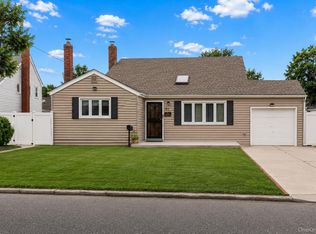 MLS ID #1030214, Amandeep Gaubaria, Listing by: Property Professionals Realty. OneKey® MLS as distributed by MLS GRID
 - $849,0004 bd3 ba1.9k sqft53 Rensselaer Drive, Commack, NY 11725For Sale
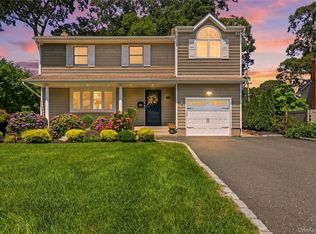 MLS ID #1036032, Jonas J. Wagner AHWD CBR E-PRO PSA, Listing by: Link Brokerages New York LLC. OneKey® MLS as distributed by MLS GRID
 - $849,9994 bd2 ba2.2k sqft99 Burr Road, East Northport, NY 11731For SaleMLS ID #1015112, Katherine Hernandez, Listing by: Vantage Realty Partners. OneKey® MLS as distributed by MLS GRID
- $799,9904 bd2 ba1.6k sqft12 Alice Lane, Commack, NY 11725For SaleMLS ID #1025655, Lina Lopes, Listing by: Douglas Elliman Real Estate. OneKey® MLS as distributed by MLS GRID
- $716,0004 bd3 ba2.1k sqft416 Arizona Avenue, Bay Shore, NY 11706For SaleMLS ID #1035035, Verria Hairston, Listing by: Opendoor Brokerage LLC. OneKey® MLS as distributed by MLS GRID
- $699,0004 bd3 ba1.9k sqft1223 Udall Road, Bay Shore, NY 11706For SaleMLS ID #1035969, Valerie Labianca, Listing by: Douglas Elliman Real Estate. OneKey® MLS as distributed by MLS GRID
- $849,9904 bd2 ba1.8k sqft10 Larkin Street, Farmingdale, NY 11735For SaleMLS ID #1038552, Lawrence J. Theodore, Listing by: Coldwell Banker American Homes. OneKey® MLS as distributed by MLS GRID
- $849,0003 bd2 ba1.9k sqft12 Bainbridge Avenue, Melville, NY 11747For SaleMLS ID #1021932, Dominick Musto II, Listing by: Island Premier Properties Ltd. OneKey® MLS as distributed by MLS GRID
- $799,9003 bd2 ba1.7k sqft259 Burr Road, East Northport, NY 11731For SaleMLS ID #1023359, Aaron J. Bates, Listing by: Real Broker NY LLC. OneKey® MLS as distributed by MLS GRID
- $889,0004 bd3 ba1.9k sqft23 Carpenter Lane, Hauppauge, NY 11788For SaleMLS ID #1020212, Rob J. Scarito, Listing by: Douglas Elliman Real Estate. OneKey® MLS as distributed by MLS GRID
- $959,9994 bd4 ba2.5k sqft414 Potter Boulevard, Brightwaters, NY 11718For SaleMLS ID #1029408, Marguerite Karamoshos, Listing by: Signature Premier Properties. OneKey® MLS as distributed by MLS GRID
- $749,0004 bd3 ba2.1k sqft276 Mount Pleasant Road, Hauppauge, NY 11788For SaleMLS ID #1038435, Natan Amos, Listing by: Corcoran SRG Residential. OneKey® MLS as distributed by MLS GRID
- $820,0003 bd2 ba1.8k sqft422 Park Lane, Massapequa Park, NY 11762For SaleMLS ID #1030423, Daniel Marr, Listing by: Bon Anno Realty ERA Powered. OneKey® MLS as distributed by MLS GRID
- $850,0003 bd2 ba1.2k sqft195 N Wisconsin Avenue, North Massapequa, NY 11758For SaleMLS ID #1041975, Dilpreet Kaur, Listing by: Keller Williams Points North. OneKey® MLS as distributed by MLS GRID
- $699,5005 bd4 ba2k sqft46 Oakland Avenue, Central Islip, NY 11722For SaleMLS ID #1023681, Luis E. Feglia, Listing by: Millennium Homes. OneKey® MLS as distributed by MLS GRID
- $899,9904 bd3 ba2.9k sqft106 Vineyard Road, Huntington, NY 11743For SaleMLS ID #1003249, James Manikas, Listing by: BH&G R E Realty Connect. OneKey® MLS as distributed by MLS GRID
- $739,9003 bd2 ba1.3k sqft47 Hayrick Lane, Commack, NY 11725For SaleMLS ID #1033244, Raymond L. Ippolito, Listing by: 360 Realty Group. OneKey® MLS as distributed by MLS GRID
- $889,0003 bd3 ba1.4k sqft24 Alma Street, Sayville, NY 11782For SaleMLS ID #1040973, Tracy L. Boucher CBR, Listing by: Signature Premier Properties. OneKey® MLS as distributed by MLS GRID
