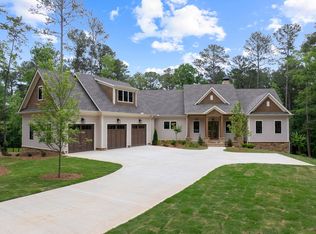
Beautifully appointed and offered turnkey...FULLY FURNISHED, this thoughtfully designed floor plan offers versatile living arrangements, with private accommodations for family and guests. The main living area seamlessly connects indoor and outdoor spaces, creating an inviting setting for both everyday comfort and effortless entertaining. At the heart of the home, the open-concept design showcases a stunning kitchen featuring Wolf appliances and an expansive island. The main level also features a spacious primary suite, while the terrace level offers three additional en-suite bedrooms, providing comfort and privacy for family and guests alike. An additional bonus bedroom and bathroom above the garage create even more versatile space. Ideally located just minutes from the Linger Longer Gatehouse and The National Tavern, the property offers convenient access to shared boat slips just steps away. A three car garage with an EV charging station adds modern convenience, while the partially fenced backyard provides ample space to create your own private pool retreat. Combining turnkey ease, generous accommodations and a desirable lake location, this property offers an exceptional opportunity to enjoy the best of Reynolds Lake Oconee living.
For sale
$2,770,000
1030 Parrotts Cove Rd, Greensboro, GA 30642
5beds
4,730sqft
Golf Comm Home, Single Family Residence
Built in 2023
0.91 Acres Lot
$2,601,500 Zestimate®
$586/sqft
$-- HOA
What's special
Expansive islandSpacious primary suiteOpen-concept designVersatile living arrangementsThoughtfully designed floor planThree additional en-suite bedrooms
- 11 days
- 536
- 25
Zillow last checked:
Listing updated:
Listed by:
Gisele Padula,
Lake Homes Realty,
Laura Jones,
Lake Homes Realty
Source: LCBOR,MLS#: 72099
Facts & features
Interior
Bedrooms & bathrooms
- Bedrooms: 5
- Bathrooms: 7
- Full bathrooms: 5
- 1/2 bathrooms: 2
Rooms
- Room types: Den, Pantry, Storage
Primary bedroom
- Level: First
Bedroom 2
- Level: Basement
Bedroom 3
- Level: Basement
Bedroom 4
- Level: Basement
Bedroom 5
- Level: Second
Dining room
- Level: First
Kitchen
- Level: First
Living room
- Level: First
Heating
- Heat Pump
Cooling
- Central Air, Heat Pump, Multiple
Appliances
- Included: Built in Microwave, Dishwasher, Double Oven, Disposal, Range, Refrigerator, Vent Hood, Stainless Steel Appliance(s), Water Softener
- Laundry: First Level
Features
- Beamed Ceilings, Chandelier, Closet System, Crown Molding, Double Vanity, Kitchen Island, Pantry, Separate Shower, Vaulted Ceiling(s), Walk-In Closet(s)
- Flooring: Tile, Wood
- Basement: Finished,Exterior Entry
- Has fireplace: Yes
- Fireplace features: Gas Log, Multiple Fireplace, Outside
- Furnished: Yes
Interior area
- Total structure area: 4,730
- Total interior livable area: 4,730 sqft
Property
Parking
- Total spaces: 3
- Parking features: 3 Car Attached, Paved
- Attached garage spaces: 3
- Has uncovered spaces: Yes
Features
- Levels: One and One Half
- Stories: 1
- Patio & porch: Covered Patio, Covered Porch, Screened Porch
- Exterior features: Storage, Walkways
- Fencing: Partial
- View description: None
- Waterfront features: None, Shared Dock, Slip Dock, No Seawall
Lot
- Size: 0.91 Acres
- Features: Irrigation System, Landscaped, Lake Oconee Area
- Topography: Gentle Slope
Details
- Parcel number: 077E000030
- Zoning description: Residential
- Special conditions: Standard
- Other equipment: Satellite Dish
Construction
Type & style
- Home type: SingleFamily
- Architectural style: Traditional
- Property subtype: Golf Comm Home, Single Family Residence
Materials
- Cedar, Hardy Board, Stone
- Roof: Asphalt/Comp Shingle
Condition
- Year built: 2023
Utilities & green energy
- Gas: Propane
- Sewer: County
- Water: City
Community & HOA
Community
- Features: Boat Ramp, Gated, Walking Trails, Golf Membership
- Security: Security System, Smoke Detector(s)
- Subdivision: REYNOLDS LAKE OCONEE
HOA
- Has HOA: Yes
Location
- Region: Greensboro
Financial & listing details
- Price per square foot: $586/sqft
- Tax assessed value: $1,858,700
- Annual tax amount: $9,468
- Price range: $2.8M - $2.8M
- Date on market: 10/27/2026
- Listing agreement: Exclusive Right To Sell
Estimated market value
$2,601,500
$2.47M - $2.73M
$6,464/mo
Price history
| Date | Event | Price |
|---|---|---|
| 10/27/2026 | Listed for sale | $2,770,000+20.4%$586/sqft |
Source:  LCBOR #72099 Report a problem | ||
| 9/22/2025 | Sold | $2,300,000+31.5%$486/sqft |
Source: Public Record Report a problem | ||
| 5/15/2023 | Sold | $1,749,000$370/sqft |
Source: Public Record Report a problem | ||
| 4/16/2023 | Pending sale | $1,749,000$370/sqft |
Source: LCBOR #63328 Report a problem | ||
| 4/8/2023 | Contingent | $1,749,000$370/sqft |
Source: LCBOR #63328 Report a problem | ||
| 1/31/2023 | Listed for sale | $1,749,000+2453.3%$370/sqft |
Source: Hive MLS #1004411 Report a problem | ||
| 8/27/2021 | Sold | $68,500-9.3%$14/sqft |
Source: LCBOR #58272 Report a problem | ||
| 8/27/2021 | Pending sale | $75,500$16/sqft |
Source: LCBOR #58272 Report a problem | ||
| 8/13/2021 | Contingent | $75,500$16/sqft |
Source: LCBOR #58272 Report a problem | ||
| 1/12/2021 | Price change | $75,500-34.3%$16/sqft |
Source:  GAMLS #8910181 Report a problem | ||
| 1/8/2021 | Listed for sale | $114,900$24/sqft |
Source: Kim and Lin Logan Real Estate #58272 Report a problem | ||
| 8/2/2020 | Listing removed | $114,900$24/sqft |
Source: Kim and Lin Logan Real Estate #8104652 Report a problem | ||
| 4/4/2019 | Listed for sale | $114,900$24/sqft |
Source: Kim and Lin Logan Real Estate #8104652 Report a problem | ||
| 7/31/2018 | Listing removed | $114,900$24/sqft |
Source: KIM & LIN LOGAN REAL ESTATE #45705 Report a problem | ||
| 12/1/2017 | Listed for sale | $114,900$24/sqft |
Source: KIM AND LIN LOGAN REAL ESTATE #8104652 Report a problem | ||
Public tax history
| Year | Property taxes | Tax assessment |
|---|---|---|
| 2025 | $9,468 -3.8% | $743,480 +12.9% |
| 2024 | $9,840 +115.2% | $658,680 +120.9% |
| 2023 | $4,573 +751.6% | $298,240 +496.5% |
| 2022 | $537 +3.3% | $50,000 +92.3% |
| 2021 | $520 +6.1% | $26,000 +20.4% |
| 2020 | $490 | $21,600 |
| 2019 | $490 +6.1% | $21,600 |
| 2018 | $461 | $21,600 |
| 2017 | $461 +0% | $21,600 |
| 2016 | $461 0% | $21,600 |
| 2015 | $461 -21.5% | $21,600 -25% |
| 2014 | $588 | $28,800 |
| 2013 | -- | -- |
| 2012 | -- | -- |
| 2011 | -- | -- |
| 2010 | -- | -- |
| 2009 | -- | $48,000 |
| 2008 | -- | $48,000 |
| 2007 | -- | $48,000 |
| 2006 | -- | $48,000 +100% |
| 2005 | -- | $24,000 |
| 2004 | -- | $24,000 |
| 2003 | -- | $24,000 |
| 2002 | -- | $24,000 |
| 2000 | -- | $24,000 +45.5% |
| 1999 | -- | $16,500 |
Find assessor info on the county website
Monthly payment
Est. payment
Payment breakdown
Explore the cost of this home by adjusting the details. Changes won't be saved.Climate risks
Neighborhood: 30642
- $2,300,0005 bd7 ba4.7k sqft1030 Parrotts Cv, Greensboro, GA 30642Sold

- $--0.91 acres1030 Parrotts Cv #103, Greensboro, GA 30642Off Market

- $2,975,0005 bd7 ba6.3k sqft1040 Parrotts Cove Rd, Greensboro, GA 30642New Construction

- $2,975,0005 bd7 ba6.3k sqft1040 Parrotts Cv, Greensboro, GA 30642New Construction
Similar homes
- $2,500,0005 bd6 ba4.6k sqft2631 Parrotts Pointe Rd, Greensboro, GA 30642For Sale
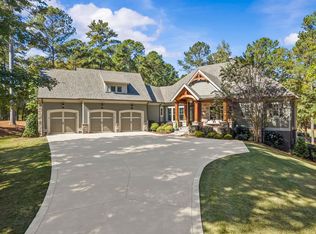 MLS ID #71307, Karen Hirsch. LCBOR
- $2,595,0005 bd4 ba4.5k sqft1190 Sugar Run, Greensboro, GA 30642For Sale
 MLS ID #71581, Jennifer Vaughan. LCBOR
- $2,775,0005 bd6 ba5.1k sqft1170 Liberty Bluff Rd, Greensboro, GA 30642For Sale
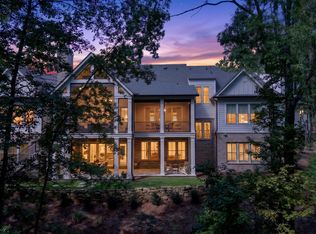 MLS ID #71665, Becky Volandt. LCBOR
- $2,895,0004 bd5 ba4.5k sqft2031 Hixons Blf, Greensboro, GA 30642For Sale
 MLS ID #71267, Riezl Baker. LCBOR
- $2,975,0005 bd7 ba6.3k sqft1040 Parrotts Cove Rd, Greensboro, GA 30642Active
 MLS ID #10676919, Jennifer Vaughan, Dwell Real Estate. GAMLS
