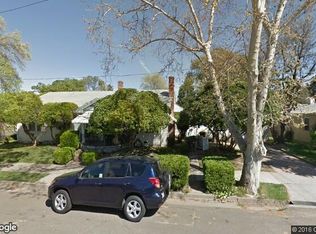
Welcome to this charming 1920 Craftsman bungalow, where timeless architectural character meets fresh, move-in-ready updates. This peaceful home showcases the craftsmanship of its era with beautiful hardwood flooring, classic millwork, built-in cabinetry, decorative wall paneling, and a welcoming fireplace that serves as a statement focal point of the living space. Natural light pours through multiple windows, highlighting the home's warm interior and distinctive period details. Fresh interior paint throughout and new carpet provide a clean, refreshed feel while preserving the bungalow's original personality. The spacious kitchen offers abundant cabinetry and counter space, a breakfast bar, and plenty of opportunity for a future buyer to personalize the space. Outside, the home's classic Craftsman profile is complemented by mature landscaping and a low-maintenance front yard. The lengthy driveway has enough parking space for an RV and 3 vehicles or 5 vehicles plus off street parking. This mature home is 2 blocks from Victory Park which encompasses Victory Park Pool, Haggin Museum, tennis and basketball courts, baseball diamond, 2 playgrounds and much more! Only 5 minutes to the Interstate 5 and close to shopping and public transportation. You could be home for the holidays!
For sale
$389,999
1030 W Rose St, Stockton, CA 95203
2beds
1,525sqft
Single Family Residence, Residential
Built in 1920
5,049 Square Feet Lot
$386,300 Zestimate®
$256/sqft
$-- HOA
What's special
- 8 days
- 339
- 31
Zillow last checked:
Listing updated:
Listed by:
Frederick Adams 01850228 510-422-5313,
Radius Agent Realty 415-917-1921
Source: MLSListings Inc,MLS#: ML82063174
Facts & features
Interior
Bedrooms & bathrooms
- Bedrooms: 2
- Bathrooms: 1
- Full bathrooms: 1
Bedroom
- Features: WalkinCloset
Bathroom
- Features: ShoweroverTub1
Dining room
- Features: FormalDiningRoom
Family room
- Features: NoFamilyRoom
Kitchen
- Features: Countertop_Tile
Heating
- Central Forced Air Gas
Cooling
- Ceiling Fan(s), Central Air
Appliances
- Included: Dishwasher, Microwave, Gas Oven, Gas Oven/Range, Refrigerator, Washer/Dryer
Features
- Security Gate
- Flooring: Carpet, Hardwood, Laminate, Tile
- Number of fireplaces: 1
- Fireplace features: Gas, Gas Log, Gas Starter
Interior area
- Total structure area: 1,525
- Total interior livable area: 1,525 sqft
Property
Parking
- Parking features: Off Street, On Street, Tandem
Features
- Stories: 1
- Fencing: Gate,Wood
Lot
- Size: 5,049 Square Feet
Details
- Parcel number: 13530032
- Zoning: R1
- Special conditions: Standard
Construction
Type & style
- Home type: SingleFamily
- Architectural style: Bungalow,Craftsman
- Property subtype: Single Family Residence, Residential
Materials
- Foundation: Raised
- Roof: Shingle
Condition
- New construction: No
- Year built: 1920
Utilities & green energy
- Gas: PublicUtilities
- Sewer: Public Sewer
- Water: Public
- Utilities for property: Public Utilities, Water Public
Community & HOA
Location
- Region: Stockton
Financial & listing details
- Price per square foot: $256/sqft
- Tax assessed value: $301,746
- Date on market: 9/30/2026
- Listing agreement: ExclusiveRightToSell
- Listing terms: FHA, VALoan, CashorConventionalLoan
Estimated market value
$386,300
$367,000 - $406,000
$1,879/mo
Price history
| Date | Event | Price |
|---|---|---|
| 10/1/2026 | Listed for sale | $389,999+50%$256/sqft |
Source:  MLSListings Inc #ML82063174 Report a problem MLSListings Inc #ML82063174 Report a problem | ||
| 4/25/2018 | Sold | $260,000+18.7%$170/sqft |
Source: MetroList Services of CA #18015804 Report a problem | ||
| 9/4/2003 | Sold | $219,000+123.5%$144/sqft |
Source: Public Record Report a problem | ||
| 9/21/1998 | Sold | $98,000$64/sqft |
Source: MetroList Services of CA #179803473 Report a problem | ||
Public tax history
| Year | Property taxes | Tax assessment |
|---|---|---|
| 2026 | -- | $301,746 +2% |
| 2025 | $3,707 +1.6% | $295,831 +2% |
| 2024 | $3,648 +2.3% | $290,031 +2% |
| 2023 | $3,566 +2% | $284,345 +2% |
| 2022 | $3,495 +4.1% | $278,770 +2% |
| 2021 | $3,359 -1.9% | $273,305 +1% |
| 2020 | $3,424 +0.4% | $270,504 +2% |
| 2019 | $3,411 -0.6% | $265,200 -3% |
| 2018 | $3,430 +45.8% | $273,519 +40.3% |
| 2017 | $2,354 -0.6% | $195,000 +3.2% |
| 2016 | $2,367 +18% | $189,000 +11.2% |
| 2015 | $2,006 | $170,000 +4.3% |
| 2014 | $2,006 | $163,000 +23.5% |
| 2013 | -- | $132,000 +9.1% |
| 2012 | -- | $121,000 -6.9% |
| 2011 | -- | $130,000 -16.7% |
| 2010 | -- | $156,000 +7.6% |
| 2009 | -- | $145,000 -38.8% |
| 2008 | -- | $236,941 +2% |
| 2007 | -- | $232,297 +2% |
| 2006 | -- | $227,744 +2% |
| 2005 | -- | $223,278 +2% |
| 2004 | -- | $218,900 +106.4% |
| 2003 | -- | $106,078 +4% |
| 2002 | -- | $101,959 |
| 2001 | -- | $101,959 |
Find assessor info on the county website
Monthly payment
Est. payment
Payment breakdown
Explore the cost of this home by adjusting the details. Changes won't be saved.Climate risks
Neighborhood: Midtown West
Nearby schools
Schools provided by the listing agent
- District: StocktonUnified
Source: MLSListings Inc. This data may not be complete. We recommend contacting the local school district to confirm school assignments for this home.
Similar homes
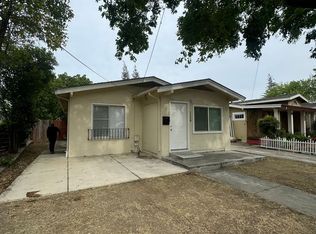
- $--3 bd2 ba1.6k sqft1170 W Walnut St, Stockton, CA 95203AuctionXome
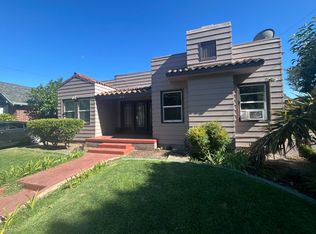
- $400,0002 bd2 ba1.2k sqft804 N Orange St, Stockton, CA 95203For Sale
 MLS ID #226123919, Ramon Leal. MetroList Services of CA
 - $414,9993 bd2 ba1.8k sqft1061 W Willow St, Stockton, CA 95203For Sale
 MLS ID #226123623, Perel Snguon Chen. MetroList Services of CA
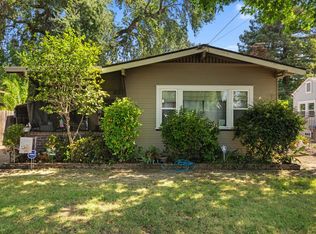
 - $380,0002 bd1 ba1.1k sqft828 W Magnolia St, Stockton, CA 95203For Sale
 MLS ID #226102815, Asher Bell. MetroList Services of CA
