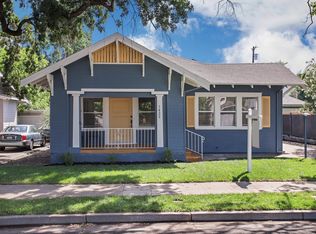
Located in Stockton, this 3-bedroom, 2-bath home offers 2,050 sq ft of living space on a 7,501 sq ft lot. The kitchen features granite countertops, a dishwasher, garbage disposal, microwave, electric oven range, and refrigerator. The property includes a formal dining room, a living room with a fireplace, and a ground floor bedroom and full bathroom. Additional amenities include a walk-in closet, central AC, and central forced air heating with gas. Laundry is convenient with a washer and dryer included. The home has a two-car garage and an existing shed on the lot. This residence is part of the Stockton Unified elementary school district.
For sale
$525,000
1430 N Baker St, Stockton, CA 95203
3beds
2,050sqft
Single Family Residence, Residential
Built in 1921
7,501 Square Feet Lot
$-- Zestimate®
$256/sqft
$-- HOA
What's special
- 4 days
- 291
- 11
Zillow last checked:
Listing updated:
Listed by:
Guy W Harrison 02095343 404-357-8082,
Realty One Group Infinity 408-377-2700
Source: MLSListings Inc,MLS#: ML82064335
Facts & features
Interior
Bedrooms & bathrooms
- Bedrooms: 3
- Bathrooms: 2
- Full bathrooms: 2
Bedroom
- Features: GroundFloorBedroom
Bathroom
- Features: FullonGroundFloor
Dining room
- Features: FormalDiningRoom
Family room
- Features: NoFamilyRoom
Kitchen
- Features: Countertop_Granite
Heating
- Central Forced Air Gas
Cooling
- Central Air
Appliances
- Included: Dishwasher, Disposal, Microwave, Electric Oven/Range, Refrigerator, Washer/Dryer
Features
- Walk-In Closet(s)
- Flooring: Hardwood
- Fireplace features: Living Room
Interior area
- Total structure area: 2,050
- Total interior livable area: 2,050 sqft
Property
Parking
- Total spaces: 2
- Parking features: Detached
- Garage spaces: 2
Features
- Stories: 2
- Patio & porch: Deck
- Exterior features: Back Yard, Barbecue, Fenced, Storage Shed Structure, Fire Pit
- Fencing: Back Yard
Lot
- Size: 7,501 Square Feet
- Features: Level
Details
- Additional structures: Sheds
- Parcel number: 135365140
- Zoning: residential
- Special conditions: Standard
Construction
Type & style
- Home type: SingleFamily
- Property subtype: Single Family Residence, Residential
Materials
- Foundation: Brick/Mortar, Crawl Space
- Roof: Composition
Condition
- New construction: No
- Year built: 1921
Utilities & green energy
- Gas: PublicUtilities
- Sewer: Public Sewer
- Water: Public
- Utilities for property: Public Utilities, Water Public
Community & HOA
Location
- Region: Stockton
Financial & listing details
- Price per square foot: $256/sqft
- Tax assessed value: $490,340
- Date on market: 10/12/2026
- Listing agreement: ExclusiveRightToSell
Estimated market value
Not available
Estimated sales range
Not available
Not available
Price history
| Date | Event | Price |
|---|---|---|
| 10/12/2026 | Listed for sale | $525,000+15.9%$256/sqft |
Source:  MLSListings Inc #ML82064335 Report a problem MLSListings Inc #ML82064335 Report a problem | ||
| 12/15/2021 | Sold | $453,000+3%$221/sqft |
Source:  MetroList Services of CA #221030166 Report a problem MetroList Services of CA #221030166 Report a problem | ||
| 11/12/2021 | Pending sale | $440,000$215/sqft |
Source: MetroList Services of CA #221030166 Report a problem | ||
| 11/2/2021 | Listed for sale | $440,000-4.3%$215/sqft |
Source: MetroList Services of CA #221030166 Report a problem | ||
| 9/22/2021 | Listing removed | -- |
Source: MetroList Services of CA Report a problem | ||
| 8/30/2021 | Listed for sale | $460,000+15.3%$224/sqft |
Source: MetroList Services of CA #221030166 Report a problem | ||
| 6/28/2021 | Listing removed | -- |
Source: MetroList Services of CA Report a problem | ||
| 4/15/2021 | Pending sale | $399,000$195/sqft |
Source: MetroList Services of CA #221030166 Report a problem | ||
| 4/6/2021 | Listed for sale | $399,000+2651.7%$195/sqft |
Source: MetroList Services of CA #221030166 Report a problem | ||
| 4/13/2018 | Listing removed | $1,750$1/sqft |
Source: McKeever Real Estate Report a problem | ||
| 3/29/2018 | Listed for rent | $1,750$1/sqft |
Source: McKeever Real Estate Report a problem | ||
| 6/26/2013 | Sold | $14,500-91.5%$7/sqft |
Source: Public Record Report a problem | ||
| 3/21/2011 | Sold | $170,000+37.1%$83/sqft |
Source: Public Record Report a problem | ||
| 11/30/2010 | Sold | $124,000-38%$60/sqft |
Source: Public Record Report a problem | ||
| 10/24/2010 | Price change | $199,900+238.8%$98/sqft |
Source: Fannie Mae Report a problem | ||
| 10/10/2010 | Price change | $59,000-70.5%$29/sqft |
Source: Auction.com Report a problem | ||
| 8/15/2010 | Price change | $199,900-9.1%$98/sqft |
Source: Fannie Mae Report a problem | ||
| 7/13/2010 | Price change | $219,900-8.9%$107/sqft |
Source: Fannie Mae Report a problem | ||
| 5/30/2010 | Price change | $241,500-13.7%$118/sqft |
Source: foreclosure.com Report a problem | ||
| 5/23/2010 | Listed for sale | -- |
Source: foreclosure.com Report a problem | ||
| 3/26/2010 | Sold | $279,931-31.7%$137/sqft |
Source: Public Record Report a problem | ||
| 10/19/2005 | Sold | $410,000+250.4%$200/sqft |
Source: MetroList Services of CA #50045452 Report a problem | ||
| 12/22/1993 | Sold | $117,000$57/sqft |
Source: Public Record Report a problem | ||
Public tax history
| Year | Property taxes | Tax assessment |
|---|---|---|
| 2026 | -- | $490,340 +2% |
| 2025 | $5,912 +1.6% | $480,726 +2% |
| 2024 | $5,817 +2.3% | $471,301 +2% |
| 2023 | $5,684 +2.7% | $462,060 +2% |
| 2022 | $5,536 +110.9% | $453,000 +111.3% |
| 2021 | $2,625 -1.9% | $214,366 +1% |
| 2020 | $2,676 +0.4% | $212,169 +2% |
| 2019 | $2,665 +1.9% | $208,010 +2% |
| 2018 | $2,616 +5.6% | $203,932 +2% |
| 2017 | $2,478 -1.8% | $199,934 +2% |
| 2016 | $2,524 +0% | $196,014 +1.5% |
| 2015 | $2,523 +5.1% | $193,071 +2% |
| 2014 | $2,401 | $189,291 +7% |
| 2013 | -- | $176,868 +4% |
| 2012 | -- | $170,000 +37.2% |
| 2011 | -- | $123,900 -46.6% |
| 2010 | -- | $232,000 |
| 2009 | -- | $232,000 -15.5% |
| 2008 | -- | $274,700 -25.6% |
| 2007 | -- | $369,000 -10% |
| 2006 | -- | $410,000 +153.4% |
| 2005 | -- | $161,771 +2% |
| 2004 | -- | $158,598 +4% |
| 2003 | -- | $152,537 +4% |
| 2002 | -- | $146,615 |
| 2001 | -- | $146,615 |
Find assessor info on the county website
Monthly payment
Est. payment
Payment breakdown
Explore the cost of this home by adjusting the details. Changes won't be saved.Climate risks
Neighborhood: Midtown West
Nearby schools
Schools provided by the listing agent
- Elementary: ElDoradoElementary_5
- District: StocktonUnified
Source: MLSListings Inc. This data may not be complete. We recommend contacting the local school district to confirm school assignments for this home.