Needing four bedrooms, two living spaces, and a basement on some acreage? This might be yours: 4bd 3ba with a full (mostly finished) basement, two living areas, a big kitchen, and many recent updates. The current owner has updated paint, flooring, kitchen, roof, gutters and many other items recently. Outside you'll love the large two-level back porch overlooking the wooded area, and out front there are great views of the farmland from your front porch. The large detached garage offers car storage and/or workspace. There's a lot to love here. Call now!
Under contract
$299,900
10300 McIntyre Rd, Owensboro, KY 42301
4beds
3,132sqft
Single Family Residence
Built in 1978
3.2 Acres Lot
$-- Zestimate®
$96/sqft
$-- HOA
What's special
Big kitchenTwo living spacesFour bedrooms
- 4 days
- 1,265
- 118
Likely to sell faster than
Zillow last checked:
Listing updated:
Listed by:
Brad Cecil 270-929-1595,
Farmer's House Real Estate LLC
Source: My State MLS,MLS#: 12040210
Facts & features
Interior
Bedrooms & bathrooms
- Bedrooms: 4
- Bathrooms: 3
- Full bathrooms: 3
Rooms
- Room types: Family Room, First Floor Bathroom, Laundry Room, Living Room, Master Bedroom
Kitchen
- Features: Eat-in Kitchen, Wood Counters
Basement
- Area: 1711
Heating
- Propane, Baseboard
Cooling
- Central
Appliances
- Included: Dishwasher, Refrigerator, Microwave, Oven
Features
- Flooring: Carpet, Tile
- Basement: Full,Partially Finished,Walk-Out Access
- Number of fireplaces: 2
- Fireplace features: Wood Burning Stove
Interior area
- Total structure area: 3,422
- Total interior livable area: 3,132 sqft
- Finished area above ground: 1,711
Property
Parking
- Total spaces: 2
- Parking features: Detached
- Garage spaces: 2
Features
- Stories: 1
- Patio & porch: Covered Porch
- Has view: Yes
- View description: Wooded
Lot
- Size: 3.2 Acres
Details
- Parcel number: 003000002300000
- Lease amount: $0
Construction
Type & style
- Home type: SingleFamily
- Architectural style: Traditional
- Property subtype: Single Family Residence
Materials
- Frame, Wood Siding
- Roof: Asphalt
Condition
- New construction: No
- Year built: 1978
- Major remodel year: 2026
Utilities & green energy
- Electric: Amps(0)
- Sewer: Private Septic
- Water: Municipal
Community & HOA
Community
- Subdivision: St. Joseph
HOA
- Has HOA: No
Location
- Region: Owensboro
Financial & listing details
- Price per square foot: $96/sqft
- Tax assessed value: $180,600
- Annual tax amount: $1,866
- Date on market: 10/23/2026
- Date available: 10/23/2026
- Listing agreement: Exclusive
Estimated market value
Not available
Estimated sales range
Not available
$2,723/mo
Price history
| Date | Event | Price |
|---|---|---|
| 10/27/2026 | Contingent | $299,900$96/sqft |
Source: My State MLS #12040210 Report a problem | ||
| 10/23/2026 | Listed for sale | $299,900+99.9%$96/sqft |
Source: My State MLS #12040210 Report a problem | ||
| 2/15/2010 | Sold | $150,000$48/sqft |
Source: Public Record Report a problem | ||
Public tax history
| Year | Property taxes | Tax assessment |
|---|---|---|
| 2025 | $1,861 | $180,600 |
| 2024 | -- | $180,600 +20.4% |
| 2023 | -- | $150,000 |
| 2022 | -- | $150,000 |
| 2021 | -- | $150,000 |
| 2020 | -- | $150,000 |
| 2019 | -- | $150,000 |
| 2018 | -- | $150,000 |
| 2017 | $1,642 | $150,000 |
| 2016 | $1,642 +6% | $150,000 -3.5% |
| 2015 | $1,549 | $155,500 +3.7% |
| 2014 | -- | $150,000 +45.6% |
| 2010 | -- | $103,000 |
| 2009 | -- | $103,000 |
Find assessor info on the county website
Monthly payment
Est. payment
Payment breakdown
Explore the cost of this home by adjusting the details. Changes won't be saved.Climate risks
Neighborhood: 42301
Nearby schools
Schools provided by the listing agent
- District: Daviess County
Source: My State MLS. This data may not be complete. We recommend contacting the local school district to confirm school assignments for this home.
Similar homes
- $269,9003 bd2 ba2.7k sqft4400 Palatine Way, Owensboro, KY 42301For Sale
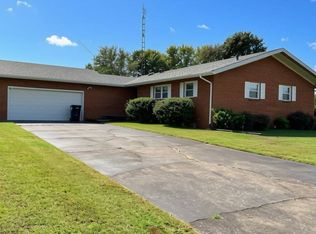 MLS ID #12032562, Brad Cecil, Farmer's House Real Estate LLC. My State MLS
- $329,0003 bd3 ba1.8k sqft2140 Woodland Dr, Owensboro, KY 42301For Sale
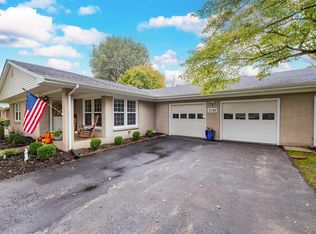
 MLS ID #96063, Randolph - McHenry Real Estate Team, BHG Realty. Greater Owensboro Realtor Association
- $250,0004 bd2 ba2.1k sqft2428 Middleground Dr, Owensboro, KY 42301For Sale
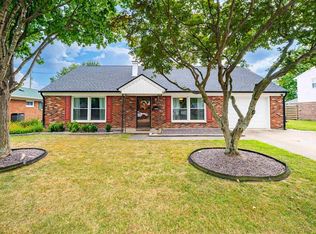 MLS ID #96117, Jennifer Legg, Supreme Dream Realty, LLC. Greater Owensboro Realtor Association
- $260,0003 bd2 ba2k sqft17861 Middle Delaware Rd, Henderson, KY 42420For Sale
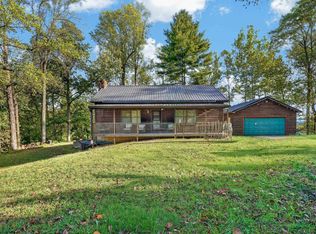
 MLS ID #260655, Brittany Duckworth, ERA FIRST ADVANTAGE. HAMLS
- $314,7503 bd2 ba1.8k sqft6567 Brookwood Dr, Owensboro, KY 42301For SaleMLS ID #95956, THE HARRIS GROUP, Keller Williams Elite. Greater Owensboro Realtor Association
- $249,9003 bd2 ba2.2k sqft2786 State Highway 593, Calhoun, KY 42327For SaleMLS ID #95495, Reba Besecker, RE/MAX Professional Realty Grp. Greater Owensboro Realtor Association
- $299,0004 bd3 ba1.6k sqft5300 Summercrest Dr, Owensboro, KY 42301For SaleMLS ID #95512, Randolph - McHenry Real Estate Team, BHG Realty. Greater Owensboro Realtor Association
- $339,9003 bd3 ba2.2k sqft99 Booth Field Rd, Owensboro, KY 42301For SaleMLS ID #95837, Cheryl Contratto, L. Steve Castlen, REALTORS®. Greater Owensboro Realtor Association
- $165,0003 bd1 ba1.6k sqft6561 Curdsville Delaware Rd, Owensboro, KY 42301For SaleMLS ID #95840, Tracy Ioia, RE/MAX Professional Realty Grp. Greater Owensboro Realtor Association
- $299,0003 bd2 ba1.7k sqft4170 Nina Dr, Owensboro, KY 42301For SaleMLS ID #95672, Kelly Burke, Triple Crown Realty Group. Greater Owensboro Realtor Association
- $329,9004 bd3 ba2.2k sqft2526 Dillard Ct, Owensboro, KY 42301For SaleMLS ID #95743, Bar Jor, L. Steve Castlen, REALTORS®. Greater Owensboro Realtor Association
- $344,9003 bd3 ba2.1k sqft2177 Monroe Ave, Owensboro, KY 42301For SaleMLS ID #95855, Lauren Lee, RE/MAX Professional Realty Grp. Greater Owensboro Realtor Association
- $389,9003 bd4 ba3k sqft144 Acorn Ridge Ct, Owensboro, KY 42301For SaleMLS ID #260428, Melinda Luntsford, ERA FIRST ADVANTAGE. HAMLS
- $325,0003 bd3 ba2.4k sqft211 Santa Maria Dr, Owensboro, KY 42301For SaleMLS ID #95689, Carrie Emberton, EPIC Realty. Greater Owensboro Realtor Association
- $259,9003 bd2 ba1.5k sqft4000 Reliant Cir, Owensboro, KY 42301For SaleMLS ID #96057, Rachel Lewis, ERA FIRST ADVANTAGE REALTY, IN. Greater Owensboro Realtor Association
- $414,9003 bd3 ba2.2k sqft9711 Sauer Ln, Owensboro, KY 42301For SaleMLS ID #94964, Jim Tong, L. Steve Castlen, REALTORS®. Greater Owensboro Realtor Association
- $355,5003 bd3 ba2.4k sqft4853 N Pleasant Valley Rd, Robards, KY 42452For SaleMLS ID #260377, Jamie Young, ERA FIRST ADVANTAGE. HAMLS
- $325,0003 bd2 ba1.7k sqft6550 Autumn Crk, Owensboro, KY 42301For SaleMLS ID #95256, Johnna Tharp, BHG Realty. Greater Owensboro Realtor Association
- $249,9003 bd2 ba1.7k sqft2310 Ponder Pl, Owensboro, KY 42301For SaleMLS ID #95998, Judy Lambert, RE/MAX Professional Realty Grp. Greater Owensboro Realtor Association
