Skip main navigation
Off market
  • Price Unknown

    10304 99th Ave, High Level, AB T0H 1Z0

    3beds
    1,700sqft
    Single Family Residence
    Built in 1984
    9,583.2 Square Feet Lot
    $-- Zestimate®
    C$--/sqft
    C$1,807 Estimated rent

    Home value

    Not available

    Estimated sales range

    Not available

    Not available

    Loading
    Loading...

    Owner options

    List your home for rent

    C$1,807/mo

    Rent Zestimate®

    Find your next renter with Zillow Rental Manager. Plus, with online applications, you can quickly screen prospective tenants – for free.

    Learn more

    C$1,807/mo

    Rent Zestimate®

    Refinance and save

    Refinancing to a lower rate could help reduce your monthly payments and save thousands over the life of the loan.

    See today's rates

    Explore your selling options

    Work with a Zillow partner agent

    Leverage their expertise and Zillow's premium Showcase listings to get your home seen by more buyers.

    Get started

    List with your own agent

    Get your home in front of millions of buyers by listing it on Zillow.

    Learn how to do it

    Sell it yourself

    Take full control of how buyers see your home on Zillow by listing For Sale by Owner (FSBO).

    List your home

    What's special

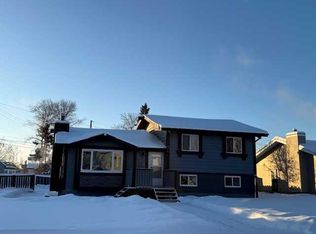

    Here is a property that truly MUST be seen to be appreciated!!. Over 1700 sq.ft. of living space with a kitchen that is sure to meet all the expectations of the Chef in the family. It features more cabinets and countertop than you will see in most homes, a large dining area with built in china cabinet & additional storage. The formal living room is just off the dining area. Then, there's a family room c/w French doors to a great front deck. The primary bedroom features his/her closets and a fantastic ensuite c/w an oversized soaker tub. The second bedroom is very unique with vaulted ceiling and large closets. The office is another perfect addition to this home or could be used as a 3rd bedroom if needed. The big surprise is the bonus room at the back of the home. There is great size cabinet with a sink, tons of windows, allowing the sun to shine in and this space works wonderfully for a home office or another place to just sit and relax. A large deck at the back is sure to offer hours of relaxation with your family & friends. And now for the garage. OVERSIZED (26' x 34') heated, vacuum attachments spaced conveniently located throughout the shop to ease clean up especially when you're doing carpentry work.

    This property is off market, which means it's not currently listed for sale or rent on Zillow. This may be different from what's available on other websites or public sources.

    Zillow last checked:

    Source: Century 21 Canada,MLS®#: A2115724MLS Logo

    Facts & features

    Interior

    Bedrooms & bathrooms
    • Bedrooms: 3
    • Bathrooms: 2
    • Full bathrooms: 2
    Heating
    • Has Heating (Unspecified Type)
    Features
    • Basement: yes
    • Has fireplace: Yes
    Interior area
    • Total structure area: 1,700
    • Total interior livable area: 1,700 sqft

    Property

    Parking
    • Parking features: TRIPLE GARAGE DETACHED
    • Has garage: Yes
    Lot
    • Size: 9,583 sqft

    Construction

    Type & style
    • Home type: SingleFamily
    • Property subtype: Single Family Residence
    Condition
    • Year built: 1984

    Community & neighborhood

    Location
    • Region: High Level

    Price history

    DateEventPrice
    4/28/2020Listing removedC$258,900C$152/sqft
    Source: CENTURY 21 Prime Realty (2002) Ltd #GP213758 Report a problem
    1/10/2020Price changeC$258,900-0.3%C$152/sqft
    Source: CENTURY 21 Prime Realty (2002) Ltd. #GP213758 Report a problem
    6/21/2019Listed for saleC$259,800C$153/sqft
    Source: CENTURY 21 Prime Realty (2002) Ltd. #GP207261 Report a problem

    Public tax history

    Tax history is unavailable.

    Neighborhood: T0H

    Nearby schools

    GreatSchools rating

    No schools nearby

    We couldn't find any schools near this home.