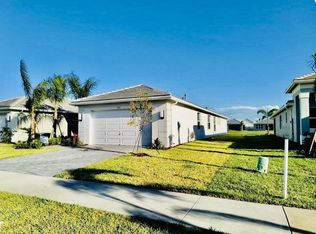
Beautifully appointed 3-bedroom, 2-bath home situated on an oversized 7,884-square-foot lakefront lot with breathtaking wide water views. Offering 1,943 square feet of thoughtfully designed living space,this home features an open-concept floor plan/wood-look tile flooring throughout the main living areas, creating a seamless blend of style and comfort. Thoughtful upgrades abound,plantation shutters, ceiling fans throughout the home,elegant cove molding, 8-foot interior doors, and a hardwired electrical outlet for a TV in the screened-in lanai, creating the perfect outdoor living and entertainment space. Professionally designed built-in closets throughout provide exceptional organization and storage, while the extended garage features custom built-in storage cabinets, a workbench, and ample room for a golf cart. The spacious kitchen with a spacious island, built-in reverse osmosis water system,under counter lighting and living areas flow effortlessly together, making the home ideal for both everyday living and entertaining while maximizing the picturesque lake views. The versatile office/third bedroom features custom built-in shelving, making it the perfect home office,library, or guest room. A dedicated laundry and utility room offers abundant storage. With its premium lakefront setting, oversized lot, quality finishes, exceptional upgrades, and functional layout,this move-in-ready home offers the perfect combination of comfort, style and spectacular waterfront living.
For sale
$579,000
10305 SW Zaffre Ln, Port Saint Lucie, FL 34987
3beds
1,934sqft
Single Family Residence
Built in 2022
7,884 Square Feet Lot
$559,000 Zestimate®
$299/sqft
$552/mo HOA
What's special
Premium lakefront settingPicturesque lake viewsQuality finishesOpen-concept floor planFunctional layoutExceptional upgradesOversized lot
- 5 days |
- 198 |
- 4 |
Likely to sell faster than
Zillow last checked:
Listing updated:
Listed by:
Sheryl Goldberg 305-302-1311,
Finvarb Realty, Inc.
Source: MIAMI,MLS#: A12053260 Originating MLS: A-Miami Association of REALTORS
Originating MLS: A-Miami Association of REALTORSFacts & features
Interior
Bedrooms & bathrooms
- Bedrooms: 3
- Bathrooms: 2
- Full bathrooms: 2
Rooms
- Room types: Den/Library/Office
Other
- Area: 222.67 Square Feet
- Dimensions: 14'-1"x16'-0"
Heating
- Central
Cooling
- Ceiling Fan(s), Central Air
Appliances
- Included: Dishwasher, Disposal, Dryer, Gas Range, Gas Water Heater, Ice Maker, Microwave, Water Purifier, Refrigerator, Self Cleaning Oven, Oven, Washer
- Laundry: Laundry Room
Features
- Built-in Features, Closet Cabinetry, Kitchen Island, Entrance Foyer, Pantry, Split Bedroom, Walk-In Closet(s), Storage
- Flooring: Ceramic Tile, Tile, Wood
- Doors: French Doors
- Windows: Clear Impact Glass, Complete Impact Glass, High Impact Windows, Plantation Shutters, Sliding
Interior area
- Total structure area: 2,591
- Total interior livable area: 1,934 sqft
Video & virtual tour
Property
Parking
- Total spaces: 2
- Parking features: Covered, Driveway, Paver Block, No Rv/Boats, Garage Door Opener
- Attached garage spaces: 2
- Has uncovered spaces: Yes
Features
- Stories: 1
- Entry location: First Floor Entry,Foyer
- Patio & porch: Screened Porch
- Exterior features: Lighting, Room For Pool
- Pool features: R30-No Pool/No Water, Community
- Spa features: Community
- Has view: Yes
- View description: Lake
- Has water view: Yes
- Water view: Lake
- Waterfront features: Lake
- Frontage length: 25
Lot
- Size: 7,884 Square Feet
- Features: Less Than 1/4 Acre Lot
Details
- Parcel number: 432760100400003
- Zoning: Master P
Construction
Type & style
- Home type: SingleFamily
- Architectural style: Ranch
- Property subtype: Single Family Residence
Materials
- Concrete Block Construction, Frame With Stucco, Stone
- Foundation: Slab
- Roof: Shingle
Condition
- Year built: 2022
Details
- Builder model: Mystique
Utilities & green energy
- Electric: Fuses
- Gas: Natural Gas
- Sewer: Public Sewer
- Water: Municipal Water
Green energy
- Energy efficient items: Appliances, Lighting
Community & HOA
Community
- Features: Additional Amenities, Bar, Gated, Clubhouse, Tennis Court(s), Fitness Center, Game Room, Maintained Community, Management On Site, Pickleball, Street Lights, Card/Electric Gate, Pool, Exercise Room
- Security: Fire Sprinkler System, Smoke Detector
- Senior community: Yes
- Subdivision: Del Webb At Tradition Pla,Del Webb
HOA
- Has HOA: Yes
- HOA fee: $552 monthly
Location
- Region: Port Saint Lucie
Financial & listing details
- Price per square foot: $299/sqft
- Tax assessed value: $432,400
- Annual tax amount: $10,273
- Date on market: 8/15/2026
- Listing terms: All Cash,Conventional
Estimated market value
$559,000
$531,000 - $587,000
$3,108/mo
Price history
| Date | Event | Price |
|---|---|---|
| 8/15/2026 | Listed for sale | $579,000+19.1%$299/sqft |
Source:  MIAMI #A12053260 Report a problem MIAMI #A12053260 Report a problem | ||
| 3/29/2022 | Sold | $486,300$251/sqft |
Source: Public Record Report a problem | ||
Public tax history
| Year | Property taxes | Tax assessment |
|---|---|---|
| 2025 | $10,273 -5.2% | $432,400 -5.4% |
| 2024 | $10,833 -6% | $457,200 +3.6% |
| 2023 | $11,526 +396% | $441,500 +1784.3% |
| 2022 | $2,324 +145.3% | $23,430 +10% |
| 2021 | $947 | $21,300 |
Find assessor info on the county website
Monthly payment
Est. payment
Payment breakdown
Explore the cost of this home by adjusting the details. Changes won't be saved.Climate risks
Neighborhood: 34987
Nearby schools
GreatSchools rating
- 6/10Windmill Point Elementary SchoolGrades: PK-5Distance: 3.8 mi
- 5/10Oak Hammock K-8 SchoolGrades: PK-8Distance: 4.5 mi
- 3/10St. Lucie West Centennial High SchoolGrades: PK,9-12Distance: 5.8 mi
Schools provided by the listing agent
- Elementary: Windmill Point
- Middle: Oak Hammock
- High: St Lucie West Centennial
Source: MIAMI. This data may not be complete. We recommend contacting the local school district to confirm school assignments for this home.
- $468,4003 bd2 ba1.9k sqft10311 SW Zaffre Ln, Port Saint Lucie, FL 34987Off Market
- $634,7003 bd2 ba2.1k sqft10299 SW Zaffre Ln, Port Saint Lucie, FL 34987Off Market
- $494,4003 bd2 ba2.1k sqft10317 SW Zaffre Ln, Port Saint Lucie, FL 34987Off Market
- $391,8003 bd2 ba1.5k sqft10293 SW Zaffre Ln, Port Saint Lucie, FL 34987Off Market
- $419,2003 bd2 ba1.8k sqft10323 SW Zaffre Ln, Port Saint Lucie, FL 34987Off Market
- $687,2003 bd3 ba2.7k sqft10304 SW Zaffre Ln, Port Saint Lucie, FL 34987Off Market
- $899,9993 bd4 ba2.9k sqft10310 SW Zaffre Ln, Port Saint Lucie, FL 34987For Sale
- $495,8003 bd2 ba1.9k sqft10298 SW Zaffre Ln, Port Saint Lucie, FL 34987Off Market
A local agent can set up tours, give advice and negotiate with sellers.
A local lender can help you make sure your offer is ready when you are.
Similar homes
- $569,9003 bd2 ba2.1k sqftDel Webb At Tradition Pla, Port Saint Lucie, FL 34987For Sale

 MLS ID #A12039210, Raul Gonzalez, NuFront International Realty. MIAMI
 - $585,0003 bd3 ba2.2k sqft13352 SW River Rock Road, Port St Lucie, FL 34987For Sale
 MLS ID #R11166174, Nelida I Kehle, Illustrated Properties LLC (Co. BeachesMLS
 - $575,0005 bd3 ba1.9k sqftPort St Lucie Section 19, Port Saint Lucie, FL 34953For Sale
 MLS ID #A12067113, Andres Guevara, Lifestyle International Realty. MIAMI
 - $449,9004 bd2 ba1.7k sqft1898 SW LOFGREN Avenue, Port St Lucie, FL 34953For Sale
 MLS ID #B26064487, James Joyce, RE/MAX Gold. BeachesMLS
 - $575,0002 bd3 ba2.3k sqft9819 SW Veronese Drive, Port St Lucie, FL 34987For SaleMLS ID #B26049400, Dale Cameron Berry, Saint Enterprises RE Invst Crp. BeachesMLS
- $485,8883 bd2 ba2.3k sqft1251 SW Briarwood Drive, Port St Lucie, FL 34986For SaleMLS ID #B26066538, William N Eggeling III, RE/MAX Gold. BeachesMLS
- $310,0003 bd2 ba1.6k sqft11477 SW Patterson Street, Port St Lucie, FL 34987For SaleMLS ID #B26063983, Yelismar Colon, RE/MAX Gold. BeachesMLS
- $445,0002 bd2 ba1.7k sqft11941 SW JASPER LAKE Way, Port St Lucie, FL 34987For SaleMLS ID #B26056116, Steven T Koleno, Beycome of Florida LLC. BeachesMLS
- $424,9003 bd2 ba2.2k sqft10395 SW Landry Ln, Port Saint Lucie, FL 34987For Sale
 MLS ID #M20055639, Marsh Ferreira, M.A.F. Realty, Inc. Martin County REALTORS® of the Treasure Coast (MCRTC)
 - $499,0003 bd2 ba2.1k sqft1850 SW CERTOSA Road, Port St Lucie, FL 34953For SaleMLS ID #B26062452, Max Sebastiani, Dynasty Realty Group Inc. BeachesMLS
- $530,0005 bd3 ba2.6k sqftHeron Preserve At Traditi, Port Saint Lucie, FL 34987For SaleMLS ID #A12044170, John Young, Miami Waterfront Realty. MIAMI
- $459,9004 bd3 ba2.4k sqft10521 SW Westlawn Boulevard N, Port St Lucie, FL 34987For SaleMLS ID #B26022464, William M McLaren Jr, Allstar Realty Inc. BeachesMLS
- $550,0003 bd2 ba1.7k sqft11785 SW Oceanus Boulevard, Port St Lucie, FL 34987For SaleMLS ID #B26047671, Karen Kerpa Wertman, Century 21 Realty Professionals. BeachesMLS
- $420,0004 bd2 ba2k sqft12354 Arabella Drive, Port St Lucie, FL 34987For SaleMLS ID #B26032690, Patricia Barsallo, Real Estate Solutions Today. BeachesMLS
- $470,0004 bd2 ba1.8k sqft1982 SW GUERNSEY Street, Port St Lucie, FL 34987For SaleMLS ID #B26056794, Giovanni O Montesano, Montesano Realty & Associates LLC. BeachesMLS
- $339,0003 bd2 ba1.9k sqft3217 SE Quay Street, Port St Lucie, FL 34984For SaleMLS ID #B26065247, Amanda Kelly, Keller Williams Realty of PSL. BeachesMLS
- $380,0003 bd2 ba1.6k sqftCopper Creek Plat No 2, Port Saint Lucie, FL 34987For SaleMLS ID #A12059571, Santa Lombardi, LPT Realty, LLC. MIAMI
- $--3 bd2 ba1.9k sqft5900 Myrtle Dr, Fort Pierce, FL 34982AuctionAuction.com 2
- $480,0003 bd2 ba1.9k sqftPort St Lucie Section 18, Port Saint Lucie, FL 34984For SaleMLS ID #A12067500, Cary Levinson, Miami Brokers LLC. MIAMI
- $419,9004 bd2 ba2.2k sqft948 SW Jeremko Avenue, Port St Lucie, FL 34953For SaleMLS ID #B26062299, Liliana Pedraza, LAER Realty Partners Bowen/PSL. BeachesMLS
