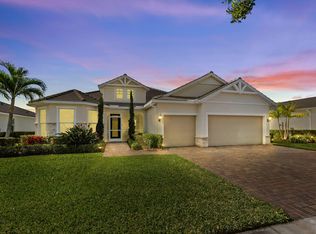
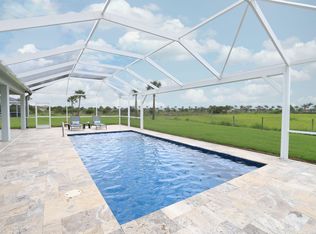
Lakefront Estate with Over $290,000 in Upgrades | Del Webb at Tradition Experience luxury living at its finest in this lakefront estate located within the prestigious 55+ gated community of Del Webb at Tradition. Expertly crafted and enhanced with over $290,000 in premium upgrades, this residence combines timeless elegance with modern comfort. Offering 3 bedrooms, 3.5 baths, a flex room/office, and an extended 3-car garage, the home showcases an inviting open floor plan ideal for entertaining. The owner's suite features tray ceilings, tranquil water views, and a spa-inspired bath with dual vanities, an oversized walk-in shower, and a spacious custom closet with direct access to the laundry room. At the heart of the home, a grand gathering room opens to a chef's kitchen boasting a large... island, granite countertops, upgraded stainless-steel appliances and cabinetry, a wine cooler, elegant tiled backsplash, and a walk-in pantry. Zero-corner impact sliders fully open to merge indoor and outdoor living, revealing a covered lanai with summer kitchen, a large screened pool with heated spa overlooking the lake, and panoramic screening and water views. Additional highlights include upgraded faux-wood tile flooring throughout, custom window treatments, custom closets in every room, a custom drop zone off the garage entry, plywood flooring in the attic, and an enhanced landscape and lighting package. This remarkable property embodies the best of Florida living luxurious, effortless, and ideally situated in one of Tradition's most sought-after active-adult communities.
Accepting backups
$899,999
10310 SW Zaffre Lane, Port St Lucie, FL 34987
3beds
2,944sqft
:
Get pre-qualified$6,720/mo
Single Family Residence
Built in 2022
9,670 Square Feet Lot
$864,800 Zestimate®
$306/sqft
$552/mo HOA
What's special
Lakefront estateGranite countertopsCustom window treatmentsTranquil water viewsGrand gathering roomElegant tiled backsplashWalk-in pantry
- 206 days |
- 81 |
- 0 |
Zillow last checked:
Listing updated:
Listed by:
Eric C Pruitt 561-346-0555,
RE/MAX Select Group
Source: BeachesMLS,MLS#: R11138426 Originating MLS: BeachesMLS
Originating MLS: BeachesMLSFacts & features
Interior
Bedrooms & bathrooms
- Bedrooms: 3
- Bathrooms: 4
- Full bathrooms: 3
- 1/2 bathrooms: 1
- Main level bathrooms: 3
- Main level bedrooms: 3
Primary bedroom
- Level: Main
- Area: 255
- Dimensions: 17 X 15
Bedroom 2
- Area: 168
- Dimensions: 14 X 12
Bedroom 3
- Area: 144
- Dimensions: 12 X 12
Den
- Description: possible 4th bedroom
- Area: 168
- Dimensions: 14 X 12
Dining room
- Area: 182
- Dimensions: 14 X 13
Kitchen
- Level: Main
- Area: 182
- Dimensions: 14 X 13
Living room
- Level: Main
- Area: 210
- Dimensions: 15 X 14
Heating
- Central, Electric
Cooling
- Central Air, Electric
Appliances
- Included: Dryer, Dishwasher, Gas Range, Gas Water Heater, Microwave, Refrigerator, Water Softener Owned, Water Softener, Water Heater, Washer
- Laundry: Inside, Laundry Tub
Features
- Breakfast Bar, Dual Sinks, Entrance Foyer, Family/Dining Room, Garden Tub/Roman Tub, Kitchen Island, Main Level Primary, Pantry, Sitting Area in Primary, Split Bedrooms, Storage, Tub Shower, Walk-In Closet(s)
- Windows: Sliding
Interior area
- Total structure area: 4,221
- Total interior livable area: 2,944 sqft
Video & virtual tour
Property
Parking
- Total spaces: 3
- Parking features: Attached, Garage, Garage Door Opener
- Attached garage spaces: 3
Features
- Levels: Multi/Split,One
- Stories: 1
- Patio & porch: Covered, Patio, Screened
- Exterior features: Built-in Barbecue, Barbecue, Outdoor Kitchen, Outdoor Living Area
- Has private pool: Yes
- Pool features: In Ground, Screen Enclosure, Salt Water, Association
- Has spa: Yes
- Spa features: Heated, In Ground
- Has view: Yes
- View description: Lake
- Has water view: Yes
- Water view: Lake
- Waterfront features: None
Lot
- Size: 9,670 Square Feet
- Features: Sprinklers Automatic, < 1/4 Acre
Details
- Parcel number: 432760100440001
- Zoning: Master
- Special conditions: Listed As-Is
Construction
Type & style
- Home type: SingleFamily
- Property subtype: Single Family Residence
Materials
- Block
- Roof: Flat
Condition
- Resale
- New construction: No
- Year built: 2022
Details
- Builder model: Renown CMU
- Builder name: DiVosta Homes
Utilities & green energy
- Electric: 3 Phase
- Sewer: Public Sewer
- Water: Public
- Utilities for property: Cable Available, Natural Gas Available, Sewer Available, Water Available
Community & HOA
Community
- Features: Home Owners Association, Gated, Property Manager On-Site, Street Lights, Sidewalks
- Security: Gated Community
- Senior community: Yes
- Subdivision: DEL WEBB AT TRADITION PLAT NO. 4
HOA
- Has HOA: Yes
- Amenities included: Bocce Court, Clubhouse, Fitness Center, Management, Pickleball, Pool, Sidewalks, Tennis Court(s), Trail(s)
- Services included: Common Areas, Cable TV, Maintenance Grounds, Recreation Facilities, Security, Internet
- HOA fee: $552 monthly
- HOA phone: 772-303-2646
Location
- Region: Port Saint Lucie
Financial & listing details
- Price per square foot: $306/sqft
- Tax assessed value: $613,600
- Annual tax amount: $12,479
- Date on market: 1/20/2026
- Cumulative days on market: 168 days
- Listing terms: Cash,Conventional
Estimated market value
$864,800
$822,000 - $908,000
$4,696/mo
Price history
| Date | Event | Price |
|---|---|---|
| 2/13/2026 | Price change | $899,999-2.7%$306/sqft |
Source:  BeachesMLS #RX-11138426 Report a problem BeachesMLS #RX-11138426 Report a problem | ||
| 1/20/2026 | Listed for sale | $924,888$314/sqft |
Source: BeachesMLS #RX-11138426 Report a problem | ||
| 11/14/2025 | Listing removed | $924,888$314/sqft |
Source: BeachesMLS #RX-11138426 Report a problem | ||
| 11/6/2025 | Listed for sale | $924,888+12.3%$314/sqft |
Source: BeachesMLS #RX-11138426 Report a problem | ||
| 6/10/2022 | Sold | $823,800$280/sqft |
Source: Public Record Report a problem | ||
Public tax history
| Year | Property taxes | Tax assessment |
|---|---|---|
| 2025 | $12,522 +2.7% | $530,581 +2.9% |
| 2024 | $12,197 +2.1% | $515,628 +3% |
| 2023 | $11,951 +382.1% | $500,610 +1878.7% |
| 2022 | $2,479 +149.3% | $25,300 +10% |
| 2021 | $994 | $23,000 |
Find assessor info on the county website
Monthly payment
Est. payment
Payment breakdown
Explore the cost of this home by adjusting the details. Changes won't be saved.Climate risks
Neighborhood: 34987
Nearby schools
GreatSchools rating
- 6/10Windmill Point Elementary SchoolGrades: PK-5Distance: 3.8 mi
- 5/10Oak Hammock K-8 SchoolGrades: PK-8Distance: 4.6 mi
- 3/10St. Lucie West Centennial High SchoolGrades: PK,9-12Distance: 5.8 mi
Schools provided by the listing agent
- Elementary: Windmill Point
- Middle: Manatee Academy K-8
- High: St. Lucie West Centennial
Source: BeachesMLS. This data may not be complete. We recommend contacting the local school district to confirm school assignments for this home.
- $486,6003 bd2 ba1.8k sqft10316 SW Zaffre Ln, Port Saint Lucie, FL 34987Off Market
- $679,6003 bd3 ba2.7k sqft10304 SW Zaffre Ln, Port Saint Lucie, FL 34987Off Market
- $489,5003 bd2 ba1.9k sqft10298 SW Zaffre Ln, Port Saint Lucie, FL 34987Off Market
- $483,6003 bd2 ba2.1k sqft13082 SW Vermillion Cir, Port Saint Lucie, FL 34987Off Market
- $469,0003 bd2 ba1.9k sqft13076 SW Vermillion Cir, Port Saint Lucie, FL 34987Off Market
- $503,4003 bd2 ba1.9k sqft13088 SW Vermillion Cir, Port Saint Lucie, FL 34987Off Market
- $460,2003 bd2 ba1.9k sqft10311 SW Zaffre Ln, Port Saint Lucie, FL 34987Off Market
- $480,9003 bd2 ba1.9k sqft10305 SW Zaffre Ln, Port Saint Lucie, FL 34987Off Market
A local agent can set up tours, give advice and negotiate with sellers.
A local lender can help you make sure your offer is ready when you are.
Similar homes
- $869,5003 bd3 ba2.5k sqft12902 SW Gingerline Drive, Port St Lucie, FL 34987For Sale
 MLS ID #R11164437, Joseph Shakra, Illustrated Properties LLC. BeachesMLS
 - $768,0003 bd3 ba2.7k sqft10205 SW Pervenche Lane, Port St Lucie, FL 34987For Sale
 MLS ID #B26036800, Corinne Sexton Johnson, CENTURY 21 Tenace Realty. BeachesMLS
 - $899,9993 bd4 ba2.7k sqft11998 SW Laguna Bay Parkway, Port St Lucie, FL 34987For Sale
 MLS ID #R11166275, Joan M Folkes PA, KW Reserve Palm Beach. BeachesMLS
 - $875,0003 bd4 ba3.1k sqft11904 SW Sailfish Isles Way, Port St Lucie, FL 34987For Sale
 MLS ID #B26032218, Cesar Trujillo, Keller Williams Realty of PSL. BeachesMLS
 - $775,0003 bd4 ba2.8k sqft13430 SW Vermillion Circle, Port St Lucie, FL 34987For SaleMLS ID #R11146994, Shirlisa J Grehn, One Sotheby's Intl. Realty. BeachesMLS
- $949,0003 bd3 ba2.4k sqft12274 Golden Eagle Street, Port St Lucie, FL 34987For SaleMLS ID #B26046933, Patricia B. Ayres PA, Keller Williams Realty of PSL. BeachesMLS
- $969,9003 bd3 ba2.5k sqft11698 SW Coronado Springs Drive, Port St Lucie, FL 34987For SaleMLS ID #B26048302, Arnold Fried, Realty One Group Engage. BeachesMLS
- $799,9003 bd4 ba3k sqft10438 SW AQUILA Way, Port St Lucie, FL 34987For SaleMLS ID #B26061708, Elaine R. Davis, EXP Realty LLC. BeachesMLS
- $870,0005 bd4 ba2.8k sqft9323 SW Pinnacle Place, Port St Lucie, FL 34987For SaleMLS ID #B26046723, Kristina Holm, EXP Realty LLC. BeachesMLS
- $980,0003 bd3 ba2.6k sqft12818 SW Sea Goddess Lane, Port St Lucie, FL 34987For SaleMLS ID #B26054160, Linda K Daly, CENTURY 21 Tenace Realty. BeachesMLS
- $899,0003 bd4 ba3.2k sqft8692 SW Flutto Way, Port St Lucie, FL 34987For SaleMLS ID #B26028786, Danny Divito, Divito Real Estate Group. BeachesMLS
- $800,0003 bd3 ba2.1k sqft12000 SW Bristol Bay Drive, Port St Lucie, FL 34987For SaleMLS ID #B26051410, Cesar Trujillo, Keller Williams Realty of PSL. BeachesMLS
- $699,5003 bd3 ba2.4k sqft13004 SW Gingerline, Port St Lucie, FL 34987For SaleMLS ID #B26021469, Steven T Koleno, Beycome of Florida LLC. BeachesMLS
- $860,0003 bd3 ba2.6k sqft8852 SW Montova Way, Port St Lucie, FL 34987For SaleMLS ID #B26038077, Isabelle Pollock, Lang Realty. BeachesMLS
- $820,0004 bd3 ba3k sqft12809 SW Barelli Court, Port St Lucie, FL 34987For SaleMLS ID #B26014603, Kenny Rottkamp, Keller Williams Realty of PSL. BeachesMLS
- $634,0003 bd2 ba2.2k sqft10152 SW SARCOLINE Drive, Port St Lucie, FL 34987For SaleMLS ID #B26062318, William N Eggeling III, RE/MAX Gold. BeachesMLS
- $820,0003 bd3 ba2.2k sqft11340 SW Lunata Way, Port St Lucie, FL 34987For SaleMLS ID #B26049143, Cesar Trujillo, Keller Williams Realty of PSL. BeachesMLS
- $649,0003 bd3 ba2.3k sqft11553 SW Half Moon Lake Lane, Port St Lucie, FL 34987For SaleMLS ID #B26058272, Arthur L Bimonte, Signature Best Florida Realty. BeachesMLS
- $849,0004 bd3 ba3.2k sqft13309 SW Alejandro Court, Port St Lucie, FL 34987For SaleMLS ID #B26049920, Kate Ward, RE/MAX Gold. BeachesMLS
- $949,0003 bd3 ba2.1k sqft(Undisclosed Address), Port St Lucie, FL 34987For SaleMLS ID #B26056425, Michael Davis, Compass Florida LLC. BeachesMLS
