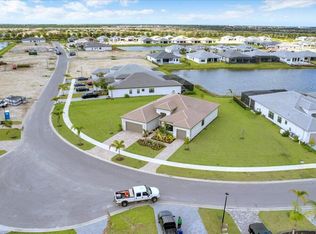
Experience luxury living in Valencia Parc at Riverland, GL Homes' premier 55+ resort-style community. Situated on a premium waterfront homesite, this home boasts over $300K in builder & post-closing upgrades, The open-concept design features impact glassfront entry doors, a gourmet kitchen w/quartz countertops, upgraded stainless steel appliances, gas range, oversized island, designer lighting, impact glass & 3 car garage. Enjoy your private backyard oasis w/screened lanai, custom pool w/spa, professional landscaping, custom closets, upgraded security system w/cameras & breathtaking water views. Resort-style amenities complete this exceptional Florida lifestyle, including resort-style pool, restaurant, bar, club rooms, gym, pickleball & more. EZ access to major highways, beaches & airports Free standing BarBQ and cabinet are excluded from listing.
For sale
$949,000
12389 SW Water Dance Way, Port St Lucie, FL 34987
3beds
2,102sqft
:
Get pre-qualified$6,899/mo
Single Family Residence
Built in 2025
6,375 Square Feet Lot
$920,000 Zestimate®
$451/sqft
$395/mo HOA
What's special
Oversized islandGas rangePremium waterfront homesiteBreathtaking water viewsOpen-concept designImpact glassCustom closets
- 20 days |
- 635 |
- 26 |
Zillow last checked:
Listing updated:
Listed by:
Michael Davis 954-732-0509,
Compass Florida LLC,
Gayle Sokoloff 772-475-3102,
Compass Florida LLC
Source: BeachesMLS,MLS#: B26056425 Originating MLS: BeachesMLS
Originating MLS: BeachesMLSFacts & features
Interior
Bedrooms & bathrooms
- Bedrooms: 3
- Bathrooms: 3
- Full bathrooms: 2
- 1/2 bathrooms: 1
- Main level bathrooms: 2
- Main level bedrooms: 3
Rooms
- Room types: Dining Room, Florida Room
Primary bedroom
- Level: First
- Area: 221
- Dimensions: 13 X 17
Kitchen
- Level: First
- Area: 140
- Dimensions: 10 X 14
Living room
- Level: First
- Area: 39816
- Dimensions: 158 X 252
Heating
- Central, Electric
Cooling
- Central Air, Ceiling Fan(s), Electric
Appliances
- Included: Dryer, Disposal, Gas Range, Microwave, Refrigerator, Tankless Water Heater, Water Heater, Washer
- Laundry: Washer Hookup, Gas Dryer Hookup, Inside, Laundry Room, Laundry Tub
Features
- Breakfast Bar, Bedroom on Main Level, Dual Sinks, Entrance Foyer, High Ceilings, Kitchen Island, Pantry, Split Bedrooms, Separate Shower, Walk-In Closet(s), Bar
- Flooring: Carpet, Ceramic Tile, Marble, Tile
- Windows: Blinds, Drapes, Sliding
- Has fireplace: No
Interior area
- Total structure area: 3,084
- Total interior livable area: 2,102 sqft
Video & virtual tour
Property
Parking
- Total spaces: 3
- Parking features: Attached, Circular Driveway, Driveway, Garage, Garage Door Opener, Paver Block
- Attached garage spaces: 3
- Has uncovered spaces: Yes
Accessibility
- Accessibility features: None
Features
- Levels: One
- Stories: 1
- Patio & porch: Covered, Patio, Screened
- Exterior features: Outdoor Living Area
- Has private pool: Yes
- Pool features: Gunite, Gas Heat, In Ground, Private, Screen Enclosure, Pool/Spa Combo, Association, Heated
- Has spa: Yes
- Spa features: Gunite, Heated, In Ground
- Fencing: None
- Has view: Yes
- View description: Lake, Water
- Has water view: Yes
- Water view: Lake,Water
- Waterfront features: Lake Front
Lot
- Size: 6,375 Square Feet
- Features: Sprinklers Automatic, < 1/4 Acre
Details
- Parcel number: 432070000960003
- Zoning: Master Pla
- Special conditions: Standard
Construction
Type & style
- Home type: SingleFamily
- Architectural style: Contemporary
- Property subtype: Single Family Residence
Materials
- Block, Concrete, Stucco
- Foundation: Slab
- Roof: Tile
Condition
- Resale
- New construction: No
- Year built: 2025
Details
- Builder model: Pallazzo
- Builder name: GL Homes
Utilities & green energy
- Sewer: Public Sewer
- Water: Public
- Utilities for property: Cable Available, Electricity Available, Natural Gas Available, Sewer Connected, Underground Utilities, Water Connected
Community & HOA
Community
- Features: Home Owners Association, Gated, Property Manager On-Site, Street Lights
- Security: Closed Circuit Camera(s), Gated Community, Smoke Detector(s)
- Senior community: Yes
- Subdivision: RIVERLAND PARCEL D - PLAT FIVE
HOA
- Has HOA: Yes
- Amenities included: Basketball Court, Bocce Court, Billiard Room, Clubhouse, Fitness Center, Maintenance Grounds, Gated, Hobby Room, Indoor Pool, Management, Pickleball, Pool, Parking, Restaurant, Spa/Hot Tub, Sidewalks, Tennis Court(s)
- Services included: Common Areas, Recreation Facilities, Reserve Fund
- HOA fee: $1,185 quarterly
- HOA name: Lang Management
- HOA phone: 772-212-8206
Location
- Region: Port Saint Lucie
Financial & listing details
- Price per square foot: $451/sqft
- Tax assessed value: $74,800
- Annual tax amount: $1,211
- Date on market: 7/25/2026
- Cumulative days on market: 21 days
- Listing terms: Cash,Conventional,FHA,VA Loan
- Electric utility on property: Yes
Estimated market value
$920,000
$874,000 - $966,000
$3,922/mo
Price history
| Date | Event | Price |
|---|---|---|
| 7/25/2026 | Listed for sale | $949,000+8.6%$451/sqft |
Source:  BeachesMLS #B26056425 Report a problem BeachesMLS #B26056425 Report a problem | ||
| 8/19/2025 | Sold | $873,600$416/sqft |
Source: Public Record Report a problem | ||
Public tax history
| Year | Property taxes | Tax assessment |
|---|---|---|
| 2025 | $1,212 +35% | $37,400 +10% |
| 2024 | $898 | $34,000 |
Find assessor info on the county website
Monthly payment
Est. payment
Payment breakdown
Explore the cost of this home by adjusting the details. Changes won't be saved.Climate risks
Neighborhood: 34987
Nearby schools
GreatSchools rating
- 5/10Oak Hammock K-8 SchoolGrades: PK-8Distance: 5.3 mi
- 3/10St. Lucie West Centennial High SchoolGrades: PK,9-12Distance: 6.3 mi
- 6/10Windmill Point Elementary SchoolGrades: PK-5Distance: 5.3 mi
- $676,1003 bd2 ba2.1k sqft12397 SW Water Dance Way, Port Saint Lucie, FL 34987Sold
- $665,5003 bd3 ba2.3k sqft12381 SW Water Dance Way, Port Saint Lucie, FL 34987Sold
- $781,8003 bd3 ba2.3k sqft12405 SW Water Dance Way, Port Saint Lucie, FL 34987Sold
- $685,4002 bd2 ba2.1k sqft12373 SW Water Dance Way, Port Saint Lucie, FL 34987Sold
- $671,6003 bd3 ba2.3k sqft12413 SW Water Dance Way, Port Saint Lucie, FL 34987Sold
- $786,9003 bd3 ba2.3k sqft12365 SW Water Dance Way, Port Saint Lucie, FL 34987Sold
- $746,300-- bd-- ba-- sqft12398 SW Water Dance Way, Port Saint Lucie, FL 34987Sold
- $630,6003 bd2 ba2.1k sqft12390 SW Water Dance Way, Port Saint Lucie, FL 34987Sold
A local agent can set up tours, give advice and negotiate with sellers.
A local lender can help you make sure your offer is ready when you are.
Similar homes
- $980,0003 bd3 ba2.6k sqft12818 SW Sea Goddess Lane, Port St Lucie, FL 34987For Sale

 MLS ID #B26054160, Linda K Daly, CENTURY 21 Tenace Realty. BeachesMLS
 - $969,9003 bd3 ba2.5k sqft11698 SW Coronado Springs Drive, Port St Lucie, FL 34987For Sale
 MLS ID #B26048302, Arnold Fried, Realty One Group Engage. BeachesMLS
 - $1,000,0003 bd3 ba2.6k sqft12227 SW Twin Springs Drive, Port St Lucie, FL 34987For Sale
 MLS ID #B26028284, Diana Jijon Fadul, Keller Williams Realty of PSL. BeachesMLS
 - $875,0003 bd4 ba2.7k sqft12343 SW Misty Meadow Lane, Port St Lucie, FL 34987For Sale
 MLS ID #B26061740, Cesar Trujillo, Keller Williams Realty of PSL. BeachesMLS
 - $875,0003 bd4 ba3.1k sqft11904 SW Sailfish Isles Way, Port St Lucie, FL 34987For SaleMLS ID #B26032218, Cesar Trujillo, Keller Williams Realty of PSL. BeachesMLS
- $800,0003 bd3 ba2.1k sqft12000 SW Bristol Bay Drive, Port St Lucie, FL 34987For SaleMLS ID #B26051410, Cesar Trujillo, Keller Williams Realty of PSL. BeachesMLS
- $799,9003 bd4 ba3k sqft10438 SW AQUILA Way, Port St Lucie, FL 34987For SaleMLS ID #B26061708, Elaine R. Davis, EXP Realty LLC. BeachesMLS
- $895,9003 bd4 ba2.7k sqft12476 SW Pink Playa Parkway, Port St Lucie, FL 34987New ConstructionMLS ID #B26000036, Cesar Trujillo, Keller Williams Realty of PSL. BeachesMLS
- $649,0003 bd3 ba2.3k sqft11553 SW Half Moon Lake Lane, Port St Lucie, FL 34987For SaleMLS ID #B26058272, Arthur L Bimonte, Signature Best Florida Realty. BeachesMLS
- $899,9903 bd3 ba2.1k sqft13769 SW Shinnecock Drive, Port St Lucie, FL 34987New ConstructionBeachesMLS
- $860,0003 bd3 ba2.6k sqft8852 SW Montova Way, Port St Lucie, FL 34987For SaleMLS ID #B26038077, Isabelle Pollock, Lang Realty. BeachesMLS
- $869,5003 bd3 ba2.5k sqft12902 SW Gingerline Drive, Port St Lucie, FL 34987For SaleMLS ID #R11164437, Joseph Shakra, Illustrated Properties LLC. BeachesMLS
- $820,0003 bd3 ba2.2k sqft11340 SW Lunata Way, Port St Lucie, FL 34987For SaleMLS ID #B26049143, Cesar Trujillo, Keller Williams Realty of PSL. BeachesMLS
- $820,0004 bd3 ba3k sqft12809 SW Barelli Court, Port St Lucie, FL 34987For SaleMLS ID #B26014603, Kenny Rottkamp, Keller Williams Realty of PSL. BeachesMLS
- $705,0003 bd2 ba2k sqft11954 SW Seaway Street, Port St Lucie, FL 34987For SaleMLS ID #B26047294, Linda K Daly, CENTURY 21 Tenace Realty. BeachesMLS
- $1,037,9903 bd3 ba2.5k sqft13585 SW Shinnecock Drive, Port St Lucie, FL 34987New ConstructionBeachesMLS
- $679,9003 bd2 ba2k sqft11550 SW Oceanfront Court, Port St Lucie, FL 34987For SaleMLS ID #B26058441, Ronald Suarez, Dale Sorensen Real Estate Inc.. BeachesMLS
- $579,9003 bd3 ba2.1k sqft11917 SW Seahorse Springs Terrace, Port St Lucie, FL 34987For SaleMLS ID #R11161723, Karen L. Poates, RE/MAX Gold. BeachesMLS
- $1,250,0004 bd4 ba2.7k sqft12132 SW Willowy Way, Port St Lucie, FL 34987For SaleMLS ID #B26058030, Patricia Barsallo, Real Estate Solutions Today. BeachesMLS
- $699,5003 bd3 ba2.4k sqft13004 SW Gingerline, Port St Lucie, FL 34987For SaleMLS ID #B26021469, Steven T Koleno, Beycome of Florida LLC. BeachesMLS
