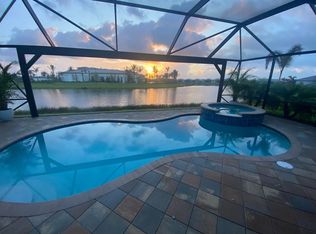
Beautifully upgraded 2025 Bellagio model in the highly sought-after 55+ community of Valencia Parc at Riverland. This spacious 3-bedroom, 3-bath home with a 3-car garage is situated on an oversized half-acre lakefront lot, offering exceptional privacy and plenty of room for a pool. Thoughtfully designed with an open-concept layout, this home features a formal dining room, spacious family room, private office with custom built-in cabinetry, porcelain tile throughout the main living areas, impact windows, motorized window coverings, whole-house water filtration system, and a gourmet kitchen with quartz countertops and abundant space for entertaining. Enjoy seamless indoor-outdoor living from the screened lanai and extended patio overlooking the tranquil lake views. Residents enjoy resort-style amenities including a clubhouse, fitness center, café/restaurants, pools, bocce ball, pickleball and tennis courts, and more. Conveniently located close to I-95, restaurants, shopping, medical facilities, and more.
For sale
Price cut: $50K (7/3)
$1,000,000
12227 SW Twin Springs Drive, Port St Lucie, FL 34987
3beds
2,668sqft
Single Family Residence
Built in 2025
0.51 Acres Lot
$969,700 Zestimate®
$375/sqft
$394/mo HOA
What's special
Screened lanaiMotorized window coveringsSpacious family roomOversized half-acre lakefront lotOpen-concept layoutFormal dining roomImpact windows
- 106 days |
- 285 |
- 3 |
Zillow last checked:
Listing updated:
Listed by:
Diana Jijon Fadul 772-333-0083,
Keller Williams Realty of PSL
Source: BeachesMLS,MLS#: B26028284 Originating MLS: BeachesMLS
Originating MLS: BeachesMLSFacts & features
Interior
Bedrooms & bathrooms
- Bedrooms: 3
- Bathrooms: 3
- Full bathrooms: 3
- Main level bathrooms: 3
- Main level bedrooms: 3
Heating
- Central, Electric
Cooling
- Central Air
Appliances
- Included: Dryer, Dishwasher, Disposal, Gas Range, Microwave, Oven, Water Purifier Owned, Refrigerator, Water Heater, Water Purifier, Washer, Owned Water Heater
- Laundry: Main Level
Features
- Built-in Features, Bathtub, Closet Cabinetry, Dual Sinks, Kitchen Island, Pantry, Soaking Tub, Separate Shower
- Flooring: Ceramic Tile
- Has fireplace: No
Interior area
- Total structure area: 3,661
- Total interior livable area: 2,668 sqft
Video & virtual tour
Property
Parking
- Total spaces: 3
- Parking features: Attached, Driveway, Garage, Garage Door Opener
- Attached garage spaces: 3
- Has uncovered spaces: Yes
Accessibility
- Accessibility features: None
Features
- Levels: One
- Stories: 1
- Pool features: Association
- Has view: Yes
- View description: Lake
- Has water view: Yes
- Water view: Lake
Lot
- Size: 0.51 Acres
Details
- Parcel number: 432050600830003
- Zoning: Master Planned
- Special conditions: Standard
Construction
Type & style
- Home type: SingleFamily
- Architectural style: Contemporary
- Property subtype: Single Family Residence
Materials
- Block, Stucco
- Roof: Concrete,Tile
Condition
- Resale
- New construction: No
- Year built: 2025
Details
- Builder model: Bellagio
- Builder name: GL Homes
Utilities & green energy
- Sewer: Public Sewer
- Water: Public
- Utilities for property: Cable Available, Natural Gas Available, Sewer Available, Underground Utilities, Water Available
Community & HOA
Community
- Features: Home Owners Association, Gated, Property Manager On-Site, Street Lights
- Security: Gated Community
- Senior community: Yes
- Subdivision: RIVERLAND PARCEL D - PLAT THREE
HOA
- Has HOA: Yes
- Amenities included: Basketball Court, Bocce Court, Billiard Room, Clubhouse, Dog Park, Fitness Center, Indoor Pool, Management, Pickleball, Pool, Restaurant, Spa/Hot Tub, Sidewalks, Tennis Court(s), Trail(s)
- Services included: Common Areas, Maintenance Grounds, Recreation Facilities, Security
- HOA fee: $1,182 quarterly
- HOA name: Valencia Parc
- HOA phone: 772-208-3046
Location
- Region: Port Saint Lucie
Financial & listing details
- Price per square foot: $375/sqft
- Tax assessed value: $148,500
- Annual tax amount: $2,773
- Date on market: 5/14/2026
- Cumulative days on market: 107 days
- Listing terms: Cash,Conventional
Estimated market value
$969,700
$921,000 - $1.02M
$3,682/mo
Price history
| Date | Event | Price |
|---|---|---|
| 7/3/2026 | Price change | $1,000,000-4.8%$375/sqft |
Source:  BeachesMLS #B26028284 Report a problem BeachesMLS #B26028284 Report a problem | ||
| 5/14/2026 | Price change | $1,050,000-6.7%$394/sqft |
Source: BeachesMLS #B26028284 Report a problem | ||
| 2/26/2026 | Price change | $1,125,000-12.5%$422/sqft |
Source: BeachesMLS #F10549504 Report a problem | ||
| 2/10/2026 | Listed for sale | $1,285,000+31.3%$482/sqft |
Source: BeachesMLS #F10549504 Report a problem | ||
| 6/17/2025 | Sold | $979,000$367/sqft |
Source: Public Record Report a problem | ||
Public tax history
| Year | Property taxes | Tax assessment |
|---|---|---|
| 2025 | $2,773 +89.8% | $65,120 +10% |
| 2024 | $1,461 | $59,200 |
| 2023 | -- | -- |
Find assessor info on the county website
Monthly payment
Est. payment
Payment breakdown
Explore the cost of this home by adjusting the details. Changes won't be saved.Climate risks
Neighborhood: 34987
Nearby schools
GreatSchools rating
- 5/10Oak Hammock K-8 SchoolGrades: PK-8Distance: 5.1 mi
- 3/10St. Lucie West Centennial High SchoolGrades: PK,9-12Distance: 6.1 mi
- 6/10Windmill Point Elementary SchoolGrades: PK-5Distance: 5.1 mi
- $973,6004 bd4 ba3.1k sqft12203 SW Twin Springs Dr, Port Saint Lucie, FL 34987Sold
- $1,047,100-- bd-- ba-- sqft12259 SW Twin Springs Dr, Port Saint Lucie, FL 34987Sold
- $1,032,3004 bd4 ba3.1k sqft12195 SW Twin Springs Dr, Port Saint Lucie, FL 34987Sold
- $994,300-- bd-- ba-- sqft12267 SW Twin Springs Dr, Port Saint Lucie, FL 34987Sold
- $1,117,4004 bd4 ba3.1k sqft12220 SW Twin Springs Dr, Port Saint Lucie, FL 34987Sold
- $904,1003 bd3 ba2.6k sqft12244 SW Twin Springs Dr, Port Saint Lucie, FL 34987Sold
- $911,4003 bd3 ba2.6k sqft12252 SW Twin Springs Dr, Port Saint Lucie, FL 34987Sold
- $91,900-- bd-- ba-- sqft12212 SW Twin Springs Dr, Port Saint Lucie, FL 34987Off Market
A local agent can set up tours, give advice and negotiate with sellers.
Similar homes
- $980,0003 bd3 ba2.6k sqft12818 SW Sea Goddess Lane, Port St Lucie, FL 34987For Sale

 MLS ID #B26054160, Linda K Daly, CENTURY 21 Tenace Realty. BeachesMLS
 - $968,9003 bd3 ba2.5k sqft11698 SW Coronado Springs Drive, Port St Lucie, FL 34987For Sale
 MLS ID #B26048302, Arnold Fried, Realty One Group Engage. BeachesMLS
 - $949,0003 bd3 ba2.1k sqft12389 SW Water Dance Way, Port St Lucie, FL 34987For Sale
 MLS ID #B26056425, Michael Davis, Compass Florida LLC. BeachesMLS
 - $899,9993 bd4 ba2.7k sqft11998 SW Laguna Bay Parkway, Port St Lucie, FL 34987For Sale
 MLS ID #R11166275, Joan M Folkes PA, KW Reserve Palm Beach. BeachesMLS
 - $949,9003 bd4 ba2.7k sqft12435 SW Pink Playa Parkway, Port St Lucie, FL 34987For SaleMLS ID #B26040653, Moe Mossa, Savvy Avenue, LLC. BeachesMLS
- $875,0003 bd4 ba3.1k sqft11904 SW Sailfish Isles Way, Port St Lucie, FL 34987For SaleMLS ID #B26032218, Cesar Trujillo, Keller Williams Realty of PSL. BeachesMLS
- $1,225,0003 bd4 ba3.3k sqft12029 SW Water Lily Terrace, Port St Lucie, FL 34987For SaleMLS ID #B26045944, Daniel Arthur Hammer, Compass Florida LLC. BeachesMLS
- $1,160,0003 bd4 ba2.7k sqft12426 SW Crystal Cove Drive, Port St Lucie, FL 34987For SaleMLS ID #B26040850, Esther Syger, New Castle Realty Inc #1. BeachesMLS
- $999,7174 bd5 ba3.5k sqftVerano South Pud 1 - Pod, Port Saint Lucie, FL 34987For Sale
 MLS ID #A12048058, Alison Pusey, Compass Florida, LLC. MIAMI
 - $775,0003 bd3 ba2.1k sqft12000 SW Bristol Bay Drive, Port St Lucie, FL 34987For SaleMLS ID #B26051410, Cesar Trujillo, Keller Williams Realty of PSL. BeachesMLS
- $820,0003 bd3 ba2.2k sqft11340 SW Lunata Way, Port St Lucie, FL 34987For SaleMLS ID #B26049143, Cesar Trujillo, Keller Williams Realty of PSL. BeachesMLS
- $729,9003 bd3 ba2.2k sqft11777 SW MARINE Way, Port St Lucie, FL 34987For SaleMLS ID #B26064612, Arthur L Bimonte, Signature Best Florida Realty. BeachesMLS
- $820,0004 bd3 ba3k sqft12809 SW Barelli Court, Port St Lucie, FL 34987For SaleMLS ID #B26014603, Kenny Rottkamp, Keller Williams Realty of PSL. BeachesMLS
- $899,9903 bd3 ba2.1k sqft13769 SW Shinnecock Drive, Port St Lucie, FL 34987New ConstructionBeachesMLS
- $1,200,0003 bd4 ba3.4k sqft12241 SW Saltwater Drive, Port St Lucie, FL 34987For SaleMLS ID #B26056244, Cesar Trujillo, Keller Williams Realty of PSL. BeachesMLS
- $699,5003 bd3 ba2.4k sqft13004 SW Gingerline, Port St Lucie, FL 34987For SaleMLS ID #B26021469, Steven T Koleno, Beycome of Florida LLC. BeachesMLS
- $999,9903 bd3 ba3.2k sqft8353 SW Puccini Way, Port Saint Lucie, FL 34987New ConstructionKolter Homes
- $870,0005 bd4 ba2.8k sqft9323 SW Pinnacle Place, Port St Lucie, FL 34987For SaleMLS ID #B26046723, Kristina Holm, EXP Realty LLC. BeachesMLS
- $830,0003 bd3 ba2.1k sqft8515 SW Cantante Way, Port St Lucie, FL 34987For SaleMLS ID #R11163906, Sheryl Glants Pina, Keller Williams Realty of PSL. BeachesMLS
- $648,9903 bd3 ba2.7k sqftHeron Preserve At Traditi, Port Saint Lucie, FL 34987For SaleMLS ID #A12039968, Eva Andrews, Berkshire Hathaway HomeServices Florida Realty. MIAMI
