Welcome to 10309 Duke Drive! Fully renovated and move-in ready, this 3-bedroom, 1-bath home pairs a refreshed interior with a huge yard and an oversized detached garage. Unpack and settle in, then enjoy the outdoor space with room for barbecues, gardening, outdoor games, or simply relaxing. The detached garage is a standout, offering generous room for parking, storage, tools, and projects. Whether you're searching for a place to call home or an investment opportunity, this property brings together updated living spaces and room to spread out beyond the house. Schedule your private showing to see the renovations, explore the yard, and check out the garage for yourself!
Coming soon
Listed by: EXP Realty, LLC • Christina Swyers • 314-629-5867
$95,000
10309 Duke Dr, Saint Louis, MO 63136
3beds
770sqft
Single Family Residence
Built in 1954
6,499 Square Feet Lot
$58,700 Zestimate®
$123/sqft
$-- HOA
What's special
- 4 days
- 28
- 3
Zillow last checked:
Listing updated:
Listed by:
Christina Swyers 314-629-5867,
EXP Realty, LLC,
Kayleigh N Wilson 636-290-0461,
EXP Realty, LLC
Source: MARIS,MLS#: 26063917 Originating MLS: St. Louis Association of REALTORS
Facts & features
Interior
Bedrooms & bathrooms
- Bedrooms: 3
- Bathrooms: 1
- Full bathrooms: 1
- Main level bathrooms: 1
- Main level bedrooms: 3
Heating
- Forced Air
Cooling
- Central Air
Appliances
- Included: Dishwasher, Range
Features
- Basement: None
- Has fireplace: No
Interior area
- Total structure area: 770
- Total interior livable area: 770 sqft
- Finished area above ground: 770
Property
Parking
- Total spaces: 2
- Parking features: Garage
- Garage spaces: 2
Features
- Levels: One
- Fencing: Back Yard
Lot
- Size: 6,499 Square Feet
- Features: Back Yard
Details
- Parcel number: 11F531461
- Special conditions: Standard
Construction
Type & style
- Home type: SingleFamily
- Architectural style: Traditional
- Property subtype: Single Family Residence
Materials
- Vinyl Siding
Condition
- Year built: 1954
Utilities & green energy
- Electric: Other
- Sewer: Public Sewer
- Water: Public
Community & HOA
Community
- Subdivision: Castle Point Unit 2
HOA
- Has HOA: No
Location
- Region: Saint Louis
Financial & listing details
- Price per square foot: $123/sqft
- Tax assessed value: $53,500
- Annual tax amount: $986
- Date on market: 11/2/2026
- Listing terms: 1031 Exchange,Cash,Conventional,FHA,Other,VA Loan
Estimated market value
$58,700
$44,000 - $76,000
$1,193/mo
Price history
| Date | Event | Price |
|---|---|---|
| 1/5/2012 | Sold | -- |
Source: Public Record Report a problem | ||
| 8/10/2011 | Price change | $5,000-74.9%$6/sqft |
Source: Integrity Group REALTORS, LLC #11026031 Report a problem | ||
| 5/25/2011 | Listed for sale | $19,900$26/sqft |
Source: Integrity Group REALTORS, LLC #11026031 Report a problem | ||
| 11/26/2007 | Sold | -- |
Source: Public Record Report a problem | ||
| 9/6/2007 | Sold | -- |
Source: Public Record Report a problem | ||
| 6/7/2007 | Sold | -- |
Source: Public Record Report a problem | ||
| 8/25/2006 | Sold | -- |
Source: Public Record Report a problem | ||
| 1/19/2006 | Sold | -- |
Source: Public Record Report a problem | ||
| 11/8/2005 | Sold | -- |
Source: Public Record Report a problem | ||
Public tax history
| Year | Property taxes | Tax assessment |
|---|---|---|
| 2025 | $986 -1.7% | $10,170 +9.2% |
| 2024 | $1,003 +1.5% | $9,310 |
| 2023 | $988 +18.1% | $9,310 +49.4% |
| 2022 | $836 +0.4% | $6,230 |
| 2021 | $833 +17.7% | $6,230 +6.3% |
| 2020 | $708 +9.4% | $5,860 |
| 2019 | $647 | $5,860 +13.8% |
| 2018 | $647 | $5,150 |
| 2017 | $647 +1.1% | $5,150 +23.5% |
| 2016 | $640 +23.4% | $4,170 |
| 2015 | $519 | $4,170 -21.9% |
| 2014 | $519 -17.8% | $5,340 |
| 2013 | $631 | $5,340 -33.6% |
| 2012 | -- | $8,040 |
| 2011 | -- | $8,040 -0.9% |
| 2010 | $828 +8.9% | $8,110 |
| 2009 | $760 -35.8% | $8,110 -31.8% |
| 2008 | $1,183 +39.2% | $11,890 |
| 2007 | $850 | $11,890 +37.8% |
| 2006 | $850 +2.6% | $8,630 |
| 2005 | $829 -3.9% | $8,630 -5.4% |
| 2003 | $862 +0.3% | $9,120 +5.8% |
| 2002 | $860 +34.9% | $8,620 |
| 2001 | $638 | $8,620 |
Find assessor info on the county website
Monthly payment
Est. payment
Payment breakdown
Explore the cost of this home by adjusting the details. Changes won't be saved.Climate risks
Neighborhood: 63136
Nearby schools
Schools provided by the listing agent
- Elementary: Lewis And Clark Elem.
- Middle: R. G. Central Middle
- High: Riverview Gardens Sr. High
Source: MARIS. This data may not be complete. We recommend contacting the local school district to confirm school assignments for this home.

Similar homes
- $94,9003 bd2 ba1k sqft10514 Rothwell Dr, Saint Louis, MO 63136For Sale
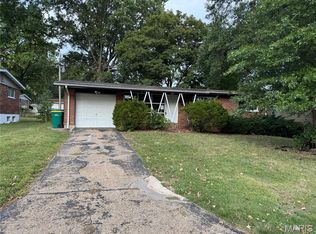
 MLS ID #26063921, DeAnna A Cross, Vylla Home. MARIS
- $99,9003 bd2 ba1k sqft10214 Northland Hills Ct, Saint Louis, MO 63136For Sale
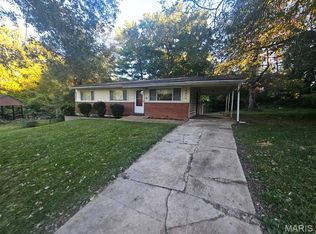 MLS ID #26060101, Vicki J Testerman, Mainstay Brokerage, LLC. MARIS
- $89,9003 bd1 ba945 sqft10149 Royal Dr, Saint Louis, MO 63136For Sale
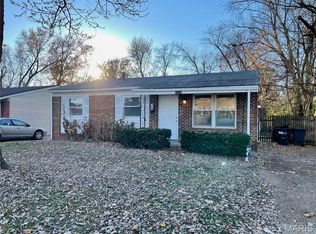 MLS ID #26021250, Alex A Adank, Intersection Real Estate. MARIS
- $110,0003 bd1 ba873 sqft237 Grampian Rd, Saint Louis, MO 63137For Sale
 MLS ID #26070789, Brian C Miller, Mogul Realty. MARIS
- $99,9002 bd1 ba1k sqft1234 Hoyt Dr, Saint Louis, MO 63137For SaleMLS ID #26069263, Lindia Robins, Evernest, LLC. MARIS
- $94,9003 bd1 ba840 sqft6135 Shillington Dr, Saint Louis, MO 63134For SaleMLS ID #26069319, Lindia Robins, Evernest, LLC. MARIS
- $84,9003 bd1 ba1k sqft9711 Wendell Dr, Saint Louis, MO 63136For SaleMLS ID #26064450, Michelle E Woodland-Lidster, Mainstay Brokerage, LLC. MARIS
- $105,0003 bd1 ba854 sqft345 Lancashire Rd, Saint Louis, MO 63137For SaleMLS ID #26067889, Matt Arminio, Matt Armino, Broker. MARIS
- $79,9003 bd2 ba1k sqft2356 Gardner Dr, Saint Louis, MO 63136For SaleMLS ID #26035182, Sequeeta Robinson, Trelora Realty, Inc. MARIS
- $105,0003 bd1 ba850 sqft9616 Durham Dr, Saint Louis, MO 63137For SaleMLS ID #26030189, Miranda Hedrick, Gateway Real Estate. MARIS
- $102,5003 bd1 ba1k sqft310 Centre Ave, Saint Louis, MO 63135For SaleMLS ID #26067152, Phillip E Young, BHHS Select Properties. MARIS
- $120,0003 bd1 ba640 sqft2543 Shannon Ave, Saint Louis, MO 63136For SaleMLS ID #26057988, Krista Hartmann, RE/MAX Results. MARIS
- $90,0002 bd1 ba812 sqft454 Northridge Dr, Saint Louis, MO 63137For SaleMLS ID #26043421, Michael Berra, Berra Commercial Real Estate LLC. MARIS
- $89,0003 bd1 ba1k sqft506 Averill Ave, Saint Louis, MO 63135For SaleMLS ID #26055877, Jay Q Rios, Rivers Realty. MARIS
- $99,9003 bd1 ba1.1k sqft4604 June Ave, Saint Louis, MO 63121For SaleMLS ID #26064266, Joe D Brown, SMPL Realty, LLC. MARIS
- $50,0002 bd1 ba984 sqft(Undisclosed Address), Saint Louis, MO 63136For SaleMLS ID #26068762, Marshiana S Shaw, A-List, LLC. MARIS
- $89,0002 bd1 ba784 sqft154 S 7th St, East Carondelet, IL 62240For SaleMLS ID #26067675, Amy L Hank, Keller Williams Pinnacle. MARIS
- $85,0002 bd1 ba1k sqft37 N Marguerite Ave, Saint Louis, MO 63135For SaleMLS ID #26066998, Vern Nelson, Equity Missouri LLC. MARIS
- $85,0003 bd1 ba1k sqft5526 Winchelsea Dr, Saint Louis, MO 63121For SaleMLS ID #26066787, Matt J Becker, Worth Clark Realty. MARIS
