Welcome home to Richburg Meadows, proudly built by the 2025 Builder of the Year! This stunning Kinzie floor plan offers 4 bedrooms, 2.5 baths, and approximately 1,972 square feet of thoughtfully designed living space. The open-concept first floor is perfect for entertaining, featuring a spacious kitchen with white cabinetry, sleek black countertops, and seamless flow into the main living areas.
Enjoy added privacy with wooded views behind the home, along with generous spacing between homes for a more open feel. Richburg Meadows also features beautiful Hardie board siding, low HOA dues, and a future community pool. Conveniently located just minutes from I-77 and a short drive to Rock Hill, shopping, and dining.
Don’t miss your opportunity to own in one of the area’s fastest-growing communities!
Under contract-no show
$339,900
1031 Marble Psge, Richburg, SC 29729
4beds
1,972sqft
:
Get pre-qualified$2,184/mo
Single Family Residence
Built in 2026
0.19 Acres Lot
$339,400 Zestimate®
$172/sqft
$70/mo HOA
What's special
- 123 days |
- 12 |
- 0 |
Zillow last checked:
Listing updated:
Listed by:
Bradley Norris Brad.Norris@DreamFindersHomes.com,
Dream Finders Realty, LLC.
Source: Canopy MLS as distributed by MLS GRID,MLS#: 4362368
Facts & features
Interior
Bedrooms & bathrooms
- Bedrooms: 4
- Bathrooms: 3
- Full bathrooms: 2
- 1/2 bathrooms: 1
Primary bedroom
- Level: Upper
Bedroom s
- Level: Upper
Bedroom s
- Level: Upper
Bedroom s
- Level: Upper
Bathroom half
- Level: Main
Bathroom full
- Level: Upper
Bathroom full
- Level: Upper
Dining area
- Level: Main
Great room
- Level: Main
Kitchen
- Level: Main
Heating
- Heat Pump
Cooling
- Central Air
Appliances
- Included: Dishwasher, Disposal, Electric Range, Electric Water Heater, Microwave
- Laundry: Electric Dryer Hookup, Laundry Room
Features
- Kitchen Island, Open Floorplan, Walk-In Closet(s)
- Flooring: Vinyl
- Has basement: No
- Attic: Pull Down Stairs
Interior area
- Total structure area: 1,972
- Total interior livable area: 1,972 sqft
- Finished area above ground: 1,972
- Finished area below ground: 0
Property
Parking
- Total spaces: 2
- Parking features: Attached Garage, Garage on Main Level
- Attached garage spaces: 2
Features
- Levels: Two
- Stories: 2
- Patio & porch: Patio
- Pool features: Community
Lot
- Size: 0.19 Acres
Details
- Parcel number: 114010002000
- Zoning: R2
- Special conditions: Standard
Construction
Type & style
- Home type: SingleFamily
- Property subtype: Single Family Residence
Materials
- Fiber Cement
- Foundation: Slab
Condition
- New construction: Yes
- Year built: 2026
Details
- Builder model: Kenzie
- Builder name: Dream FInders Homes
Utilities & green energy
- Sewer: Public Sewer
- Water: City
Community & HOA
Community
- Features: Pond
- Security: Carbon Monoxide Detector(s), Smoke Detector(s)
- Subdivision: Richburg Meadows
HOA
- Has HOA: Yes
- HOA fee: $840 annually
- HOA name: Kuester
Location
- Region: Richburg
Financial & listing details
- Price per square foot: $172/sqft
- Tax assessed value: $61,200
- Date on market: 3/27/2026
- Cumulative days on market: 87 days
- Road surface type: Concrete, Paved
Estimated market value
$339,400
$322,000 - $356,000
$2,519/mo
Price history
| Date | Event | Price |
|---|---|---|
| 6/27/2026 | Pending sale | $339,900$172/sqft |
Source:  Canopy MLS as distributed by MLS GRID #4362368 Report a problem Canopy MLS as distributed by MLS GRID #4362368 Report a problem | ||
| 4/22/2026 | Listed for sale | $339,900$172/sqft |
Source: Canopy MLS as distributed by MLS GRID #4362368 Report a problem | ||
| 4/6/2026 | Pending sale | $339,900$172/sqft |
Source: Canopy MLS as distributed by MLS GRID #4362368 Report a problem | ||
| 3/30/2026 | Listed for sale | $339,900$172/sqft |
Source: Canopy MLS as distributed by MLS GRID #4362368 Report a problem | ||
Public tax history
Tax history is unavailable.
Monthly payment
Est. payment
Payment breakdown
Explore the cost of this home by adjusting the details. Changes won't be saved.Climate risks
Neighborhood: 29729
Nearby schools
GreatSchools rating
- 4/10Lewisville Elementary SchoolGrades: PK-5Distance: 1.2 mi
- 6/10Lewisville Middle SchoolGrades: 6-8Distance: 0.6 mi
- 5/10Lewisville High SchoolGrades: 9-12Distance: 0.9 mi
Schools provided by the listing agent
- Elementary: Lewisville
- Middle: Lewisville
- High: Lewisville
Source: Canopy MLS as distributed by MLS GRID. This data may not be complete. We recommend contacting the local school district to confirm school assignments for this home.
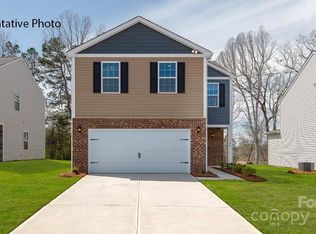
- $307,0004 bd3 ba1.9k sqft1232 Lavender Dr, Richburg, SC 29729Sold
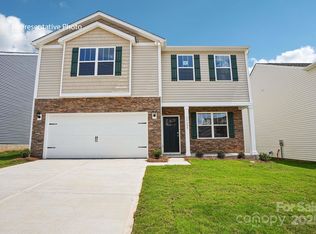
- $318,0003 bd3 ba2.1k sqft1228 Lavender Dr, Richburg, SC 29729Sold
- $338,4905 bd3 ba2.3k sqft1315 Lily Dr, Richburg, SC 29729Sold

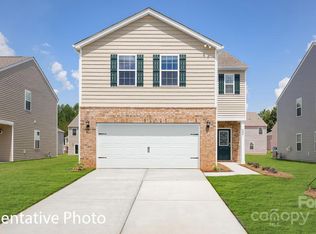
- $307,0005 bd3 ba2.1k sqft1223 Lavender Dr, Richburg, SC 29729Sold
- $284,0003 bd2 ba1.3k sqft1308 Lily Dr, Richburg, SC 29729Sold
- $329,0005 bd3 ba2.3k sqft1229 Lavender Dr, Richburg, SC 29729Sold
- $314,0004 bd3 ba2.1k sqft1312 Lily Dr, Richburg, SC 29729Sold
- $330,0003 bd3 ba2.1k sqft1221 Lavender Dr, Richburg, SC 29729Sold
- $329,0005 bd3 ba2.3k sqft1310 Lily Dr, Richburg, SC 29729Sold
A local agent can set up tours, give advice and negotiate with sellers.
Similar homes
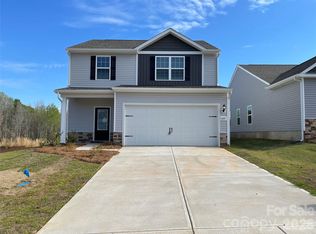
- $319,9003 bd3 ba1.8k sqft1105 Elyan St, Richburg, SC 29729New Construction
 Canopy MLS as distributed by MLS GRID
 - $334,9904 bd3 ba2.2k sqft1253 Marble Psge, Richburg, SC 29729New Construction
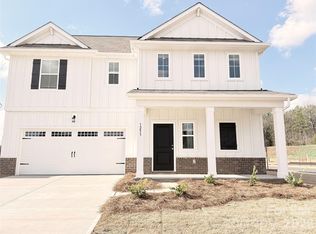 MLS ID #4354138, Bradley Norris, Dream Finders Realty, LLC.. Canopy MLS as distributed by MLS GRID
 - $321,2904 bd3 ba2.2k sqft1256 Lavender Dr, Richburg, SC 29729New Construction
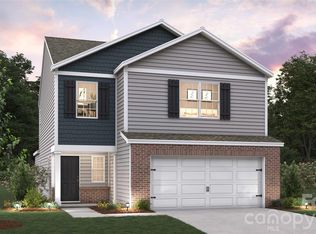 Canopy MLS as distributed by MLS GRID
 - from $333,9904 bd3 ba2.2k sqftManning Plan, Stanton, Richburg, SC 29729New Construction
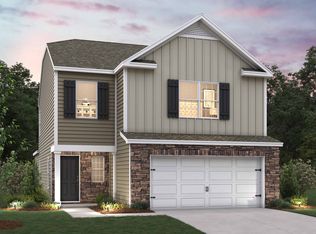 DR Horton
 - $325,1905 bd3 ba2.3k sqft1339 Lily Dr, Richburg, SC 29729New ConstructionCanopy MLS as distributed by MLS GRID
- $299,9004 bd3 ba1.8k sqft600 Lamorak Pl, Richburg, SC 29729For SaleMLS ID #4395625, Lisa Archer, Keller Williams Ballantyne Area. Canopy MLS as distributed by MLS GRID
- $358,9004 bd3 ba2.2k sqft1407 Tristen Rd, Richburg, SC 29729New ConstructionCanopy MLS as distributed by MLS GRID
- $318,5903 bd3 ba2.1k sqft1250 Lavender Dr, Richburg, SC 29729New ConstructionCanopy MLS as distributed by MLS GRID
- from $358,9004 bd3 ba2.1k sqftGraham Plan, Knights Bridge, Richburg, SC 29729New ConstructionLGI Homes
- $304,9903 bd3 ba1.6k sqft1240 Marble Psge, Richburg, SC 29729New ConstructionMLS ID #4398362, Bradley Norris, Dream Finders Realty, LLC.. Canopy MLS as distributed by MLS GRID
- from $328,9003 bd3 ba1.7k sqftCarolina Plan, Knights Bridge, Richburg, SC 29729New ConstructionLGI Homes
- from $319,9003 bd3 ba1.7k sqftIntrigue Plan, Richburg Meadows, Chester, SC 29706New ConstructionDream Finders Homes
- $318,9003 bd2 ba1.5k sqft1121 Elyan St, Richburg, SC 29729New ConstructionCanopy MLS as distributed by MLS GRID
- $299,9003 bd2 ba1.6k sqft1033 Marble Psge, Richburg, SC 29729New ConstructionMLS ID #4398322, Bradley Norris, Dream Finders Realty, LLC.. Canopy MLS as distributed by MLS GRID
- $295,9003 bd2 ba1.3k sqft709 Lamorak Pl, Richburg, SC 29729New ConstructionCanopy MLS as distributed by MLS GRID
- $319,0003 bd3 ba1.6k sqft21228 Sanctuary Dr, Lancaster, SC 29720For SaleMLS ID #4407610, Rick Cantville, United Real Estate-Queen City. Canopy MLS as distributed by MLS GRID
- $334,9904 bd2 ba2.2k sqft1253 Marble Psge, Richburg, SC 29706New ConstructionDream Finders Homes
- $340,0003 bd3 ba2.2k sqft11178 Argosy Dr, Lancaster, SC 29720For SaleMLS ID #4399166, Goldee Payton, COMPASS. Canopy MLS as distributed by MLS GRID
- from $349,9003 bd2 ba2.2k sqftWayfare Plan, Richburg Meadows, Chester, SC 29706New ConstructionDream Finders Homes
- from $329,9003 bd3 ba1.9k sqftFreelance Plan, Richburg Meadows, Chester, SC 29706New ConstructionDream Finders Homes
