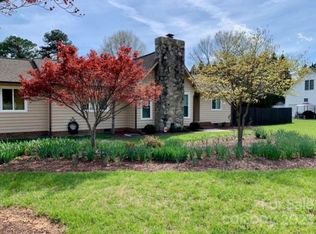
Welcome to this charming, NO HOA, move-in ready ranch home on almost half acre ideally located in the heart of Mooresville! Featuring hardwood flooring in the dining and living rooms. This well-maintained 3-bedroom, 2-bath home offers a functional and comfortable layout perfect for everyday living. Enjoy being just minutes from local favorites like Liberty Park, Downtown Mooresville, and Merino Mill—home to popular dining, shopping, and entertainment. Drive through the gate to your expanded parking pad and fenced yard perfect for your travel trailer, boat, play equipment, firepit, swingset and even a garden.
Bring your groceries right in from the 2 Car side loaded garage. Inside you will find lovely hardwood floors in the family and dining rooms and nice spacious bedrooms. A versatile desk nook perfect for a home office or dedicated coffee bar. The kitchen has gas cook top, lots of cabinetry and countertops. The gas fireplace makes the family room cozy on cool evenings. The primary has a door to the back screen porch where you can dine and relax after a long day. The side porch is a great place to welcome your guest or simply to take a break, read a book.
Beyond the home itself, you are not just buying a property—you’re joining a community. Easy access to major roads for a smooth commute to Charlotte, Statesville or Kannapolis. This home is an excellent opportunity for first-time buyers, downsizers, or investors alike. The HVAC is less than 3 years old and the roof will soon be replaced.
Active
$335,000
1032 Coddle Creek Rd, Mooresville, NC 28115
3beds
1,510sqft
Single Family Residence
Built in 2000
0.48 Acres Lot
$329,600 Zestimate®
$222/sqft
$-- HOA
What's special
Fenced yardAlmost half acreExpanded parking padNice spacious bedrooms
- 7 days
- 1,424
- 161
Likely to sell faster than
Zillow last checked:
Listing updated:
Listed by:
Lisa C Newell 704-663-3655,
Lake Norman Realty, Inc.
Source: Canopy MLS as distributed by MLS GRID,MLS#: 4433548
Facts & features
Interior
Bedrooms & bathrooms
- Bedrooms: 3
- Bathrooms: 2
- Full bathrooms: 2
- Main level bedrooms: 3
Primary bedroom
- Level: Main
Bedroom s
- Level: Main
Bedroom s
- Level: Main
Bathroom full
- Level: Main
Dining room
- Level: Main
Family room
- Level: Main
Kitchen
- Level: Main
Heating
- Central
Cooling
- Ceiling Fan(s), Central Air
Appliances
- Included: Dishwasher, Disposal, Gas Cooktop, Gas Water Heater, Microwave
- Laundry: Laundry Room, Main Level
Features
- Open Floorplan, Pantry
- Flooring: Carpet, Vinyl, Wood
- Has basement: No
- Fireplace features: Family Room
Interior area
- Total structure area: 1,510
- Total interior livable area: 1,510 sqft
- Finished area above ground: 1,510
- Finished area below ground: 0
Property
Parking
- Total spaces: 2
- Parking features: Driveway, Attached Garage, Garage on Main Level
- Attached garage spaces: 2
- Has uncovered spaces: Yes
Features
- Levels: One
- Stories: 1
- Patio & porch: Covered, Front Porch, Porch, Rear Porch, Screened, Side Porch
- Exterior features: Other - See Remarks
- Fencing: Back Yard,Privacy
Lot
- Size: 0.48 Acres
- Features: Level, Wooded
Details
- Parcel number: 4666790094
- Zoning: R6
- Special conditions: Standard
Construction
Type & style
- Home type: SingleFamily
- Property subtype: Single Family Residence
Materials
- Vinyl
- Foundation: Crawl Space
- Roof: Other - See Remarks
Condition
- New construction: No
- Year built: 2000
Utilities & green energy
- Sewer: Public Sewer
- Water: City
- Utilities for property: Cable Connected, Electricity Connected, Other - See Remarks
Community & HOA
Community
- Subdivision: Ferncliff Estates
Location
- Region: Mooresville
Financial & listing details
- Price per square foot: $222/sqft
- Tax assessed value: $235,000
- Date on market: 10/11/2026
- Cumulative days on market: 7 days
- Listing terms: Cash,Conventional,FHA,VA Loan
- Exclusions: light off kitchen to back porch
- Electric utility on property: Yes
- Road surface type: Concrete, Paved
Estimated market value
$329,600
$313,000 - $346,000
$2,014/mo
Price history
| Date | Event | Price |
|---|---|---|
| 10/11/2026 | Listed for sale | $335,000+39.6%$222/sqft |
Source:  Canopy MLS as distributed by MLS GRID #4433548 Report a problem Canopy MLS as distributed by MLS GRID #4433548 Report a problem | ||
| 12/30/2020 | Sold | $240,000$159/sqft |
Source: Canopy MLS as distributed by MLS GRID #3677123 Report a problem | ||
Public tax history
Tax history is unavailable.
Monthly payment
Est. payment
Payment breakdown
Explore the cost of this home by adjusting the details. Changes won't be saved.Climate risks
Neighborhood: 28115
Nearby schools
Schools provided by the listing agent
- Middle: Mooresville
- High: Mooresville
Source: Canopy MLS as distributed by MLS GRID. This data may not be complete. We recommend contacting the local school district to confirm school assignments for this home.
- $338,8003 bd2 ba1.5k sqft1032 Coddle Creek Hwy, Mooresville, NC 28115Off Market

- $360,6003 bd2 ba2k sqft1038 Coddle Creek Hwy, Mooresville, NC 28115Off Market

- $365,2003 bd2 ba1.4k sqft1030 Ferncliff Dr, Mooresville, NC 28115Off Market
- $100-- bd-- ba-- sqft101 Dairy Farm Rd, Mooresville, NC 28115Off Market
Similar homes
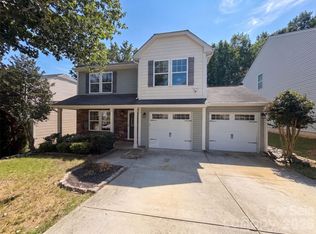
- $335,0003 bd3 ba1.9k sqft112 Sheridan Ct, Mooresville, NC 28115For Sale
 MLS ID #4425883, Whitney Hunt-Sailors, Opendoor Brokerage LLC. Canopy MLS as distributed by MLS GRID
 - $309,9003 bd2 ba1.1k sqft331 E Lowrance Ave, Mooresville, NC 28115For Sale
 MLS ID #4435038, Mike Abernethy, EXP Realty LLC Ballantyne. Canopy MLS as distributed by MLS GRID
 - $315,0003 bd2 ba1.5k sqft821 Deer Path Pl, Mooresville, NC 28115For Sale
 MLS ID #4418014, Angie Miller, Genesis Realty Company. Canopy MLS as distributed by MLS GRID
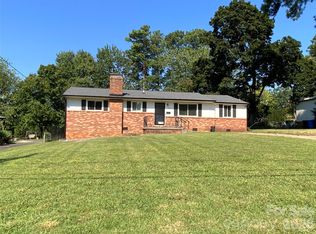
 - $315,0003 bd2 ba1.4k sqft325 Glenwood Dr, Mooresville, NC 28115For Sale
 MLS ID #4417302, Shannon Peters, Lake Norman Realty, Inc.. Canopy MLS as distributed by MLS GRID
 - $349,9003 bd2 ba1.3k sqft528 Cabarrus Ave, Mooresville, NC 28115For SaleMLS ID #4427984, Erika Bell, Bridge Homes. Canopy MLS as distributed by MLS GRID
- $300,0003 bd2 ba1.3k sqft224 E Catawba Ave, Mooresville, NC 28115For SaleMLS ID #4427374, David Wigfield, Century 21 Echelon. Canopy MLS as distributed by MLS GRID
- $316,5004 bd2 ba1.1k sqft412 E McLelland Ave, Mooresville, NC 28115For SaleMLS ID #4412323, Sairelys Acosta Diaz, Paola Alban Realtors. Canopy MLS as distributed by MLS GRID
- $329,9903 bd3 ba1.7k sqft525 Kelly Ave, Mooresville, NC 28115For SaleMLS ID #4406896, Michael Evans, Century 21 Echelon. Canopy MLS as distributed by MLS GRID
- $355,0003 bd2 ba2k sqft1045 S Magnolia St, Mooresville, NC 28115For Sale
 MLS ID #1231164, Jill Petras. Triad MLS
 - $349,9003 bd2 ba1.7k sqft225 Oliphant Rd, Mooresville, NC 28115For SaleMLS ID #4409209, Tiffany Moore, Native Roots Real Estate LLC. Canopy MLS as distributed by MLS GRID
- $299,9003 bd2 ba1.5k sqft1059 Shearers Rd, Mooresville, NC 28115For SaleMLS ID #4385016, Darlene Teeter, Lake Norman Realty, Inc. Canopy MLS as distributed by MLS GRID
- $289,0003 bd2 ba1.1k sqft613 Gum St, Mooresville, NC 28115For SaleMLS ID #4430590, Rodney Almeida, Realtynex. Canopy MLS as distributed by MLS GRID
- $410,0004 bd3 ba1.9k sqft1140 Fieldstone Rd, Mooresville, NC 28115For SaleMLS ID #4430249, InJune Wei, Keller Williams Ballantyne Area. Canopy MLS as distributed by MLS GRID
- $250,0003 bd2 ba1.2k sqft110 Joseph Ln, Mooresville, NC 28115For SaleMLS ID #4434363, Maria Ochoa, EXP Realty LLC Ballantyne. Canopy MLS as distributed by MLS GRID
- $370,0003 bd3 ba1.8k sqft157 Kingsway Dr, Mooresville, NC 28115For SaleMLS ID #4392473, Chris Kirkman, RE/MAX Executive. Canopy MLS as distributed by MLS GRID
- $389,9994 bd2 ba1.8k sqft146 N Cromwell Dr, Mooresville, NC 28115For SaleMLS ID #4430306, Janell Snevel, Premier Sotheby's International Realty. Canopy MLS as distributed by MLS GRID
- $349,9004 bd3 ba1.6k sqft523 Biltmore St, Mooresville, NC 28115For SaleMLS ID #4407187, Nicole Kahlig, Milemma Realty, LLC. Canopy MLS as distributed by MLS GRID
- $325,0003 bd3 ba1.9k sqft100 Park West Townhomes, Mooresville, NC 28115For SaleMLS ID #4432552, Caten Murphy, EXP Realty LLC Mooresville. Canopy MLS as distributed by MLS GRID
- $370,0004 bd3 ba1.9k sqft113 Old Willow Rd, Mooresville, NC 28115For SaleMLS ID #4366482, Rebecca Wilbur, Your Realty PRO Brokerage Services LLC. Canopy MLS as distributed by MLS GRID
- $279,9002 bd1 ba1.2k sqft541 Walnut St, Mooresville, NC 28115For SaleMLS ID #4431916, Jack Thesier, Dazcon Properties. Canopy MLS as distributed by MLS GRID
