PENDING - TAKING BACKUP OFFERS - Your Own Hidden Oasis Awaits - Welcome to the sought-after Patio Homes of Chestnut Creek, where a canopy of trees leads you into a serene community centered around a peaceful lake and rookery. This private courtyard home offers an inviting saltwater pool with jets and a soothing water feature, surrounded by a walled lanai for total privacy. Inside, you’ll find crown molding, luxury vinyl plank flooring, and an open, light-filled layout. The updated kitchen features granite countertops, a breakfast bar, and a large pantry, while the oversized laundry room provides additional cabinetry and storage. The main suite includes plantation shutters, an extra-large walk-in closet, and large ensuite bath. The HVAC system is equipped with a UV light and an air purifier. Freshly painted inside and out. This home has been re-piped and has complete hurricane protection so no worries there! A separate casita guest suite with a half bath offers comfort and privacy for visitors or the perfect home office. Sliding doors from the living, dining, kitchen, and guest room all open to the lanai, creating effortless indoor-outdoor living. The Patios offers a club house with many social events, large heated and cooled pool, tennis and pickle ball court. Close to all your creature comforts, downtown Historic Venice and the beach. What more could you ask for?? Motivated Seller, will entertain all offers. so don’t delay, come take a look today!
Sold for $370,000
$370,000
1032 HARBOR TOWN DRIVE, VENICE, FL 34292
3beds
1,934sqft
Single Family Residence
Built in 1995
10,721 Square Feet Lot
$366,600 Zestimate®
$191/sqft
$3,985 Estimated rent
Home value
$366,600
$334,000 - $403,000
$3,985/mo
Zestimate® history
Owner options
List your home for rent
$3,985/mo
Rent Zestimate®
Find your next renter with Zillow Rental Manager. Plus, with online applications, you can quickly screen prospective tenants – for free.
$3,985/mo
Rent Zestimate®
Refinance and save
$2,613/mo
Est. payment
Refinancing to a lower rate could help reduce your monthly payments and save thousands over the life of the loan.
$2,613/mo
Est. payment
Explore your selling options
Work with a Zillow partner agent
Leverage their expertise and Zillow's premium Showcase listings to get your home seen by more buyers.
Get startedList with your own agent
Get your home in front of millions of buyers by listing it on Zillow.
Learn how to do itSell it yourself
Take full control of how buyers see your home on Zillow by listing For Sale by Owner (FSBO).
List your homeWhat's special
Private courtyardLarge pantryBreakfast barGranite countertopsCanopy of treesOversized laundry roomLarge ensuite bath
Zillow last checked:
Listing updated:
Listed by:
Sandi Tresh 941-586-1218,
RE/MAX PALM REALTY OF VENICE 941-451-2025,
Chad Goodwin 941-599-3972,
RE/MAX PALM REALTY OF VENICE
Bought with:
Patricia Urzedowski, 3471094
KW COASTAL LIVING II
Source: Stellar MLS,MLS#: N6141052 Originating MLS: Venice
Originating MLS: Venice
Facts & features
Interior
Bedrooms & bathrooms
- Bedrooms: 3
- Bathrooms: 3
- Full bathrooms: 2
- 1/2 bathrooms: 1
Primary bedroom
- Features: Ceiling Fan(s), Walk-In Closet(s)
- Level: First
- Area: 190.4 Square Feet
- Dimensions: 14x13.6
Bedroom 2
- Features: Built-in Closet
- Level: First
- Area: 138 Square Feet
- Dimensions: 12x11.5
Bedroom 3
- Features: Built-in Closet
- Level: First
Dining room
- Level: First
- Area: 215.76 Square Feet
- Dimensions: 18.6x11.6
Kitchen
- Features: Kitchen Island
- Level: First
- Area: 159.96 Square Feet
- Dimensions: 18.6x8.6
Living room
- Level: First
- Area: 345.78 Square Feet
- Dimensions: 15.3x22.6
Heating
- Central, Electric
Cooling
- Central Air
Appliances
- Included: Dishwasher, Disposal, Dryer, Electric Water Heater, Microwave, Range, Washer
- Laundry: Electric Dryer Hookup, Inside, Laundry Room, Washer Hookup
Features
- Cathedral Ceiling(s), Ceiling Fan(s), Crown Molding, Eating Space In Kitchen, Primary Bedroom Main Floor, Solid Surface Counters, Split Bedroom, Walk-In Closet(s)
- Flooring: Luxury Vinyl, Tile
- Doors: Sliding Doors
- Windows: Window Treatments, Hurricane Shutters, Shutters
- Has fireplace: No
Interior area
- Total structure area: 2,394
- Total interior livable area: 1,934 sqft
Property
Parking
- Total spaces: 2
- Parking features: Garage - Attached
- Attached garage spaces: 2
Features
- Levels: One
- Stories: 1
- Exterior features: Awning(s), Courtyard, Irrigation System, Lighting, Sidewalk, Sprinkler Metered, Tennis Court(s)
- Has private pool: Yes
- Pool features: Gunite, In Ground
Lot
- Size: 10,721 Square Feet
Details
- Parcel number: 0421030057
- Zoning: RSF1
- Special conditions: None
Construction
Type & style
- Home type: SingleFamily
- Property subtype: Single Family Residence
Materials
- Concrete
- Foundation: Slab
- Roof: Tile
Condition
- New construction: No
- Year built: 1995
Utilities & green energy
- Sewer: Public Sewer
- Water: Public
- Utilities for property: Cable Connected, Electricity Connected, Sewer Connected, Sprinkler Recycled, Underground Utilities, Water Connected
Community & HOA
Community
- Features: Clubhouse, Deed Restrictions, Irrigation-Reclaimed Water, Sidewalks, Tennis Court(s)
- Pet fee: $0 monthly
- Subdivision: PATIO HOMES CHESTNUT CREEK
HOA
- Has HOA: Yes
- Amenities included: Clubhouse, Pickleball Court(s), Pool
- Services included: Community Pool, Maintenance Repairs, Manager
- HOA fee: $242 monthly
- HOA name: Greg Keys Caldwell
- HOA phone: 941-408-8393
- Second HOA name: Chestnut Creek Master Association
Location
- Region: Venice
Financial & listing details
- Price per square foot: $191/sqft
- Tax assessed value: $360,200
- Annual tax amount: $4,751
- Date on market: 10/22/2025
- Cumulative days on market: 36 days
- Listing terms: Cash,Conventional
- Ownership: Fee Simple
- Total actual rent: 0
- Electric utility on property: Yes
- Road surface type: Asphalt
Price history
| Date | Event | Price |
|---|---|---|
| 1/26/2026 | Sold | $370,000-4.9%$191/sqft |
Source:  Stellar MLS #N6141052 Report a problem Stellar MLS #N6141052 Report a problem | ||
| 12/3/2025 | Pending sale | $389,000$201/sqft |
Source: Stellar MLS #N6141052 Report a problem | ||
| 11/17/2025 | Price change | $389,000-2.8%$201/sqft |
Source: Stellar MLS #N6141052 Report a problem | ||
| 10/27/2025 | Listed for sale | $400,000+5.3%$207/sqft |
Source: Stellar MLS #N6141052 Report a problem | ||
| 8/1/2024 | Listing removed | $380,000-2.8%$196/sqft |
Source: Stellar MLS #N6115744 Report a problem | ||
| 8/3/2021 | Sold | $391,000+2.9%$202/sqft |
Source: Public Record Report a problem | ||
| 6/5/2021 | Pending sale | $380,000$196/sqft |
Source: Stellar MLS #N6115744 Report a problem | ||
| 6/4/2021 | Listed for sale | $380,000+105.4%$196/sqft |
Source: Stellar MLS #N6115744 Report a problem | ||
| 7/26/2000 | Sold | $185,000+8.8%$96/sqft |
Source: Public Record Report a problem | ||
| 2/19/1998 | Sold | $170,000$88/sqft |
Source: Public Record Report a problem | ||
Public tax history
| Year | Property taxes | Tax assessment |
|---|---|---|
| 2025 | $4,403 -7.3% | $360,200 -8.9% |
| 2024 | $4,751 +3.8% | $395,291 +3% |
| 2023 | $4,577 +3.2% | $383,778 +3% |
| 2022 | $4,434 +102.4% | $372,600 +108.2% |
| 2021 | $2,190 +0.3% | $178,958 +1.4% |
| 2020 | $2,183 +4.3% | $176,487 +2.3% |
| 2019 | $2,092 | $172,519 +1.9% |
| 2018 | $2,092 +3.1% | $169,302 +2.1% |
| 2017 | $2,029 -1.4% | $165,820 -25.1% |
| 2016 | $2,057 +1.6% | $221,500 +7.9% |
| 2015 | $2,025 -1.1% | $205,300 +30.2% |
| 2014 | $2,047 +0.2% | $157,635 |
| 2013 | $2,043 +2.7% | $157,635 +1.7% |
| 2012 | $1,989 -4.9% | $155,000 -6.9% |
| 2011 | $2,091 -10.6% | $166,500 -7.9% |
| 2010 | $2,338 -3.9% | $180,800 -7.7% |
| 2009 | $2,432 | $195,800 -2.3% |
| 2008 | $2,432 -3.9% | $200,316 +3% |
| 2007 | $2,530 | $194,482 +2.5% |
| 2006 | -- | $189,739 +3% |
| 2005 | -- | $184,213 +3% |
| 2004 | $2,628 -0.9% | $178,848 +1.9% |
| 2003 | $2,652 +1% | $175,513 +2.4% |
| 2002 | $2,626 +7.8% | $171,399 +1.6% |
| 2001 | $2,437 +6.3% | $168,700 +5.6% |
| 2000 | $2,293 | $159,728 |
Find assessor info on the county website
Neighborhood: 34292
Nearby homes
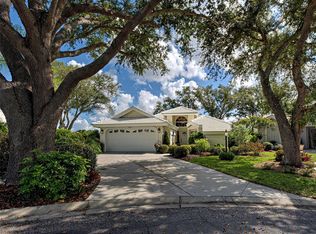
- $492,5003 bd3 ba1.9k sqft1036 Harbor Town Dr, Venice, FL 34292Sold
- $385,1003 bd3 ba1.8k sqft1028 Harbor Town Dr, Venice, FL 34292Off Market
- $675,0003 bd3 ba2.6k sqft511 Summerfield Way, Venice, FL 34292Sold

- $395,0003 bd3 ba1.8k sqft1024 Harbor Town Dr, Venice, FL 34292Sold
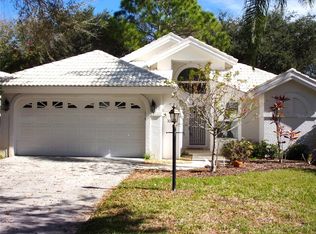
- $400,6003 bd3 ba1.9k sqft1035 Harbor Town Dr, Venice, FL 34292Off Market
- $618,7003 bd2 ba2.4k sqft513 Summerfield Way, Venice, FL 34292Off Market
- $358,8003 bd3 ba1.8k sqft1020 Harbor Town Dr, Venice, FL 34292Off Market
- $520,0003 bd2 ba2.2k sqft509 Summerfield Way, Venice, FL 34292Sold
Nearby schools
GreatSchools rating
- 6/10Garden Elementary SchoolGrades: K-5Distance: 1.8 mi
- 7/10Venice Middle SchoolGrades: 6-8Distance: 1.9 mi
- 7/10Venice Senior High SchoolGrades: 9-12Distance: 3.9 mi
Get a cash offer in 3 minutes
Find out how much your home could sell for in as little as 3 minutes with a no-obligation cash offer.
Estimated market value
$366,600
Get a cash offer in 3 minutes
Find out how much your home could sell for in as little as 3 minutes with a no-obligation cash offer.
Estimated market value
$366,600
- Florida
- Sarasota County
- Venice
- 34292
- 1032 HARBOR TOWN DRIVE
Nearby cities
Nearby neighborhoods
Nearby zip codes
Other Venice Topics
