Many homes are listed as Mov-In Ready! When you actually see them, how many really are? This CHESTNUT CREEK property is in the perfect location, close to shopping, the beach, and downtown Venice. It has undergone a TOTAL UPGRADE from top to bottom, inside and out. Nestled in mature landscaping, you will find an exceptional home. The owners are trained in interior design and architectural disciplines. This home you will enjoy without worry. Whole House surge protection was installed, a COMPLETE TEAROFF TILE REROOF was done in 2022, with a wind mitigation and inspection report. In 2025 a new water heater was added and a county requirement for a BACK-FLOW PROTECTION has been inspected and in compliance with their requirement. Step into the home and you will instantly see the amazing use of detailed architectural elements, and high-end finishes. Cathedral Ceilings with whitewashed wood ceilings framed in pickled pine beams are present though-out the home, TRAVERTINE STONE flooring as well. FOYER: The coffered Foyer ceiling as you enter is highlighted by the oversized chandelier - it was acquired from the owners of the Ritz Carlton Pent House in Sarasota. Chair rail was used and raised paneling installed under it continuing into the dining room. Special detail was given to the front door surround, and crown molding was installed where appropriate. Travertine flooring flows through the house. LIVING ROOM: Looking into the Living Room the focal point is the decorative FIREPLACE - the mantle is from a Main-line Philidelphia Mansion, it is an antique ADAM mantle and is highly regarded. The lighting was upgraded to LED ceiling lights and the chandelier was from a Palm Beach Mansion. The banded wrought iron inserted in the 1/2 window is from EGYPT and is 300 years old. The massive built-in bookcase was custom designed with plenty of extra storage in the lower cabinets, a must for Florida homes. As your view shifts to the outside, the 3 panel slider look out unto the LANAI, where a fountain and potted plants become the foreground for the backyard. KITCHEN: The chef's kitchen has stainless steel appliances, including a COMBINATION (microwave, convection oven, and air fryer) installed under the counter in the peninsula island. LED lighting was installed in the ceiling and under counter. The Kraft Maid cabinets have lazy Susan shelving in the corner cabinets, pull out drawers, and a silver ware drawer, done in off white and iron hardware. A commercial fan over the slide in stove is vented to the outside. Over the refrigerator cabinet has been modified to handle all over sized trays, cookie sheets, and platters, and long foil or paper rolls. A herringbone marble backsplash completes the look. New low-e glass window and slider handle the heat from the east morning sun. PRIMARY BEDROOM: More ceiling beams, carpet in bedroom and closet. His and Hers walk-in closets and a 5 piece ensuite with separate shower, and water closet. a dual furniture vanity, Venetian mirrors, more beams, a chandlier from a Grosse Point Michigan Automotive magnate, and a beautiful free standing soaker tub all clad in Cararra Marble. COMMUNITY LOW HOA FEE PAYS FOR LAWN, SHRUB, AND TREE REGULAR MAINTENANCE.
Sold for $492,500
$492,500
1036 HARBOR TOWN DRIVE, VENICE, FL 34292
3beds
1,960sqft
Single Family Residence
Built in 1994
8,259 Square Feet Lot
$484,200 Zestimate®
$251/sqft
$3,430 Estimated rent
Home value
$484,200
$441,000 - $533,000
$3,430/mo
Zestimate® history
Owner options
List your home for rent
$3,430/mo
Rent Zestimate®
Find your next renter with Zillow Rental Manager. Plus, with online applications, you can quickly screen prospective tenants – for free.
$3,430/mo
Rent Zestimate®
Refinance and save
$3,446/mo
Est. payment
Refinancing to a lower rate could help reduce your monthly payments and save thousands over the life of the loan.
$3,446/mo
Est. payment
Explore your selling options
Work with a Zillow partner agent
Leverage their expertise and Zillow's premium Showcase listings to get your home seen by more buyers.
Get startedList with your own agent
Get your home in front of millions of buyers by listing it on Zillow.
Learn how to do itSell it yourself
Take full control of how buyers see your home on Zillow by listing For Sale by Owner (FSBO).
List your homeWhat's special
Commercial fanPickled pine beamsVenetian mirrorsHigh-end finishesCoffered foyer ceilingBanded wrought ironComplete tearoff tile reroof
Zillow last checked:
Listing updated:
Listed by:
JILL Ringenberg 941-780-3928,
AMERICAN REALTY OF VENICE, INC 941-484-8080
Bought with:
JILL Ringenberg
AMERICAN REALTY OF VENICE, INC
Source: Stellar MLS,MLS#: N6139792 Originating MLS: Venice
Originating MLS: Venice
Facts & features
Interior
Bedrooms & bathrooms
- Bedrooms: 3
- Bathrooms: 3
- Full bathrooms: 2
- 1/2 bathrooms: 1
Primary bedroom
- Features: En Suite Bathroom, Walk-In Closet(s)
- Level: First
- Area: 208 Square Feet
- Dimensions: 16x13
Bedroom 2
- Features: En Suite Bathroom, Built-in Closet
- Level: First
- Area: 132 Square Feet
- Dimensions: 12x11
Primary bathroom
- Features: Water Closet/Priv Toilet
- Level: First
- Area: 104 Square Feet
- Dimensions: 13x8
Bathroom 2
- Features: Exhaust Fan
- Level: First
- Area: 40 Square Feet
- Dimensions: 8x5
Bathroom 3
- Features: Stone Counters
- Level: First
- Area: 40 Square Feet
- Dimensions: 8x5
Balcony porch lanai
- Level: First
- Area: 60 Square Feet
- Dimensions: 10x6
Balcony porch lanai
- Level: First
- Area: 110 Square Feet
- Dimensions: 11x10
Dining room
- Level: First
- Area: 100 Square Feet
- Dimensions: 10x10
Family room
- Level: First
- Area: 180 Square Feet
- Dimensions: 15x12
Foyer
- Level: First
- Area: 102 Square Feet
- Dimensions: 17x6
Kitchen
- Features: Stone Counters
- Level: First
- Area: 150 Square Feet
- Dimensions: 15x10
Living room
- Features: Ceiling Fan(s)
- Level: First
- Area: 312 Square Feet
- Dimensions: 24x13
Office
- Features: Walk-In Closet(s)
- Level: First
- Area: 143 Square Feet
- Dimensions: 13x11
Heating
- Central, Electric
Cooling
- Central Air
Appliances
- Included: Convection Oven, Dishwasher, Disposal, Dryer, Electric Water Heater, Exhaust Fan, Ice Maker, Microwave, Other, Range, Range Hood, Refrigerator, Washer
- Laundry: Inside, Laundry Room
Features
- Built-in Features, Cathedral Ceiling(s), Ceiling Fan(s), Chair Rail, Coffered Ceiling(s), Crown Molding, Primary Bedroom Main Floor, Split Bedroom, Stone Counters, Thermostat, Vaulted Ceiling(s), Walk-In Closet(s)
- Flooring: Carpet, Engineered Hardwood, Marble, Travertine
- Doors: Sliding Doors
- Windows: Drapes, Rods, Shades, Shutters, Window Treatments
- Has fireplace: No
Interior area
- Total structure area: 2,431
- Total interior livable area: 1,960 sqft
Property
Parking
- Total spaces: 2
- Parking features: Driveway, Garage Door Opener
- Attached garage spaces: 2
- Has uncovered spaces: Yes
- Details: Garage Dimensions: 21x18
Accessibility
- Accessibility features: Accessible Approach with Ramp
Features
- Levels: One
- Stories: 1
- Patio & porch: Covered, Front Porch, Patio, Rear Porch, Side Porch
- Exterior features: Garden, Gray Water System, Irrigation System, Private Mailbox, Sidewalk, Tennis Court(s)
- Has view: Yes
- View description: Garden
Lot
- Size: 8,259 Square Feet
- Features: Cul-De-Sac, Landscaped, Near Golf Course, Sidewalk, Street Dead-End
- Residential vegetation: Mature Landscaping, Oak Trees
Details
- Parcel number: 0421030056
- Lease amount: $0
- Zoning: RSF1
- Special conditions: None
Construction
Type & style
- Home type: SingleFamily
- Architectural style: Florida
- Property subtype: Single Family Residence
Materials
- Block, Stucco
- Foundation: Slab
- Roof: Concrete,Tile
Condition
- Completed
- New construction: No
- Year built: 1994
Details
- Builder model: GRAND TRAVERSE
- Builder name: CLASSIC FLORIDA HOMES INC.
Utilities & green energy
- Sewer: Public Sewer
- Water: Canal/Lake For Irrigation, Public
- Utilities for property: Cable Connected, Electricity Connected, Phone Available, Public, Sprinkler Recycled, Street Lights, Water Connected
Green energy
- Energy efficient items: Lighting
Community & HOA
Community
- Features: Buyer Approval Required, Clubhouse, Deed Restrictions, Irrigation-Reclaimed Water, Pool, Sidewalks, Tennis Court(s)
- Security: Smoke Detector(s)
- Pet fee: $0 monthly
- Subdivision: CHESTNUT CREEK PATIO HOMES
HOA
- Has HOA: Yes
- Amenities included: Clubhouse, Maintenance, Pickleball Court(s), Pool, Shuffleboard Court, Tennis Court(s), Vehicle Restrictions
- Services included: Community Pool, Reserve Fund, Maintenance Grounds, Pool Maintenance
- HOA fee: $262 monthly
- HOA name: The Patio Homes of Chestnut Creek Owners Inc.
- HOA phone: 941-408-8293
- Second HOA name: CHESTNUT CREEK MASTERS ASSOCIATION
- Second HOA phone: 941-408-8293
Location
- Region: Venice
Financial & listing details
- Price per square foot: $251/sqft
- Tax assessed value: $329,100
- Annual tax amount: $2,967
- Date on market: 7/30/2025
- Cumulative days on market: 114 days
- Listing terms: Cash,Conventional,VA Loan
- Ownership: Fee Simple
- Total actual rent: 0
- Electric utility on property: Yes
- Road surface type: Paved, Asphalt
Price history
| Date | Event | Price |
|---|---|---|
| 12/22/2025 | Sold | $492,500-1.5%$251/sqft |
Source:  Stellar MLS #N6139792 Report a problem Stellar MLS #N6139792 Report a problem | ||
| 11/22/2025 | Pending sale | $500,000$255/sqft |
Source: Stellar MLS #N6139792 Report a problem | ||
| 10/27/2025 | Price change | $500,000-4.8%$255/sqft |
Source: Stellar MLS #N6139792 Report a problem | ||
| 10/1/2025 | Price change | $525,000-0.9%$268/sqft |
Source: Stellar MLS #N6139792 Report a problem | ||
| 9/8/2025 | Price change | $530,000-1.9%$270/sqft |
Source: Stellar MLS #N6139792 Report a problem | ||
| 9/2/2025 | Price change | $540,000-1.8%$276/sqft |
Source: Stellar MLS #N6139792 Report a problem | ||
| 8/17/2025 | Price change | $550,000-3.5%$281/sqft |
Source: Stellar MLS #N6139792 Report a problem | ||
| 8/11/2025 | Price change | $570,000-0.9%$291/sqft |
Source: Stellar MLS #N6139792 Report a problem | ||
| 7/30/2025 | Listed for sale | $575,000+223%$293/sqft |
Source: Stellar MLS #N6139792 Report a problem | ||
| 7/11/2013 | Sold | $178,000-11%$91/sqft |
Source: Public Record Report a problem | ||
| 3/3/2013 | Listing removed | $199,900$102/sqft |
Source: CAPITAL REAL ESTATE ENTERPRISE #A3972234 Report a problem | ||
| 1/26/2013 | Listed for sale | $199,900+40.3%$102/sqft |
Source: CAPITAL REAL ESTATE ENTERPRISE #A3972234 Report a problem | ||
| 11/18/1993 | Sold | $142,500$73/sqft |
Source: Public Record Report a problem | ||
Public tax history
| Year | Property taxes | Tax assessment |
|---|---|---|
| 2025 | $3,098 +4.4% | $248,194 +2.9% |
| 2024 | $2,967 +4.7% | $241,199 +3% |
| 2023 | $2,834 +16% | $234,174 +15% |
| 2022 | $2,442 +0.9% | $203,567 +3% |
| 2021 | $2,419 +0.2% | $197,638 +1.4% |
| 2020 | $2,414 +4.2% | $194,909 +2.3% |
| 2019 | $2,317 | $190,527 +1.9% |
| 2018 | $2,317 +3% | $186,974 +2.1% |
| 2017 | $2,250 -0.4% | $183,128 -12.1% |
| 2016 | $2,260 +1.6% | $208,300 +10.2% |
| 2015 | $2,223 -1.2% | $189,100 +29.4% |
| 2014 | $2,250 +20.5% | $146,143 -6.3% |
| 2013 | $1,868 +2.8% | $155,900 +8.5% |
| 2012 | $1,817 -6.2% | $143,700 -7.2% |
| 2011 | $1,938 -10.8% | $154,900 -8.2% |
| 2010 | $2,174 -23.2% | $168,700 -8.4% |
| 2009 | $2,829 | $184,200 -20.6% |
| 2008 | $2,829 -27.1% | $232,000 -16.6% |
| 2007 | $3,883 | $278,200 -8.5% |
| 2006 | -- | $304,000 +22.3% |
| 2005 | -- | $248,500 +76.4% |
| 2004 | $2,051 -0.8% | $140,865 +1.9% |
| 2003 | $2,067 +0.5% | $138,238 +2.4% |
| 2002 | $2,057 +7.6% | $134,998 +1.6% |
| 2001 | $1,911 +3.6% | $132,872 +3% |
| 2000 | $1,845 | $129,002 |
Find assessor info on the county website
Neighborhood: 34292
Nearby homes
- $370,0003 bd3 ba1.9k sqft1032 Harbor Town Dr, Venice, FL 34292Sold

- $402,1003 bd3 ba1.9k sqft1035 Harbor Town Dr, Venice, FL 34292Off Market
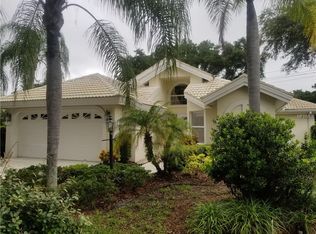
- $385,1003 bd3 ba1.8k sqft1028 Harbor Town Dr, Venice, FL 34292Off Market
- $459,7003 bd3 ba1.9k sqft1031 Harbor Town Dr, Venice, FL 34292Off Market
- $395,0003 bd3 ba1.8k sqft1024 Harbor Town Dr, Venice, FL 34292Sold
- $285,0002 bd2 ba1.5k sqft1029 Harbor Town Dr, Venice, FL 34292For Sale
- $675,0003 bd3 ba2.6k sqft511 Summerfield Way, Venice, FL 34292Sold
- $360,0003 bd3 ba1.8k sqft1020 Harbor Town Dr, Venice, FL 34292Sold
Nearby schools
GreatSchools rating
- 6/10Garden Elementary SchoolGrades: K-5Distance: 1.8 mi
- 7/10Venice Middle SchoolGrades: 6-8Distance: 1.9 mi
- 7/10Venice Senior High SchoolGrades: 9-12Distance: 3.9 mi
Schools provided by the listing agent
- Elementary: Garden Elementary
- Middle: Venice Area Middle
- High: Venice Senior High
Source: Stellar MLS. This data may not be complete. We recommend contacting the local school district to confirm school assignments for this home.
Get a cash offer in 3 minutes
Find out how much your home could sell for in as little as 3 minutes with a no-obligation cash offer.
Estimated market value
$484,200
Get a cash offer in 3 minutes
Find out how much your home could sell for in as little as 3 minutes with a no-obligation cash offer.
Estimated market value
$484,200
- Florida
- Sarasota County
- Venice
- 34292
- 1036 HARBOR TOWN DRIVE
Nearby cities
Nearby neighborhoods
Nearby zip codes
Other Venice Topics
