One or more photo(s) has been virtually staged. At the end of a quiet cul-de-sac in the sought-after Patio Homes of Chestnut Creek, there is a home that seems to understand the art of exhale. The home was intentionally designed for retirement convenience with its open floor plan and wider doorways. Situated on a quiet cul-de-sac, it is as welcoming as the friendly neighbors, tree-canopied streets, and sidewalks that make navigating this pristine community safe and enjoyable for all ages. Here, morning arrives gently. Sunlight drifts through soaring ceilings that rise nearly twelve feet high, filling the spacious living room with a warm, golden glow. The air feels lighter, the rooms feel larger, and the open floor plan unfolds effortlessly, offering generous space to gather, entertain, or simply stretch out and savor the quiet rhythm of the day. With 1,500+ square feet, two bedrooms, and two baths, this thoughtfully designed one-story home offers comfort without excess and ease without compromise. The kitchen is ready for conversation and creativity, with abundant counter space and a pantry that keeps everything tucked neatly away. Behind double doors, the primary suite becomes a retreat of its own. A spacious walk-in closet offers room for everything, while the private en suite bath provides a calm space to begin and end each day. The second bedroom and bath welcome guests with comfort and privacy. Step outside and the world softens even further. The spacious backyard is framed by mature landscaping, creating a natural sense of privacy. It is the kind of setting where morning coffee lingers a little longer and evening breezes feel like a quiet reward. Updates include: new roof (2022), new hurricane-resistant garage door (2024), and new water heater (2025). Plus, located in Flood Zone X requiring no flood insurance! Life in Venice carries its own gentle charm. Just minutes away, you will find the soft sands of Venice Beach, waterfront restaurants, boutique shopping, and the vibrant yet welcoming downtown filled with parks and year-round events. Within the community itself, residents enjoy tennis, pickleball, shuffleboard, a clubhouse, a refreshing pool, and tree-canopied streets perfect for walking or biking beneath Florida’s blue skies. This home is ideal for those ready to retire into tranquility, downsize without sacrifice, or secure a winter escape at an affordable price. It is not just a property. It is a slower morning, a calmer afternoon, and a sunset you never have to rush to catch.
For sale
Price cut: $10K (6/13)
$285,000
1029 HARBOR TOWN DRIVE, VENICE, FL 34292
2beds
1,534sqft
:
Get pre-qualified$2,106/mo
Single Family Residence
Built in 1996
8,619 Square Feet Lot
$-- Zestimate®
$186/sqft
$275/mo HOA
What's special
Two bedroomsTwo bathsOpen floor planTree-canopied streetsWarm golden glowQuiet cul-de-sacWider doorways
- 162 days |
- 863 |
- 33 |
Zillow last checked:
Listing updated:
Listed by:
Gary Cardillo 941-916-0939,
RE/MAX HARBOR REALTY 941-639-8500
Source: Stellar MLS,MLS#: C7521920 Originating MLS: Port Charlotte
Originating MLS: Port Charlotte
Facts & features
Interior
Bedrooms & bathrooms
- Bedrooms: 2
- Bathrooms: 2
- Full bathrooms: 2
Rooms
- Room types: Utility Room
Primary bedroom
- Features: En Suite Bathroom, Walk-In Closet(s)
- Level: First
- Area: 210 Square Feet
- Dimensions: 14x15
Bedroom 2
- Features: Built-in Closet
- Level: First
- Area: 132 Square Feet
- Dimensions: 11x12
Dining room
- Level: First
- Area: 100 Square Feet
- Dimensions: 10x10
Kitchen
- Features: Pantry
- Level: First
- Area: 144 Square Feet
- Dimensions: 9x16
Laundry
- Level: First
- Area: 25 Square Feet
- Dimensions: 5x5
Living room
- Level: First
- Area: 299 Square Feet
- Dimensions: 13x23
Heating
- Central, Electric
Cooling
- Central Air
Appliances
- Included: Dishwasher, Disposal, Dryer, Electric Water Heater, Range, Range Hood, Refrigerator, Washer
- Laundry: Inside, Laundry Room
Features
- Ceiling Fan(s), High Ceilings, Kitchen/Family Room Combo, Living Room/Dining Room Combo, Open Floorplan, Primary Bedroom Main Floor, Solid Surface Counters, Split Bedroom, Thermostat, Vaulted Ceiling(s), Walk-In Closet(s)
- Flooring: Tile
- Doors: Sliding Doors
- Has fireplace: No
Interior area
- Total structure area: 1,534
- Total interior livable area: 1,534 sqft
Property
Parking
- Total spaces: 2
- Parking features: Garage - Attached
- Attached garage spaces: 2
- Details: Garage Dimensions: 18x21
Features
- Levels: One
- Stories: 1
- Patio & porch: None
- Exterior features: Irrigation System, Private Yard, Rain Gutters, Sidewalk
Lot
- Size: 8,619 Square Feet
- Features: Cul-De-Sac, In County, Private, Sidewalk
- Residential vegetation: Mature Landscaping, Oak Trees, Trees/Landscaped
Details
- Parcel number: 0421030053
- Zoning: RSF1
- Special conditions: None
Construction
Type & style
- Home type: SingleFamily
- Architectural style: Florida
- Property subtype: Single Family Residence
Materials
- Block, Concrete, Stucco
- Foundation: Slab
- Roof: Tile
Condition
- Completed
- New construction: No
- Year built: 1996
Utilities & green energy
- Sewer: Public Sewer
- Water: Public
- Utilities for property: BB/HS Internet Available, Cable Available, Electricity Connected, Public, Sewer Connected, Street Lights, Water Connected
Community & HOA
Community
- Features: Buyer Approval Required, Clubhouse, Deed Restrictions, Pool, Sidewalks, Tennis Court(s)
- Security: Smoke Detector(s)
- Pet fee: $0 monthly
- Subdivision: CHESTNUT CREEK PATIO HOMES
HOA
- Has HOA: Yes
- Services included: Community Pool, Reserve Fund, Maintenance Grounds, Pool Maintenance
- HOA fee: $275 monthly
- HOA name: The Patio Homes of Chesnut Creek
- HOA phone: 941-408-8293
- Second HOA name: Chestnut Creek Masters Association
Location
- Region: Venice
Financial & listing details
- Price per square foot: $186/sqft
- Tax assessed value: $298,900
- Annual tax amount: $2,281
- Date on market: 2/20/2026
- Cumulative days on market: 163 days
- Listing terms: Cash,Conventional,FHA,VA Loan
- Ownership: Fee Simple
- Total actual rent: 0
- Electric utility on property: Yes
- Road surface type: Paved, Asphalt
Estimated market value
Not available
Estimated sales range
Not available
Not available
Price history
| Date | Event | Price |
|---|---|---|
| 6/13/2026 | Price change | $285,000-3.4%$186/sqft |
Source:  Stellar MLS #C7521920 Report a problem Stellar MLS #C7521920 Report a problem | ||
| 4/27/2026 | Price change | $295,000-4.5%$192/sqft |
Source: Stellar MLS #C7521920 Report a problem | ||
| 3/28/2026 | Price change | $309,000-3.1%$201/sqft |
Source: Stellar MLS #C7521920 Report a problem | ||
| 2/21/2026 | Listed for sale | $319,000+697.5%$208/sqft |
Source: Stellar MLS #C7521920 Report a problem | ||
| 10/30/1995 | Sold | $40,000$26/sqft |
Source: Public Record Report a problem | ||
Public tax history
| Year | Property taxes | Tax assessment |
|---|---|---|
| 2025 | $2,281 +4.7% | $187,142 +2.9% |
| 2024 | $2,178 +5.4% | $181,868 +3% |
| 2023 | $2,066 +15.4% | $176,571 +16.5% |
| 2022 | $1,790 +1.1% | $151,622 +3% |
| 2021 | $1,771 +0.6% | $147,206 +1.4% |
| 2020 | $1,761 +4.8% | $145,174 +2.3% |
| 2019 | $1,680 | $141,910 +1.9% |
| 2018 | $1,680 +3.5% | $139,264 +2.1% |
| 2017 | $1,623 0% | $136,400 -24.5% |
| 2016 | $1,624 +1.6% | $180,600 +8.5% |
| 2015 | $1,599 -1% | $166,500 +28.4% |
| 2014 | $1,616 +0.3% | $129,668 |
| 2013 | $1,611 +2.8% | $129,668 +1.7% |
| 2012 | $1,567 -6.1% | $127,500 -6.9% |
| 2011 | $1,669 -9.4% | $137,000 -6.7% |
| 2010 | $1,843 +10% | $146,784 +2.7% |
| 2009 | $1,676 | $142,925 +0.1% |
| 2008 | $1,676 -5.3% | $142,782 +3% |
| 2007 | $1,770 | $138,623 +2.5% |
| 2006 | -- | $135,242 +3% |
| 2005 | -- | $131,303 +3% |
| 2004 | $1,820 -0.7% | $127,479 +1.9% |
| 2003 | $1,834 +0.3% | $125,102 +2.4% |
| 2002 | $1,828 +6.8% | $122,170 +1.6% |
| 2001 | $1,711 +3.6% | $120,246 +3% |
| 2000 | $1,652 | $116,744 |
Find assessor info on the county website
Monthly payment
Est. payment
Payment breakdown
Explore the cost of this home by adjusting the details. Changes won't be saved.Climate risks
Neighborhood: 34292
Nearby schools
GreatSchools rating
- 6/10Garden Elementary SchoolGrades: K-5Distance: 1.7 mi
- 7/10Venice Middle SchoolGrades: 6-8Distance: 1.9 mi
- 7/10Venice Senior High SchoolGrades: 9-12Distance: 3.9 mi
- $439,4003 bd2 ba1.9k sqft1027 Harbor Town Dr, Venice, FL 34292Off Market
- $459,7003 bd3 ba1.9k sqft1031 Harbor Town Dr, Venice, FL 34292Off Market
- $467,5003 bd3 ba1.9k sqft1266 Harbor Town Way, Venice, FL 34292Off Market
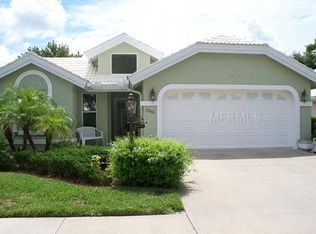
- $359,4003 bd3 ba1.8k sqft1272 Harbor Town Way, Venice, FL 34292Off Market
- $405,0003 bd3 ba1.8k sqft1023 Harbor Town Dr, Venice, FL 34292Sold
- $400,6003 bd3 ba1.9k sqft1035 Harbor Town Dr, Venice, FL 34292Off Market
- $510,7003 bd3 ba1.8k sqft1260 Harbor Town Way, Venice, FL 34292Off Market
- $379,5003 bd2 ba1.9k sqft1274 Harbor Town Way, Venice, FL 34292Off Market
A local agent can set up tours, give advice and negotiate with sellers.
Similar homes
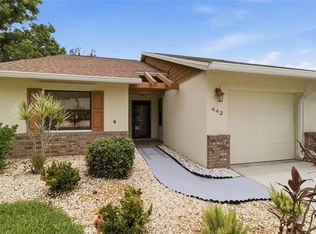
- $299,9002 bd2 ba1.1k sqft442 PENDLETON DRIVE, VENICE, FL 34292For Sale
 MLS ID #A4695822, Nikki Weiss, KW COASTAL LIVING III. Stellar MLS
 - $289,9002 bd2 ba960 sqft732 NECTAR ROAD, VENICE, FL 34293For Sale
 MLS ID #N6144654, Kevin Hanley, KELLER WILLIAMS ISLAND LIFE REAL ESTATE. Stellar MLS
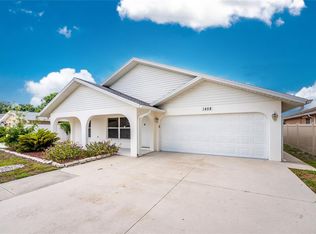
 - $329,0003 bd2 ba1.6k sqft1458 STRADA D ARGENTO, VENICE, FL 34292For Sale
 MLS ID #N6144952, Lore Miller, RESULTS REALTY GROUP LLC. Stellar MLS
 - $298,0002 bd2 ba1.7k sqft98 DRIFTING SANDS DRIVE, VENICE, FL 34293For Sale
 MLS ID #N6144679, Andrea Blackwell, KELLER WILLIAMS ISLAND LIFE REAL ESTATE. Stellar MLS
 - $295,0002 bd2 ba1.5k sqft38 PEBBLE ROCK DRIVE, VENICE, FL 34293For SaleMLS ID #A4691117, Meagan Jones, ENGEL + VOELKERS SARASOTA. Stellar MLS
- $330,0003 bd2 ba1.7k sqft4825 TAMARACK TRAIL, VENICE, FL 34293For SaleMLS ID #N6144956, Anna Bridinger, PA, PELICAN REALTY CORP. Stellar MLS
- $335,0002 bd2 ba1.7k sqft318 LANGHOLM DRIVE, VENICE, FL 34293For SaleMLS ID #C7527414, Christopher Grant, GRANT TEAM REAL ESTATE, LLC. Stellar MLS
- $279,0003 bd2 ba1.9k sqft3804 WOODBRIDGE AVENUE, NORTH PORT, FL 34287For SaleMLS ID #TB8534161, Paul Porvaznik, CHARLES RUTENBERG REALTY INC. Stellar MLS
- $330,0002 bd2 ba1.4k sqft181 SANDHURST DRIVE, VENICE, FL 34293For SaleMLS ID #A4685257, Lee Brewer, RE/MAX ALLIANCE GROUP. Stellar MLS
- $324,5003 bd2 ba1.8k sqft5852 LINCOLN ROAD, VENICE, FL 34293For SaleMLS ID #N6144837, Kevin Hanley, KELLER WILLIAMS ISLAND LIFE REAL ESTATE. Stellar MLS
- $330,0003 bd2 ba1.1k sqft643 MOBILE ROAD, VENICE, FL 34293For SaleMLS ID #A4696790, Kevin Tai, PREFERRED SHORE LLC. Stellar MLS
- $395,9003 bd2 ba1.6k sqft4000 IBIS WAY #101, VENICE, FL 34292For SaleMLS ID #TB8490801, Kathleen Brengle, GULF SHORES REALTY ERA POWERED LLC. Stellar MLS
- $310,0002 bd2 ba1.6k sqft11929 TAPESTRY LN, VENICE, FL 34293For SaleMLS ID #A4689407, Rachel Tritschler, RE/MAX ALLIANCE GROUP. Stellar MLS
- $385,0002 bd2 ba1.4k sqft13908 ALAFAYA STREET, VENICE, FL 34293For SaleMLS ID #N6145182, Rene Richardson, COLDWELL BANKER REALTY. Stellar MLS
- $259,0003 bd2 ba1.2k sqft3871 COQUINA AVENUE, NORTH PORT, FL 34286For SaleMLS ID #C7528812, Kathy Weithman, CCRFL, LLC.. Stellar MLS
- $329,9003 bd2 ba1.8k sqft2991 GRANDVIEW DRIVE, NORTH PORT, FL 34288For SaleMLS ID #C7528864, Jason Ester, RE/MAX ALLIANCE GROUP. Stellar MLS
- $219,0002 bd2 ba975 sqft436 CERROMAR LANE #478, VENICE, FL 34293For SaleMLS ID #C7525909, Donna Huxstep, COLDWELL BANKER SUNSTAR REALTY. Stellar MLS
- $297,9952 bd2 ba1.5k sqft689 LINDEN DRIVE, ENGLEWOOD, FL 34223For SaleMLS ID #C7522201, Joe Mason, RE/MAX HARBOR REALTY. Stellar MLS
- $272,0002 bd2 ba1k sqft1390 TRIPOLI STREET, NORTH PORT, FL 34286For SaleMLS ID #N6144812, Crystal Schwartz, BETTER HOMES AND GARDENS REAL ESTATE ATCHLEY PROPE. Stellar MLS
- $329,0003 bd2 ba1.6k sqft4323 MICHALER STREET, NORTH PORT, FL 34286For SaleMLS ID #C7528964, Matthew Rhoden, PROPERTY LIONS REALTY, INC. Stellar MLS
