Positioned in one of San Pedro’s most character-filled neighborhoods, where coastal living feels effortless, 1032 S Mesa St offers a rare blend of historic charm and modern-day comfort.
Located within the Vinegar Hill Historic District, this updated single-story Craftsman-style bungalow stands with quiet confidence—delivering privacy and flexibility you typically don’t see in this segment of the market. From the moment you step inside, the home opens into a bright, open-concept layout, where natural light, wide-plank flooring, and recessed lighting create a warm, easy flow throughout.
The kitchen has been thoughtfully upgraded with quartz countertops, shaker cabinetry, and stainless steel appliances, balancing clean design with everyday functionality. Just beyond, the integrated in-unit washer and dryer add convenience without interrupting the flow of the space.
Both bedrooms are filled with soft natural light, offering calm, comfortable retreats, while the fully renovated bathroom features a sleek walk-in shower and modern finishes. Fresh interior paint, updated lighting, and curated details throughout make this home truly move-in ready.
Step outside, and the location begins to speak for itself. Set in the heart of the San Pedro Waterfront Revitalization area, you’re just minutes from the highly anticipated West Harbor development, poised to become a premier waterfront destination with a vibrant mix of dining, retail, and entertainment. Walk to Downtown San Pedro’s restaurants, breweries, grocery stores, and boutique shops, or spend the day along the coast at Cabrillo Beach and Point Fermin.
Connectivity is just as effortless, with easy access to the 110 Freeway for commuting, or quick routes over Terminal Island into Downtown Long Beach.
Additional highlights include SMART home features (Ring security system, Yale smart lock, Wemo lighting), private outdoor space, and off-street parking—adding everyday convenience to an already compelling home.
Set within one of San Pedro’s most established historic neighborhoods and surrounded by ongoing growth and revitalization, this is more than just a home—it’s a chance to step into a lifestyle that continues to evolve.
Pending
Listed by: Universal Elite Realty • Stephen Eng • Contact: 626-353-2384
Price cut: $26K (5/30)
$549,000
1032 S Mesa St, San Pedro, CA 90731
2beds
624sqft
:
Get pre-qualified$3,590/mo
Single Family Residence
Built in 1918
1,448 Square Feet Lot
$546,000 Zestimate®
$880/sqft
$-- HOA
What's special
- 64 days |
- 1,574 |
- 87 |
Likely to sell faster than
Zillow last checked:
Listing updated:
Listed by:
Stephen Eng DRE #01946974 626-353-2384,
Universal Elite Realty
Source: CRMLS,MLS#: AR26093317 Originating MLS: California Regional MLS
Originating MLS: California Regional MLSFacts & features
Interior
Bedrooms & bathrooms
- Bedrooms: 2
- Bathrooms: 1
- Full bathrooms: 1
- Main level bathrooms: 1
- Main level bedrooms: 2
Rooms
- Room types: Entry/Foyer, Kitchen, Living Room
Bathroom
- Features: Bathroom Exhaust Fan, Remodeled, Separate Shower
Cooling
- Wall/Window Unit(s)
Appliances
- Included: Dishwasher, Gas Range, Microwave, Refrigerator, Range Hood, Water Heater, Dryer, Washer
- Laundry: Washer Hookup, Gas Dryer Hookup, Laundry Closet
Features
- Has fireplace: No
- Fireplace features: None
- Common walls with other units/homes: No Common Walls
Interior area
- Total interior livable area: 624 sqft
Video & virtual tour
Property
Parking
- Parking features: Driveway Level, Gated, Paved, On Street
Features
- Levels: One
- Stories: 1
- Entry location: Ground
- Pool features: None
- Has view: Yes
- View description: Neighborhood
Lot
- Size: 1,448 Square Feet
- Features: Level, Paved, Rectangular Lot, Walkstreet, Yard
Details
- Parcel number: 7456002025
- Special conditions: Standard
Construction
Type & style
- Home type: SingleFamily
- Property subtype: Single Family Residence
Condition
- New construction: No
- Year built: 1918
Utilities & green energy
- Sewer: Public Sewer
- Water: Public
Community & HOA
Community
- Features: Curbs, Park, Street Lights, Sidewalks
Location
- Region: San Pedro
Financial & listing details
- Price per square foot: $880/sqft
- Tax assessed value: $594,274
- Annual tax amount: $7,185
- Date on market: 5/5/2026
- Cumulative days on market: 65 days
- Listing terms: Cash,Cash to New Loan,Conventional,FHA,VA Loan
Estimated market value
$546,000
$519,000 - $573,000
$2,529/mo
Price history
| Date | Event | Price |
|---|---|---|
| 7/24/2026 | Pending sale | $549,000$880/sqft |
Source:  CRMLS #AR26093317 Report a problem CRMLS #AR26093317 Report a problem | ||
| 5/30/2026 | Price change | $549,000-4.5%$880/sqft |
Source: CRMLS #AR26093317 Report a problem | ||
| 5/15/2026 | Price change | $575,000-4%$921/sqft |
Source: CRMLS #AR26093317 Report a problem | ||
| 5/5/2026 | Listed for sale | $599,000+7%$960/sqft |
Source: CRMLS #AR26093317 Report a problem | ||
| 4/27/2026 | Listing removed | $2,600$4/sqft |
Source: Zillow Rentals Report a problem | ||
| 4/12/2026 | Listed for rent | $2,600$4/sqft |
Source: Zillow Rentals Report a problem | ||
| 4/3/2026 | Listing removed | $2,600$4/sqft |
Source: Zillow Rentals Report a problem | ||
| 2/6/2026 | Price change | $2,600-1.9%$4/sqft |
Source: Zillow Rentals Report a problem | ||
| 1/6/2026 | Price change | $2,650-1.7%$4/sqft |
Source: Zillow Rentals Report a problem | ||
| 12/11/2025 | Price change | $2,695-0.2%$4/sqft |
Source: Zillow Rentals Report a problem | ||
| 10/15/2025 | Listed for rent | $2,700+1.9%$4/sqft |
Source: Zillow Rentals Report a problem | ||
| 2/22/2025 | Listing removed | $2,650$4/sqft |
Source: Zillow Rentals Report a problem | ||
| 1/18/2025 | Listed for rent | $2,650$4/sqft |
Source: Zillow Rentals Report a problem | ||
| 12/21/2024 | Listing removed | $2,650-1.7%$4/sqft |
Source: Zillow Rentals Report a problem | ||
| 12/5/2024 | Price change | $2,695-0.2%$4/sqft |
Source: Zillow Rentals Report a problem | ||
| 10/28/2024 | Price change | $2,700-1.8%$4/sqft |
Source: Zillow Rentals Report a problem | ||
| 9/16/2024 | Price change | $2,750-3.5%$4/sqft |
Source: Zillow Rentals Report a problem | ||
| 9/10/2024 | Listed for rent | $2,850$5/sqft |
Source: Zillow Rentals Report a problem | ||
| 3/29/2022 | Sold | $560,000+2.8%$897/sqft |
Source: Public Record Report a problem | ||
| 3/15/2022 | Pending sale | $545,000$873/sqft |
Source: CRMLS #EV22032372 Report a problem | ||
| 2/26/2022 | Contingent | $545,000$873/sqft |
Source: CRMLS #EV22032372 Report a problem | ||
| 2/26/2022 | Listed for sale | $545,000+9%$873/sqft |
Source: CRMLS #EV22032372 Report a problem | ||
| 10/27/2020 | Listing removed | $499,999$801/sqft |
Source: COLDWELL BANKER TOWN & COUNTRY #EV20198909 Report a problem | ||
| 10/15/2020 | Price change | $499,999-1.8%$801/sqft |
Source: COLDWELL BANKER TOWN & COUNTRY #EV20198909 Report a problem | ||
| 9/26/2020 | Listed for sale | $509,000+27.6%$816/sqft |
Source: COLDWELL BANKER TOWN & COUNTRY #EV20198909 Report a problem | ||
| 2/1/2020 | Listing removed | $399,000-0.7%$639/sqft |
Source: Margit Schatzlein, Broker #PV19134527 Report a problem | ||
| 1/29/2020 | Sold | $402,000+31.8%$644/sqft |
Source:  CRMLS #PV19134527 Report a problem CRMLS #PV19134527 Report a problem | ||
| 3/7/2016 | Sold | $305,000+63.5%$489/sqft |
Source: Public Record Report a problem | ||
| 6/9/2015 | Sold | $186,500+166.4%$299/sqft |
Source: Public Record Report a problem | ||
| 12/1/1999 | Sold | $70,000$112/sqft |
Source: Public Record Report a problem | ||
Public tax history
| Year | Property taxes | Tax assessment |
|---|---|---|
| 2025 | $7,185 +1.1% | $594,274 +2% |
| 2024 | $7,105 +2% | $582,623 +2% |
| 2023 | $6,966 +4.7% | $571,200 +37.9% |
| 2022 | $6,651 +36.3% | $414,285 +2% |
| 2021 | $4,879 -0.6% | $406,163 +23% |
| 2020 | $4,909 +20.8% | $330,139 +2% |
| 2019 | $4,065 +4.9% | $323,667 +2% |
| 2018 | $3,875 | $317,321 +2% |
| 2017 | $3,875 +2.3% | $311,100 +64.3% |
| 2016 | $3,787 +63% | $189,344 +111.5% |
| 2015 | $2,323 +120.3% | $89,507 +2% |
| 2014 | $1,055 | $87,755 +2.5% |
| 2012 | -- | $85,648 +2% |
| 2011 | -- | $83,970 +0.8% |
| 2010 | -- | $83,343 -0.2% |
| 2009 | -- | $83,542 +2% |
| 2008 | -- | $81,904 +2% |
| 2007 | -- | $80,299 +2% |
| 2006 | -- | $78,725 |
| 2005 | -- | $78,725 +4% |
| 2004 | -- | $75,670 +1.9% |
| 2003 | -- | $74,284 +2% |
| 2002 | -- | $72,828 +4% |
| 2000 | -- | $70,000 |
Find assessor info on the county website
Monthly payment
Est. payment
Payment breakdown
Explore the cost of this home by adjusting the details. Changes won't be saved.Climate risks
Neighborhood: San Pedro
Nearby schools
GreatSchools rating
- 4/10Fifteenth Street Elementary SchoolGrades: K-5Distance: 0.3 mi
- 4/10Richard Henry Dana Middle SchoolGrades: 6-8Distance: 0.6 mi
- 7/10San Pedro Senior High SchoolGrades: 9-12Distance: 0.9 mi
- $737,5003 bd2 ba1.4k sqft392 W 11th St, San Pedro, CA 90731Off Market
- $486,7002 bd1 ba600 sqft1030 S Mesa St, San Pedro, CA 90731Off Market
- $538,5002 bd1 ba654 sqft398 W 11th St, San Pedro, CA 90731Off Market
- $751,2002 bd1 ba1k sqft386 W 11th St, San Pedro, CA 90731Off Market
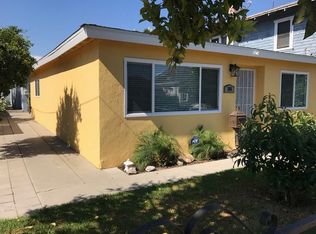
- $844,7004 bd2 ba1.9k sqft386 W 11th St #388, San Pedro, CA 90731Off Market
- $369,700-- bd1 ba320 sqft388 W 11th St, San Pedro, CA 90731Off Market
- $1,039,0003 bd4 ba3.1k sqft372 W 11th St, San Pedro, CA 90731For Sale
- $231,1858 bd5 ba3.9k sqft404 W 11th St, San Pedro, CA 90731Off Market
A local agent can set up tours, give advice and negotiate with sellers.
Similar homes
- $735,0002 bd1 ba864 sqft826 Oro Ter, San Pedro, CA 90731For Sale
 MLS ID #SB26087023, Joshua Hammond, Compass. CRMLS
 - $469,0002 bd1 ba857 sqft785 W 19th St APT 5, San Pedro, CA 90731For Sale
 MLS ID #PW26070258, Kelly Lukehart-Davila, Right Move Real Estate. CRMLS
 - $582,0002 bd2 ba924 sqft26004 Marjan Pl, Harbor City, CA 90710For Sale
 MLS ID #SB26091504, Rick Wilkinson, Redfin Corporation. CRMLS
 - $499,0002 bd1 ba835 sqft24412 Broad Ave, Wilmington, CA 90744For Sale
 MLS ID #SB26138751, James Daniel, eXp Realty of Greater Los Angeles, Inc.. CRMLS
 - $479,0002 bd1 ba786 sqft1061 Harbor Heights Dr Unit G, Harbor City, CA 90710For SaleMLS ID #SB26127569, Dicla Bitar, Redfin Corporation. CRMLS
- $529,9002 bd1 ba572 sqft5964 S Halldale Ave, Los Angeles, CA 90047For SaleMLS ID #DW26136161, Luis Ramos, TCB Real Estate Services. CRMLS
- $479,0001 bd1 ba864 sqft1414 Brett Pl Unit 328, San Pedro, CA 90732For SaleMLS ID #SB26100138, Nina Elizarraras, Keller Williams Realty. CRMLS
- $519,0002 bd2 ba892 sqft555 Maine Ave Unit 230, Long Beach, CA 90802For SaleMLS ID #SB26127313, Riley Eastman, Keller Williams Realty. CRMLS
- $575,0002 bd1 ba760 sqft326 W Claude St, Compton, CA 90220For SaleMLS ID #DW26161227, Marco Otero Ramirez, Century 21 A Better Service. CRMLS
- $485,0002 bd1 ba680 sqft2320 Locust Ave, Long Beach, CA 90806For SaleMLS ID #PW26032055, Katie Reid, Keller Williams Pacific Estate. CRMLS
- $545,0001 bd1 ba732 sqft1140 E Ocean Blvd Unit 134, Long Beach, CA 90802For SaleMLS ID #OC26118283, Elizabeth Do, Keller Williams Realty. CRMLS
- $449,0002 bd1 ba919 sqft25613 Pine Creek Ln, Wilmington, CA 90744For SaleMLS ID #SB26134606, Suraiya Sikora, Century 21 Coastal Properties. CRMLS
- $579,5003 bd2 ba880 sqft959 E 105th St, Los Angeles, CA 90002For SaleMLS ID #CV26132669, Ruben Mora Jr., eXp Realty of Southern California Inc. CRMLS
- $485,0002 bd2 ba892 sqft555 Maine Ave Unit 130, Long Beach, CA 90802For SaleMLS ID #RS26145597, Keisha Blanks, Brown House Realty. CRMLS
- $544,0002 bd1 ba809 sqft235 Termino Ave APT 4, Long Beach, CA 90803For SaleMLS ID #OC26115116, Kate Olivas, First Team Real Estate. CRMLS
- $580,0002 bd1 ba572 sqft512 S Willowbrook Ave, Compton, CA 90220For SaleMLS ID #DW26142804, Jordie Godinez, ROA California Inc.. CRMLS
- $565,0002 bd1 ba837 sqft16436 Poco Cir, Huntington Beach, CA 92649For SaleMLS ID #OC26092028, Jerry Del Mauro, 1% Listing Broker. CRMLS
- $625,0002 bd2 ba900 sqft833 W 98th St, Los Angeles, CA 90044For SaleMLS ID #SR26126318, Orly Godliman, Capital Assistance Group. CRMLS
- $534,9002 bd1 ba841 sqft1825 E 3rd St APT 4, Long Beach, CA 90802For SaleMLS ID #OC26124343, Robert Brandon, JohnHart Real Estate. CRMLS
- $497,0002 bd2 ba867 sqft645 Chestnut Ave APT 305, Long Beach, CA 90802For SaleMLS ID #DW26152796, Tracy Ly, Greenpoint Real Estate Services. CRMLS
Local buyer's agents are ready to help
