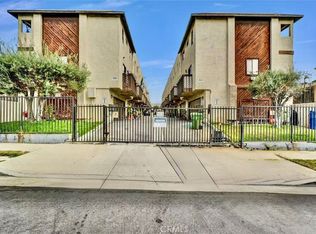
*** MOTIVATRED SELLER - SUBMIT OFFERS *** Welcome to 26004 Marjan Place - eligible for a homebuyer assistance program providing qualified buyers up to $10,000 to cover closing costs, rate buy-down and/or down payment! A unique single-family detached home built in 2016 that perfectly blends privacy with modern efficiency. This home stands independently with no common walls! On the entry level, direct-access to the two-car garage offers ample storage cabinetry, a laundry area, a 220V outlet for electric vehicle charging. Moving to the second floor, you are greeted by a chic, open-concept living space designed for contemporary lifestyles. The gourmet kitchen flows effortlessly into the dining and living areas, creating an airy atmosphere that extends outdoors to a large private balcony. This level also features a convenient powder room. The top floor serves as a dedicated retreat, housing two well-appointed bedrooms. The primary suite features French doors that open onto a second spacious balcony. Both bedrooms share a Jack-and-Jill bathroom with separate shower and deep jetted bathtub. Throughout the home, comfort and convenience are prioritized with high-end features, including a multi-zone mini-split climate system, a tankless gas water heater, stainless steel appliances, and integrated security cameras. This is a rare opportunity to own a stylish, detached residence that offers the best of modern urban living with easy access to stores, restaurants, parks and the 110 Freeway. ***APPROVED FOR VA LOANS***
For sale
Listed by: Redfin Corporation • Rick Wilkinson • 310-409-2885
Price cut: $10K (8/9)
$572,000
26004 Marjan Pl, Harbor City, CA 90710
2beds
924sqft
Single Family Residence
Built in 2016
805 Square Feet Lot
$570,500 Zestimate®
$619/sqft
$85/mo HOA
What's special
Large private balconySecond spacious balconyGourmet kitchenConvenient powder roomChic open-concept living spaceIntegrated security camerasStainless steel appliances
- 109 days |
- 828 |
- 51 |
Likely to sell faster than
Zillow last checked:
Listing updated:
Listed by:
Rick Wilkinson DRE #01427456 310-409-2885,
Redfin Corporation
Source: CRMLS,MLS#: SB26091504 Originating MLS: California Regional MLS
Originating MLS: California Regional MLSFacts & features
Interior
Bedrooms & bathrooms
- Bedrooms: 2
- Bathrooms: 2
- Full bathrooms: 1
- 1/2 bathrooms: 1
- Main level bathrooms: 1
Rooms
- Room types: Attic, Bedroom, Kitchen, Laundry, Living Room
Bedroom
- Features: All Bedrooms Up
Bathroom
- Features: Bathtub, Granite Counters, Jetted Tub, Separate Shower
Kitchen
- Features: Granite Counters, Kitchen/Family Room Combo, Pots & Pan Drawers, Quartz Counters, Utility Sink
Heating
- Central
Cooling
- Central Air
Appliances
- Included: Convection Oven, Dishwasher, Gas Cooktop, Disposal, Gas Oven, Gas Water Heater, Microwave, Refrigerator, Vented Exhaust Fan, Water Heater, Dryer, Washer
- Laundry: Electric Dryer Hookup, Gas Dryer Hookup, In Garage
Features
- Balcony, Ceiling Fan(s), Granite Counters, Multiple Staircases, Open Floorplan, Pantry, Recessed Lighting, Wired for Data, All Bedrooms Up, Attic
- Flooring: Laminate
- Windows: Double Pane Windows, Shutters
- Has fireplace: No
- Fireplace features: None
- Common walls with other units/homes: No Common Walls
Interior area
- Total interior livable area: 924 sqft
Property
Parking
- Total spaces: 2
- Parking features: Direct Access, Garage
- Attached garage spaces: 2
Features
- Levels: Three Or More
- Stories: 3
- Entry location: front
- Patio & porch: Concrete, Enclosed
- Pool features: None
- Spa features: None
- Fencing: None
- Has view: Yes
- View description: City Lights, Neighborhood
Lot
- Size: 805 Square Feet
- Features: Walkstreet
Details
- Parcel number: 7411008063
- Special conditions: Standard
Construction
Type & style
- Home type: SingleFamily
- Property subtype: Single Family Residence
Condition
- Turnkey
- New construction: No
- Year built: 2016
Utilities & green energy
- Sewer: Public Sewer
- Water: Public
Community & HOA
Community
- Features: Curbs, Dog Park, Street Lights, Suburban, Sidewalks
HOA
- Has HOA: Yes
- Amenities included: Maintenance Grounds
- HOA fee: $85 monthly
- HOA name: South Bay Villas
Location
- Region: Harbor City
Financial & listing details
- Price per square foot: $619/sqft
- Tax assessed value: $557,557
- Date on market: 5/1/2026
- Cumulative days on market: 109 days
- Listing terms: Cash,Cash to New Loan,Conventional,Submit,VA Loan
- Inclusions: Refrigerator, Washer, Dryer
Estimated market value
$570,500
$542,000 - $599,000
$3,165/mo
Price history
| Date | Event | Price |
|---|---|---|
| 8/9/2026 | Price change | $572,000-1.7%$619/sqft |
Source:  CRMLS #SB26091504 Report a problem CRMLS #SB26091504 Report a problem | ||
| 7/10/2026 | Price change | $582,000-1.2%$630/sqft |
Source: CRMLS #SB26091504 Report a problem | ||
| 6/2/2026 | Price change | $589,000-1.7%$637/sqft |
Source: CRMLS #SB26091504 Report a problem | ||
| 5/1/2026 | Listed for sale | $599,000+18.6%$648/sqft |
Source: CRMLS #SB26091504 Report a problem | ||
| 10/2/2020 | Sold | $505,000+1.4%$547/sqft |
Source:  CRMLS #SB20162044 Report a problem CRMLS #SB20162044 Report a problem | ||
| 8/26/2020 | Pending sale | $498,000$539/sqft |
Source: Re/Max Estate Properties #SB20162044 Report a problem | ||
| 8/11/2020 | Listed for sale | $498,000+16.1%$539/sqft |
Source: Re/Max Estate Properties #SB20162044 Report a problem | ||
| 1/29/2018 | Sold | $429,000$464/sqft |
Source: Public Record Report a problem | ||
Public tax history
| Year | Property taxes | Tax assessment |
|---|---|---|
| 2026 | -- | $557,557 +2% |
| 2025 | $6,816 +1.2% | $546,625 +2% |
| 2024 | $6,738 +2% | $535,908 +2% |
| 2023 | $6,606 +4.9% | $525,401 +2% |
| 2022 | $6,299 +1.3% | $515,100 +2% |
| 2021 | $6,219 +10.3% | $505,000 +13.1% |
| 2020 | $5,638 | $446,331 +2% |
| 2019 | $5,638 +102% | $437,580 +106% |
| 2018 | $2,791 | $212,407 |
Find assessor info on the county website
Monthly payment
Est. payment
Payment breakdown
Explore the cost of this home by adjusting the details. Changes won't be saved.Climate risks
Neighborhood: Harbor City
Nearby schools
GreatSchools rating
- 5/10Eshelman Avenue Elementary SchoolGrades: K-5Distance: 0.5 mi
- 7/10Alexander Fleming Middle SchoolGrades: 6-8Distance: 0.6 mi
- 6/10Nathaniel Narbonne Senior High SchoolGrades: 9-12Distance: 1.2 mi
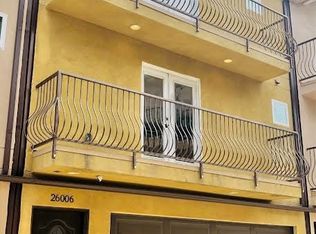
- $590,0002 bd2 ba924 sqft26006 Marjan Pl, Harbor City, CA 90710Sold
- $540,0652 bd2 ba924 sqft1616 260th St, Harbor City, CA 90710Off Market

- $897,8004 bd3 ba1.7k sqft1610 260th St, Harbor City, CA 90710Off Market
- $543,2002 bd1 ba962 sqft26008 S Marjan Pl, Harbor City, CA 90710Off Market
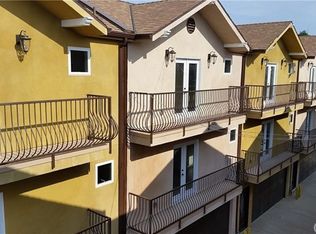
- $587,9002 bd2 ba924 sqft26001 S Marjan Pl, Harbor City, CA 90710Off Market
- $534,8002 bd2 ba980 sqft26008 Marjan Pl, Harbor City, CA 90710Off Market
- $605,0002 bd2 ba962 sqft26007 Marjan Pl, Harbor City, CA 90710For Sale
- $---- bd1 ba450 sqft1622 W 260th St #11, Harbor City, CA 90710Off Market
A local agent can set up tours, give advice and negotiate with sellers.
Similar homes
- $555,0003 bd3 ba1k sqft26119 Frampton Ave APT F, Harbor City, CA 90710For Sale
 MLS ID #SB26144218, Joseph Royds, Redfin Corporation. CRMLS
 - $540,0002 bd2 ba1k sqft28004 S Western Ave Unit 220, San Pedro, CA 90732For Sale
 MLS ID #TR26171637, Lewin Harrison, AACE Financial Services. CRMLS
 - $519,0003 bd2 ba1k sqft1121 252nd St APT 5, Harbor City, CA 90710For Sale
 MLS ID #CV26168575, Michelle Lee, Champions Real Estate. CRMLS
 - $475,0002 bd1 ba786 sqft1061 Harbor Heights Dr Unit G, Harbor City, CA 90710For Sale
 MLS ID #SB26127569, Dicla Bitar, Redfin Corporation. CRMLS
 - $515,0002 bd2 ba1k sqft25930 Narbonne Ave Unit 114, Lomita, CA 90717For SaleMLS ID #SB26136340, Louis Palacios, Compass. CRMLS
- $595,0002 bd2 ba976 sqft820 W 232nd St, Torrance, CA 90502For SaleMLS ID #PW26107833, Sergio Scerra, Cali Keys Realty. CRMLS
- $799,0003 bd2 ba945 sqft1087 253rd St, Harbor City, CA 90710For SaleMLS ID #SB26164164, Erick Claudio, Keller Williams Realty. CRMLS
- $499,0002 bd2 ba1.1k sqft378 S Miraleste Dr Unit 431, San Pedro, CA 90732For SaleMLS ID #SB26170634, Cynthia Castile, The Realestate Group. CRMLS
- $690,0002 bd1 ba969 sqft701 N Gaffey Pl, San Pedro, CA 90731For SaleMLS ID #PW26175241, Melissa McCrone, The RECollective. CRMLS
- $629,0002 bd2 ba1.3k sqft1214 S Alma St APT 1, San Pedro, CA 90731For SaleMLS ID #SB26150545, Ty Ward, eXp Realty of California Inc. CRMLS
- $649,0003 bd2 ba1.1k sqft22932 S Vermont Ave, Torrance, CA 90502For SaleMLS ID #PW26157167, Jung Joon Lee, Circa Properties, Inc.. CRMLS
- $689,0002 bd2 ba1k sqft2721 Gramercy Ave APT 2, Torrance, CA 90501For SaleMLS ID #SB26173634, Tony Scarangello, Douglas Elliman of California, Inc.. CRMLS
- $589,0002 bd2 ba1.1k sqft7890 E Spring St Unit 23H, Long Beach, CA 90815For SaleMLS ID #PW26126741, Nicole Byers, Keller Williams Coastal Prop.. CRMLS
- $575,0002 bd2 ba1k sqft8650 Gulana Ave Unit C1056, Playa Del Rey, CA 90293For SaleMLS ID #SB26016265, Farshad Tehrani, Imperial Real Estate. CRMLS
- $735,0002 bd1 ba864 sqft826 Oro Ter, San Pedro, CA 90731For SaleMLS ID #SB26087023, Joshua Hammond, Compass. CRMLS
- $499,0002 bd2 ba957 sqft720 W 4th St Unit 318, Long Beach, CA 90802For SaleMLS ID #OC26168701, Lance Nassau, Think Boutiq Real Estate. CRMLS
- $719,0002 bd3 ba1.1k sqft23524 Arlington Ave APT B, Torrance, CA 90501For SaleMLS ID #SB26165710, Gabriela Bottura Leite de Bar, ENRG Realty Inc. CRMLS
- $560,0002 bd2 ba1k sqft7735 Briarglen Loop Unit D, Stanton, CA 90680For SaleMLS ID #PW26161460, Chase Whitney, First Team Real Estate. CRMLS
- $535,0002 bd3 ba1.1k sqft15205 S Budlong Ave APT 19, Gardena, CA 90247For SaleMLS ID #SB26125677, Steve Hwang, Century 21 Coastal Properties. CRMLS
- $499,0002 bd2 ba1k sqft1775 Ohio Ave Unit 310, Long Beach, CA 90804For SaleMLS ID #PW26107408, Carlos Tatum, West Shores Realty, Inc.. CRMLS
Local buyer's agents are ready to help
