Easy, low-maintenance living in Sun City, Arizona's. This single-level home keeps everything on one floor, starting with an open living and dining area finished in wood-look plank flooring. that carries through most of the house. A separate dining area connects the living space to the kitchen, keeping the layout easy to move through. The kitchen offers a granite countertops, white appliances, and a window over the sink that looks out toward the front yard. The main bedroom is carpeted and connects to a private bath with a built-in vanity area. Two additional bedrooms give you options: guest rooms, a home office, or flex space. Outside, a covered patio overlooks a low-maintenance yard with mature shade trees. The two-car garage completes the property. The Pride of homeownership - shows in this turn key low maintenance highly upgraded with major mechanicals such as: ALL NEW DUAL-PANE WINDOWS (with tranferable warranty), insulated garage door, fans, faucets-with new quarter-turn valves, motorized sun shade, newer outside GFCI outlets, new ADA-height low-volume toilets, Paint outside & Inside, h20 heater, newer washer dryer, one piece resurfaced master shower ADA approved, complete sewer line replacement, amazing 2025 floor coverings throughout entire home with toe kicks custom baseboards, hardware, and much much more!!! See document tab in MLS. Location is Ideal for Resort style living with everything at your fingertips! Priced to sell absolute turn key!
For sale
$325,000
10321 W PLEASANT VALLEY Road, Sun City, AZ 85351
3beds
1,650sqft
Single Family Residence
Built in 1971
9,000 Square Feet Lot
$-- Zestimate®
$197/sqft
$-- HOA
What's special
Covered patioInsulated garage doorSingle-level homeSeparate dining areaGranite countertopsMotorized sun shadeWhite appliances
- 12 days
- 873
- 66
Likely to sell faster than
Zillow last checked:
Listing updated:
Listed by:
Martin C Sears 623-853-3380,
West USA Realty
Source: ARMLS,MLS#: 7083997
Facts & features
Interior
Bedrooms & bathrooms
- Bedrooms: 3
- Bathrooms: 2
- Full bathrooms: 2
Heating
- Electric
Cooling
- Central Air, ENERGY STAR Qualified Equipment
Appliances
- Included: Dryer, Washer, Refrigerator, Built-in Microwave, Dishwasher, Disposal, Electric Range, Electric Cooktop
Features
- High Speed Internet, Granite Counters, Eat-in Kitchen, No Interior Steps, Pantry, Full Bth Master Bdrm
- Flooring: Carpet, Laminate
- Windows: Screens, Low Emissivity Windows, Double Pane Windows, ENERGY STAR Qualified Windows
- Has basement: No
- Has fireplace: No
Interior area
- Total structure area: 1,650
- Total interior livable area: 1,650 sqft
Video & virtual tour
Property
Parking
- Total spaces: 4
- Parking features: Attached, Garage Door Opener, Extended Length Garage, Storage
- Attached garage spaces: 2
- Uncovered spaces: 2
Accessibility
- Accessibility features: Accessible Hallway(s)
Features
- Stories: 1
- Patio & porch: Covered, Patio
- Spa features: None
- Fencing: None
Lot
- Size: 9,000 Square Feet
- Features: North/South Exposure, Sprinklers In Rear, Auto Timer H2O Front
Details
- Parcel number: 20092372
- Special conditions: Age Restricted (See Remarks)
Construction
Type & style
- Home type: SingleFamily
- Architectural style: Ranch
- Property subtype: Single Family Residence
Materials
- Brick Veneer, Wood Frame, Painted, Block
- Foundation: Slab
- Roof: Composition,Other
Condition
- Year built: 1971
Details
- Builder name: Dell Webb
Utilities & green energy
- Sewer: Public Sewer
- Water: Pvt Water Company
Community & HOA
Community
- Features: Pool, Racquetball, Golf, Pickleball, Lake, Community Spa Htd, Transportation Svcs, Community Media Room, Concierge, Tennis Court(s), Biking/Walking Path, Fitness Center
- Senior community: Yes
- Subdivision: SUN CITY UNIT 30
HOA
- Has HOA: Yes
- Services included: No Fees, Other (See Remarks)
- HOA name: sun city
- HOA phone: 623-561-4600
Location
- Region: Sun City
Financial & listing details
- Price per square foot: $197/sqft
- Tax assessed value: $246,600
- Annual tax amount: $1,057
- Date on market: 9/24/2026
- Cumulative days on market: 12 days
- Listing terms: VA Loan,Cash,Conventional,1031 Exchange,FHA
- Ownership: Fee Simple
Estimated market value
Not available
Estimated sales range
Not available
Not available
Price history
| Date | Event | Price |
|---|---|---|
| 9/23/2026 | Listed for sale | $325,000+57.6%$197/sqft |
Source:  ARMLS #7083997 Report a problem ARMLS #7083997 Report a problem | ||
| 5/28/2019 | Sold | $206,250$125/sqft |
Source: ARMLS #5906607 Report a problem | ||
| 4/27/2019 | Price change | $206,250-14%$125/sqft |
Source: Tempus West Valley Realty #5906607 Report a problem | ||
| 4/5/2019 | Listed for sale | $239,900+126.3%$145/sqft |
Source: Tempus West Valley Realty #5906607 Report a problem | ||
| 3/29/1996 | Sold | $106,000+21.1%$64/sqft |
Source: Public Record Report a problem | ||
| 11/17/1994 | Sold | $87,500$53/sqft |
Source: Public Record Report a problem | ||
Public tax history
| Year | Property taxes | Tax assessment |
|---|---|---|
| 2025 | $374 +4.9% | $24,660 -7.4% |
| 2024 | $357 +1.7% | $26,620 +125.2% |
| 2023 | $351 -60.9% | $11,821 -31.4% |
| 2022 | $897 -0.5% | $17,220 +6.6% |
| 2021 | $902 +1.4% | $16,150 +15.1% |
| 2020 | $889 +3.9% | $14,030 +8.2% |
| 2019 | $856 | $12,970 +10.9% |
| 2018 | $856 +3.4% | $11,700 +13.4% |
| 2017 | $828 +12% | $10,320 +6.2% |
| 2016 | $739 +4.2% | $9,720 +9% |
| 2015 | $709 | $8,920 +17.1% |
| 2014 | -- | $7,620 +4.4% |
| 2013 | -- | $7,300 -11.3% |
| 2012 | -- | $8,230 -17.8% |
| 2011 | -- | $10,010 -3.4% |
| 2010 | -- | $10,360 -19.4% |
| 2009 | -- | $12,860 -17% |
| 2008 | -- | $15,500 +9.9% |
| 2007 | -- | $14,100 +67.9% |
| 2006 | -- | $8,400 |
| 2005 | -- | $8,400 +0.6% |
| 2004 | -- | $8,350 |
| 2003 | -- | $8,350 +9.2% |
| 2002 | -- | $7,650 |
Find assessor info on the county website
Monthly payment
Est. payment
Payment breakdown
Explore the cost of this home by adjusting the details. Changes won't be saved.Climate risks
Neighborhood: 85351
- $300,4002 bd2 ba1.1k sqft10325 W Pleasant Valley Rd, Sun City, AZ 85351Off Market
- $283,0002 bd1 ba1.2k sqft10315 W Pleasant Valley Rd, Sun City, AZ 85351Off Market
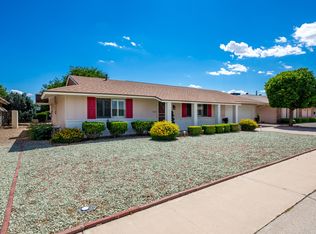
- $277,400-- bd2 ba1.6k sqft10316 W Ridgeview Rd, Sun City, AZ 85351Off Market
- $325,0002 bd2 ba-- sqft10310 W Ridgeview Rd, Sun City, AZ 85351Sold

Similar homes
- $329,9002 bd2 ba1.5k sqft10734 W Saratoga Circle, Sun City, AZ 85351For Sale
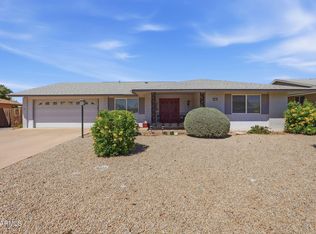 MLS ID #7003021, Cindy A Rango, HomeSmart. ARMLS
 - $349,9003 bd2 ba1.4k sqft9714 W BROKENSTONE Drive, Sun City, AZ 85351For Sale
 MLS ID #7045585, Amy Nixon, My Home Group Real Estate. ARMLS
 - $328,5003 bd2 ba1.6k sqft11811 N DESERT HILLS Drive W, Sun City, AZ 85351For Sale
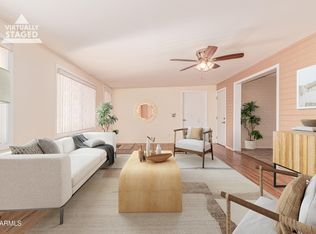 MLS ID #6960856, Annette Midboe, West USA Realty. ARMLS
 - $335,0003 bd2 ba1.5k sqft10026 W RIVIERA Drive, Sun City, AZ 85351For Sale
 MLS ID #6996217, George Laughton, EveryPlace. ARMLS
