Skip main navigation
Closed
  • $429,000

    10323 Clark Ct, Munster, IN 46321

    3beds
    1,825sqft
    Condominium
    Built in 1995
    -- sqft lot
    $429,000 Zestimate®
    $235/sqft
    $2,787 Estimated rent

    Home value

    $429,000

    $403,000 - $455,000

    $2,787/mo

    Zestimate® history
    Loading
    Loading...

    Owner options

    List your home for rent

    $2,787/mo

    Rent Zestimate®

    Find your next renter with Zillow Rental Manager. Plus, with online applications, you can quickly screen prospective tenants – for free.

    Learn more

    $2,787/mo

    Rent Zestimate®

    Refinance and save

    $2,698/mo

    Est. payment

    Refinancing to a lower rate could help reduce your monthly payments and save thousands over the life of the loan.

    See today's rates

    $2,698/mo

    Est. payment

    Explore your selling options

    Work with a Zillow partner agent

    Leverage their expertise and Zillow's premium Showcase listings to get your home seen by more buyers.

    Get started

    List with your own agent

    Get your home in front of millions of buyers by listing it on Zillow.

    Learn how to do it

    Sell it yourself

    Take full control of how buyers see your home on Zillow by listing For Sale by Owner (FSBO).

    List your home

    What's special

    Recreation roomHome office areaLarge loft areaUpgraded koreman cabinetryVoluminous ceiling linesGreat closet spaceBrick townhome

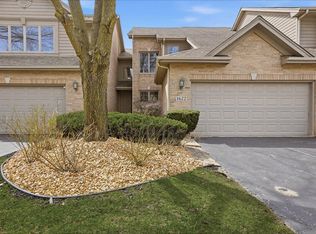
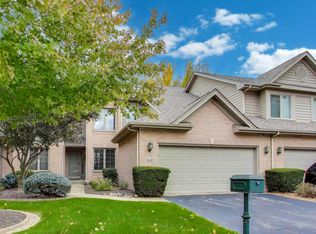
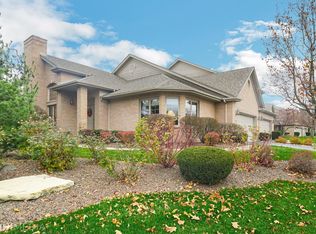
    This impressive, brick townhome has all the I WANTS and you'll love the location! Voluminous ceiling lines, open concept floor plan, main level bedroom suite, and home office area - are just some of the notable features of this home. The large Living Room shares a fireplace with the Dining Room. The fully equipped eat-in Kitchen offers upgraded Koreman cabinetry, Corian countertops with tile backsplash, and convenient pull-outs in pantry and base cabinets. The dinette opens out to a deck w/bench seating and landscaped yard. A spacious Primary Bedroom Suite on the main level offers great closet space, full bath with whirlpool tub, double bowl vanity, and walk-in shower. The main level Laundry is so convenient. Upstairs features a large Loft area for office or TV area and two more bedrooms that share a three quarter bath. The lower level is unfinished so perfect to complete with space you would enjoy, i.e. recreation room, hobby/craft area, exercise/gym room & it is roughed in for a bath

    This property is off market, which means it's not currently listed for sale or rent on Zillow. This may be different from what's available on other websites or public sources.
    Zillow last checked:

    Listing updated:

    Listed by:

    Kathleen Rogan,

    RE/MAX Realty Associates 219-922-8400

    Bought with:

    Tom Boyle, RB14030231

    McColly Real Estate

    Source: NIRA as distributed by MLS GRID,MLS#: 530622MLS Logo

    Facts & features

    Interior

    Bedrooms & bathrooms
    • Bedrooms: 3
    • Bathrooms: 3
    • Full bathrooms: 1
    • 3/4 bathrooms: 1
    • 1/2 bathrooms: 1
    Rooms
    • Room types: Bathroom, Bedroom 2, Bedroom 3, Dining Room, Kitchen, Laundry, Living Room, Other Room, Primary Bedroom
    Primary bedroom
    • Area: 200
    • Dimensions: 16 x 12.5
    Bedroom 2
    • Area: 150
    • Dimensions: 15 x 10
    Bedroom 3
    • Area: 247
    • Dimensions: 13 x 19
    Bathroom
    • Description: 1/2
    Bathroom
    • Description: Full
    Bathroom
    • Description: 3/4
    Kitchen
    • Area: 220
    • Dimensions: 20 x 11
    Laundry
    • Dimensions: 8 x 7
    Living room
    • Area: 323
    • Dimensions: 19 x 17
    Other
    • Dimensions: 23 x 12
    Heating
    • Forced Air, Humidity Control, Natural Gas
    Appliances
    • Included: Built-In Electric Range, Dishwasher, Disposal, Dryer, Microwave, Refrigerator, Washer
    • Laundry: Main Level
    Features
    • Cathedral Ceiling(s), Primary Downstairs, Vaulted Ceiling(s)
    • Basement: Interior Entry,Sump Pump
    • Number of fireplaces: 1
    • Fireplace features: Great Room, Living Room
    Interior area
    • Total structure area: 1,825
    • Total interior livable area: 1,825 sqft
    • Finished area above ground: 1,825

    Property

    Parking
    • Total spaces: 2.5
    • Parking features: Attached, Garage Door Opener
    • Attached garage spaces: 2.5
    Features
    • Patio & porch: Deck
    • Exterior features: Gas Grill
    • Has spa: Yes
    • Spa features: Bath
    Lot
    • Features: Landscaped, Paved, Sprinklers In Front, Sprinklers In Rear
    Details
    • Parcel number: 450732357010000027

    Construction

    Type & style
    • Home type: Condo
    • Architectural style: Other
    • Property subtype: Condominium
    Condition
    • New construction: No
    • Year built: 1995

    Utilities & green energy

    • Water: Public
    • Utilities for property: Cable Available, Electricity Available, Natural Gas Available

    Community & HOA

    Community
    • Security: Security System
    • Subdivision: Townhomes/White Oak Estates Hpr
    HOA
    • Has HOA: Yes
    • HOA fee: $4,150 monthly
    • HOA name: Watson Management
    • HOA phone: 219-836-2040
    Location
    • Region: Munster

    Financial & listing details

    • Price per square foot: $235/sqft
    • Tax assessed value: $296,900
    • Annual tax amount: $4,622
    • Date on market: 7/7/2023
    • Listing agreement: Exclusive Right To Sell
    • Listing terms: Cash,Conventional,Other
    • Road surface type: Paved

    Price history

    DateEventPrice
    7/7/2023Sold$415,000-2.4%$227/sqft
    Source: NIRA as distributed by MLS GRID #530622 Report a problem
    5/29/2023Contingent$425,000$233/sqft
    Source: NIRA as distributed by MLS GRID #530622 Report a problem
    5/19/2023Listed for sale$425,000$233/sqft
    Source: NIRA as distributed by MLS GRID #530622 Report a problem

    Public tax history

    Tax history is unavailable.

    Neighborhood: 46321

    Nearby schools

    GreatSchools rating
    Schools provided by the listing agent
    • Elementary: Frank H Hammond Elementary School
    • High: Munster High School

    Source: NIRA as distributed by MLS GRID. This data may not be complete. We recommend contacting the local school district to confirm school assignments for this home.

    Get a cash offer in 3 minutes
    Find out how much your home could sell for in as little as 3 minutes with a no-obligation cash offer.
    Estimated market value
    $429,000
    Get a cash offer in 3 minutes
    Find out how much your home could sell for in as little as 3 minutes with a no-obligation cash offer.
    Estimated market value
    $429,000