This meticulously maintained residence, set on just under half an acre in a quiet cul-de-sac, offers a blend of clean French Mediterranean style and modern upgrades, presenting a move-in-ready opportunity within a secure 24-hour manned guard-gated community. Positioned on a raised lot, the home benefits from enhanced curb appeal and added privacy, complemented by lush, professionally maintained landscaping and perimeter hedges that create a secluded, tranquil setting. The floor plan was well thought out with the primary bedroom in a separate wing to the others. The home features four bedrooms, three and a half bathrooms, a den and the fourth bedroom is in the guest house accessed under a covered walkway. It is currently set up as an office. Since its purchase in 2021, the property has undergone a series of thoughtful improvements that enhance both functionality and aesthetics. The driveway has been fully renovated, providing a clean and durable entrance, while the pool has undergone a modern renovation that has integrated a Pentair Intelli system, allowing efficient control of temperature and lighting. The interior and exterior of the home have both been freshly repainted and a tankless water heater has been installed to improve energy efficiency. The garage has been upgraded with an AC split system and Tesla charger making it a more versatile and climate-controlled space, and the den has been outfitted with custom California closets. Additional replacements and upgrades further underscore the property's condition, these include several rooms of flooring, new gutters, outdoor ceiling fans, a replaced breaker box, and interior shutters that contribute to both style and functionality. The backyard has been enhanced with updated stone surrounds and pavers, creating a cohesive and low-maintenance outdoor living area that integrates seamlessly with the pool. A 4-ton Lennox air conditioning unit has been installed and an aluminum fence has been added without compromising the landscape. Exterior lighting improvements include the addition of 11 coach lights, Cupola lighting, along with upgraded dimmers and floodlights, providing both ambiance and practicality across the property. The list of upgrades is too many to list.The backyard setting is particularly notable, offering a peaceful retreat with no neighbors to the rear as the lot behind cannot be developed, ensuring long-term privacy. The Pine Tree community is quiet and the cul-de-sac location in the heart of it minimizes through traffic. Purchasing a property within the neighbourhood is not subject to a mandatory membership requirement as the golf club is a separate private entity. Every upgrade and replacement has been completed with a focus on maintenance, efficiency, and preserving the home's architectural integrity, resulting in a property that is both visually appealing and mechanically updated. This combination of location, lot size, structural elevation, and documented improvements provides a clear and factual representation of a home that has been consistently cared for and thoughtfully enhanced over time. The home offers a balanced opportunity for buyers seeking privacy, security, and a well-updated residence in a controlled-access community.
For sale
$2,395,000
10329 Prestwick Road, Boynton Beach, FL 33436
4beds
3,161sqft
Single Family Residence
Built in 2015
0.48 Acres Lot
$2,258,300 Zestimate®
$758/sqft
$177/mo HOA
What's special
Modern upgradesClean french mediterranean styleFour bedroomsNew guttersEnhanced curb appealQuiet cul-de-sacAdded privacy
- 10 days
- 339
- 17
Likely to sell faster than
Zillow last checked:
Listing updated:
Listed by:
Dean R Stokes 561-714-2399,
Compass Florida LLC
Source: BeachesMLS,MLS#: B26087574 Originating MLS: BeachesMLS
Facts & features
Interior
Bedrooms & bathrooms
- Bedrooms: 4
- Bathrooms: 4
- Full bathrooms: 3
- 1/2 bathrooms: 1
- Main level bathrooms: 3
- Main level bedrooms: 4
Primary bedroom
- Level: Main
- Area: 288
- Dimensions: 16 X 18
Bedroom 2
- Level: Main
- Area: 252
- Dimensions: 14 X 18
Bedroom 3
- Level: Main
- Area: 180
- Dimensions: 12 X 15
Bedroom 4
- Level: Main
- Area: 256
- Dimensions: 16 X 16
Family room
- Level: Main
- Area: 294
- Dimensions: 21 X 14
Kitchen
- Level: Main
- Area: 506
- Dimensions: 23 X 22
Laundry
- Level: Main
- Area: 128
- Dimensions: 16 X 8
Living room
- Level: Main
- Area: 204
- Dimensions: 17 X 12
Heating
- Central, Electric, Zoned
Cooling
- Central Air, Ceiling Fan(s), Electric, Zoned
Appliances
- Included: Cooktop, Dryer, Dishwasher, Electric Cooktop, Electric Range, Electric Water Heater, Freezer, Disposal, Microwave, Oven, Range, Refrigerator, Water Heater, Washer, Owned Water Heater
- Laundry: Washer Hookup, Electric Dryer Hookup, Inside, Laundry Closet, Main Level, Laundry Room
Features
- Built-in Features, Bedroom on Main Level, Breakfast Area, Bathtub, Closet Cabinetry, Cathedral Ceiling(s), Dual Sinks, Entrance Foyer, Eat-in Kitchen, Family/Dining Room, High Ceilings, Kitchen Island, Kitchen/Dining Combo, Custom Mirrors, Main Level Primary, Pantry, Split Bedrooms, Storage, Soaking Tub, Separate Shower, Vaulted Ceiling(s)
- Flooring: Tile, Wood
- Doors: French Doors
- Windows: Drapes, Insulated Windows, Plantation Shutters, Rods, Storm Window(s)
- Has fireplace: No
Interior area
- Total structure area: 4,662
- Total interior livable area: 3,161 sqft
Video & virtual tour
Property
Parking
- Total spaces: 6
- Parking features: Attached, Circular Driveway, Electric Vehicle Charging Station(s), Garage, Garage Door Opener
- Attached garage spaces: 2
- Has uncovered spaces: Yes
Accessibility
- Accessibility features: None
Features
- Levels: One
- Stories: 1
- Patio & porch: Covered, Deck, Patio, Porch
- Exterior features: Courtyard, Garden, Lighting, Outdoor Living Area, Uncovered Courtyard, Propane Tank - Leased
- Has private pool: Yes
- Pool features: Gunite, Electric Heat, Heated, In Ground, Private, Salt Water, Outside Bath Access
- Fencing: Back Yard,Fenced,Full,Front Yard,Privacy
- Has view: Yes
- View description: Other
- Waterfront features: None
Lot
- Size: 0.48 Acres
- Dimensions: 130 x 170 x 107 x 170
- Features: Cul-De-Sac, Interior Lot, Landscaped, 1/4 to 1/2 Acre Lot, Sprinklers Automatic, Sprinkler System
Details
- Additional structures: Garage(s)
- Parcel number: 00424525030000360
- Zoning: RS
- Special conditions: Standard
- Other equipment: Fuel Tank(s), Generator, Irrigation Equipment
Construction
Type & style
- Home type: SingleFamily
- Architectural style: French Provincial,Mediterranean
- Property subtype: Single Family Residence
Materials
- CBSConcreteBlockStructure, Block, Concrete, Stucco
- Foundation: Raised, Slab
- Roof: Concrete,Tile,Wood,Wood Trusses
Condition
- Resale,Updated/Remodeled
- New construction: No
- Year built: 2015
Utilities & green energy
- Electric: 3 Phase
- Sewer: Septic Tank
- Water: Public
- Utilities for property: Cable Connected, Electricity Connected, Propane, Sewer Not Available
Community & HOA
Community
- Features: Home Owners Association, Gated
- Security: Security System Owned, Fire Alarm, Security Gate, Gated Community, Smoke Detector(s), Security Guard, Security Lights
- Subdivision: PINE TREE GOLF CLUB
HOA
- Has HOA: Yes
- Amenities included: Security
- Services included: Common Areas, Security
- HOA fee: $177 monthly
Location
- Region: Boynton Beach
Financial & listing details
- Price per square foot: $758/sqft
- Tax assessed value: $1,763,198
- Annual tax amount: $20,641
- Date on market: 10/13/2026
- Listing terms: Cash,Conventional,Contract
- Electric utility on property: Yes
- Road surface type: Asphalt
Estimated market value
$2,258,300
$2.15M - $2.37M
$7,218/mo
Price history
| Date | Event | Price |
|---|---|---|
| 10/13/2026 | Listed for sale | $2,395,000$758/sqft |
Source:  BeachesMLS #B26087574 Report a problem | ||
| 6/11/2026 | Listing removed | $2,395,000$758/sqft |
Source: BeachesMLS #B26019378 Report a problem | ||
| 4/23/2026 | Listed for sale | $2,395,000+59.7%$758/sqft |
Source: BeachesMLS #B26019378 Report a problem | ||
| 1/21/2021 | Sold | $1,500,000-6%$475/sqft |
Source: BeachesMLS #R10663847 Report a problem | ||
| 11/24/2020 | Pending sale | $1,595,000$505/sqft |
Source: William Raveis Real Estate #RX-10663847 Report a problem | ||
| 10/16/2020 | Listed for sale | $1,595,000+454.8%$505/sqft |
Source: William Raveis South Florida #RX-10663847 Report a problem | ||
| 7/25/2013 | Sold | $287,500-11.5%$91/sqft |
Source: Public Record Report a problem | ||
| 6/10/2013 | Pending sale | $325,000$103/sqft |
Source: Property One Realty, LLC #R3135041 Report a problem | ||
| 4/26/2012 | Listed for sale | $325,000$103/sqft |
Source: Property One Realty, LLC #R3135041 Report a problem | ||
| 1/11/2012 | Listing removed | $325,000$103/sqft |
Source: Property One Realty, LLC #R3135041 Report a problem | ||
| 8/26/2011 | Listed for sale | $325,000$103/sqft |
Source: Property One Realty, LLC #R3135041 Report a problem | ||
Public tax history
| Year | Property taxes | Tax assessment |
|---|---|---|
| 2025 | $20,141 +2.9% | $1,250,517 +2.9% |
| 2024 | $19,573 +2.2% | $1,215,274 +3% |
| 2023 | $19,148 +0.6% | $1,179,878 +3% |
| 2022 | $19,038 +55.5% | $1,145,513 +58.7% |
| 2021 | $12,243 +0.5% | $721,725 +1.4% |
| 2020 | $12,176 +1.1% | $711,760 +2.3% |
| 2019 | $12,041 | $695,758 +1.9% |
| 2018 | $12,041 +5.2% | $682,785 -6.3% |
| 2017 | $11,448 -7.8% | $728,538 +0.6% |
| 2016 | $12,412 -7.3% | $724,050 +264.9% |
| 2015 | $13,384 +219.4% | $198,439 -10% |
| 2014 | $4,190 +21.4% | $220,488 +22% |
| 2013 | $3,451 -23.9% | $180,728 -21.6% |
| 2012 | $4,533 +9.5% | $230,494 +10% |
| 2011 | $4,141 -0.9% | $209,540 |
| 2010 | $4,181 -6.5% | $209,540 -10% |
| 2009 | $4,473 -4.5% | $232,822 -15% |
| 2008 | $4,685 -13.9% | $273,908 -15% |
| 2007 | $5,444 -3.4% | $322,245 +5% |
| 2006 | $5,635 | $306,900 +36.4% |
| 2005 | -- | $225,000 +25% |
| 2004 | $1,868 +5551.1% | $180,000 +20% |
| 2003 | $33 -98.9% | $150,000 +3.1% |
| 2002 | $2,894 +18.2% | $145,500 +20% |
| 2001 | $2,449 +16.9% | $121,250 +15.5% |
| 2000 | $2,095 -19% | $105,000 -20.8% |
| 1999 | $2,585 | $132,500 |
Find assessor info on the county website
Monthly payment
Est. payment
Payment breakdown
Explore the cost of this home by adjusting the details. Changes won't be saved.Climate risks
Neighborhood: 33436
Nearby schools
Schools provided by the listing agent
- Elementary: Crosspointe
- Middle: Congress
- High: Boynton Beach
Source: BeachesMLS. This data may not be complete. We recommend contacting the local school district to confirm school assignments for this home.
- $767,0004 bd5 ba2.7k sqft10355 Prestwick Rd, Boynton Beach, FL 33436Sold
- $1,474,1004 bd3 ba3.8k sqft10309 Prestwick Rd, Boynton Beach, FL 33436Off Market
- $3,124,1004 bd5 ba7.4k sqft10316 Prestwick Rd, Boynton Beach, FL 33436Off Market
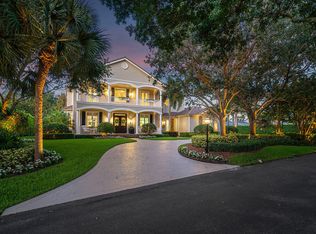
- $1,152,5003 bd2 ba2.3k sqft10336 Prestwick Rd, Boynton Beach, FL 33436Off Market
Similar homes
- $2,495,0005 bd5 ba3.9k sqft4699 Gleneagles Drive, Boynton Beach, FL 33436For Sale

 MLS ID #B26047593, Ruby Teich, Keller Williams Realty - Wellington. BeachesMLS
- $1,979,0005 bd5 ba3.9k sqft4190 Gleneagles Drive, Boynton Beach, FL 33436For Sale
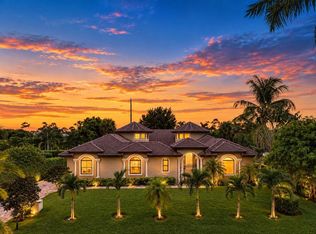 MLS ID #B26083128, Laura S Rodriguez, The Corcoran Group. BeachesMLS
- $2,150,0005 bd4 ba3.7k sqft4361 Gleneagles Drive, Boynton Beach, FL 33436For Sale
 MLS ID #B26002064, Thomas David Walsh, Lang Realty/ BR. BeachesMLS
- $2,150,0004 bd4 ba3.4k sqft4838 CHARLTON Way, Delray Beach, FL 33445For Sale
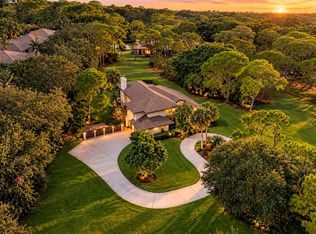 MLS ID #B26091409, Emiley Blomberg, Keller Williams Realty Boca Ra. BeachesMLS
- $1,650,0005 bd3 ba3.9k sqft4770 Glenn Pine Lane, Boynton Beach, FL 33436For SaleMLS ID #B26047373, Christine K Sarno Olson, Keller Williams Realty Service. BeachesMLS
- $1,795,0005 bd3 ba3.1k sqft12108 Odyssey Road, Boynton Beach, FL 33436For SaleMLS ID #B26051495, Margaret F Russell, William Raveis Real Estate. BeachesMLS
- $2,895,0003 bd4 ba3.1k sqft5 Country Road E #A, Village Of Golf, FL 33436For SaleMLS ID #R11133727, Mary Beth Windle, Douglas Elliman. BeachesMLS
- $1,450,0004 bd4 ba3.9k sqft9283 Equus Circle, Boynton Beach, FL 33472For SaleMLS ID #B26089517, David R. Mundt, Signature Int'l Premier Properties. BeachesMLS
- $1,995,0004 bd3 ba3k sqft3010 Hampton Circle, Boca Raton, FL 33434For SaleMLS ID #B26091057, Elliot S Koolik, Compass Florida LLC. BeachesMLS
- $2,200,0004 bd3 ba3.5k sqft4535 Oak Tree Court, Delray Beach, FL 33445For SaleMLS ID #B26080394, Alex Platt, Compass Florida LLC. BeachesMLS
- $3,150,0003 bd5 ba3.6k sqft36 Country Road, Village Of Golf, FL 33436For SaleMLS ID #R11132424, Mary Beth Windle, Douglas Elliman. BeachesMLS
- $2,499,0004 bd5 ba3.7k sqft1209 Breakers West Boulevard, West Palm Beach, FL 33411For SaleMLS ID #R11133180, Jamy C Earnest, BlueChip Properties. BeachesMLS
- $2,375,0006 bd6 ba4.2k sqft301 SANDALWOOD Lane, Boca Raton, FL 33487For SaleMLS ID #B26073190, Ryan Coleman, Compass Florida LLC. BeachesMLS
- $2,475,0005 bd3 ba2.9k sqft749 SW 2nd Street, Boca Raton, FL 33486For SaleMLS ID #B26076836, Marie T Story PA, Keller Williams Realty Service. BeachesMLS
- $1,489,0004 bd4 ba3.3k sqft9307 Grand Prix Lane, Boynton Beach, FL 33472For SaleMLS ID #B26050568, Jeffrey L Tricoli PA, KW Reserve Palm Beach. BeachesMLS
- $1,925,0003 bd3 ba2.2k sqft5598 N Ocean Boulevard, Ocean Ridge, FL 33435For SaleMLS ID #B26089728, Carolyn Cassidy, The Corcoran Group. BeachesMLS
- $2,000,0003 bd2 ba1.9k sqft35 Anna Street, Ocean Ridge, FL 33435For SaleMLS ID #B26033525, Lawrence A Mastropieri, Mastropieri Group LLC. BeachesMLS
- $2,290,0004 bd5 ba3.7k sqft14829 STIRRUP Lane, Wellington, FL 33414For SaleMLS ID #B26063543, Wendy M. Wills, Lifestyle International Realty. BeachesMLS
- $2,750,0005 bd4 ba3.3k sqft14816 Stirrup Lane, Wellington, FL 33414For SaleMLS ID #B26084881, Kimberley L Jenard, Serhant. BeachesMLS
