Stunning Views & Peaceful Living -- Close to It All! Looking to get out of town without giving up convenience? This is it! This beautifully remodeled ranch home offers breathtaking territorial views and worry-free living. Step inside to an open, light-filled main level featuring gorgeous hardwood floors throughout, room for a main-floor laundry, and a thoughtfully designed layout. The gourmet kitchen is a showstopper with a huge island, pantry, and plenty of space for entertaining. A formal dining for your entertaining needs, while the living room's bay window perfectly frames those incredible views. The main level includes three spacious bedrooms, one set up as a primary suite with a private bath. Downstairs, the fully finished basement adds exceptional versatility, featuring a large 5-piece bath-complete with neutral tile floors, jacuzzi tub, and separate shower. You'll also find a large family room, a separate craft/hobby or playroom, plus an additional room ideal for an office or extra storage. Move-in ready and worry-free with newer steel siding, windows, and flooring. Outside is just as impressive:
" 24' x 32' heated shop
" Finished garage
" Sprinkler system
" Established garden space
" Plenty of room for toys or an additional shop
All set in a quiet, peaceful setting this is truly a must-see! Come see the views, the space, and the peaceful setting for yourself call today to schedule a showing!
Under contract
$599,000
10336 36th St SW, Dickinson, ND 58601
5beds
3,192sqft
Single Family Residence
Built in 1982
1.3 Acres Lot
$571,700 Zestimate®
$188/sqft
$-- HOA
What's special
Finished garageLarge family roomFormal diningOpen light-filled main levelGourmet kitchenSprinkler systemHuge island
- 144 days
- 66
- 4
Zillow last checked:
Listing updated:
Listed by:
Olivia (Liv) Wellenstein 701-260-0699,
Continental Real Estate, Inc. 701-225-9107
Source: Badlands BOR,MLS#: 26-506
Facts & features
Interior
Bedrooms & bathrooms
- Bedrooms: 5
- Bathrooms: 3
- Full bathrooms: 3
Bedroom
- Description: 3
- Level: Main
Bedroom
- Description: 2
- Level: Basement
Bathroom
- Level: Main
Bathroom
- Level: Basement
Deck
- Level: Main
Dining room
- Level: Main
Other
- Level: Main
Family room
- Level: Basement
Kitchen
- Level: Main
Laundry
- Level: Basement
Living room
- Level: Main
Patio
- Level: Main
Utility room
- Level: Basement
Heating
- Has Heating (Unspecified Type)
Cooling
- Central Air
Appliances
- Included: Microwave, Dishwasher, Range, Refrigerator
Features
- Windows: Window Treatments
Interior area
- Total structure area: 3,192
- Total interior livable area: 3,192 sqft
Property
Parking
- Total spaces: 2
- Parking features: Garage Door Opener
- Garage spaces: 2
Lot
- Size: 1.3 Acres
- Dimensions: 170 x 325
Details
- Zoning: Rural Residential
Construction
Type & style
- Home type: SingleFamily
- Property subtype: Single Family Residence
Condition
- Year built: 1982
Utilities & green energy
- Sewer: Septic Tank
- Water: Southwest Water
Community & HOA
Location
- Region: Dickinson
Financial & listing details
- Price per square foot: $188/sqft
- Date on market: 5/26/2026
Estimated market value
$571,700
$543,000 - $600,000
$3,030/mo
Price history
| Date | Event | Price |
|---|---|---|
| 8/12/2026 | Contingent | $599,000$188/sqft |
Source:  Badlands BOR #26-506 Report a problem Badlands BOR #26-506 Report a problem | ||
| 5/26/2026 | Listed for sale | $599,000$188/sqft |
Source: Badlands BOR #26-506 Report a problem | ||
Public tax history
Tax history is unavailable.
Monthly payment
Est. payment
Payment breakdown
Explore the cost of this home by adjusting the details. Changes won't be saved.Climate risks
Neighborhood: 58601

Similar homes
- $585,0004 bd3 ba2.7k sqft828 35th Ave E, Dickinson, ND 58601For Sale
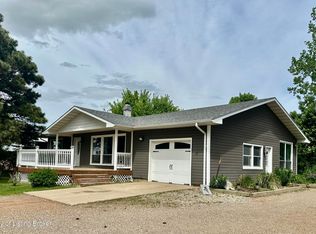
 MLS ID #26-556, Susie Lefor, Infinity Real Estate Group LLC. Badlands BOR
 - $550,0005 bd3 ba3.3k sqft1925 Canyon Dr, Dickinson, ND 58601For Sale
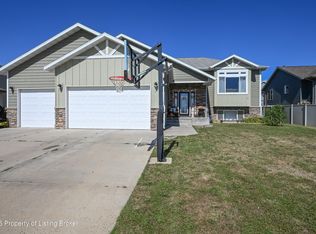 MLS ID #26-719, Shirley K. Dukart, Home and Land Company. Badlands BOR
 - $517,5006 bd3 ba3.5k sqft1137 Wahl St, Dickinson, ND 58601For Sale
 MLS ID #26-939, Sandra West, eXp Realty. Badlands BOR
 - $599,0005 bd3 ba3k sqft2066 Wahl St, Dickinson, ND 58601For Sale
 MLS ID #26-776, Kyle Kuntz, The Real Estate Company. Badlands BOR
 - $540,0003 bd2 ba2.1k sqft2153 Valentine Ave, Dickinson, ND 58601For SaleMLS ID #26-851, Tim Seiler, Infinity Real Estate Group LLC. Badlands BOR
- $519,0003 bd3 ba1.7k sqft4080 111b Ave SW, Dickinson, ND 58601For SaleMLS ID #26-743, Lenee Bookhardt, Century 21 Morrison Realty. Badlands BOR
- $499,9994 bd3 ba2.5k sqft743 Shinagle Dr, Dickinson, ND 58601For SaleMLS ID #26-843, Matt W McCoy, Interstate Brokers. Badlands BOR
- $715,0005 bd4 ba4k sqft9990 36b St SW, Gladstone, ND 58630For SaleMLS ID #26-638, Mike Schwab, Continental Real Estate, Inc.. Badlands BOR
- $679,0003 bd2 ba3.1k sqft11541 36v St SW, Dickinson, ND 58601For SaleMLS ID #26-361, Tracey Hoff, The Real Estate Company. Badlands BOR
- $440,0004 bd3 ba2.3k sqft585 37th St E, Dickinson, ND 58601For SaleMLS ID #26-841, Olivia (Liv) Wellenstein, Continental Real Estate, Inc.. Badlands BOR
- $465,0004 bd3 ba2.4k sqft1877 Yellowstone Cir, Dickinson, ND 58601For SaleMLS ID #26-768, JoDee Foss, A Better Place, LLC. Badlands BOR
- $799,5004 bd4 ba3.6k sqft837 17th St E, Dickinson, ND 58601For SaleMLS ID #26-292, Alicia Rehbein, Nest Real Estate. Badlands BOR
- $420,0004 bd3 ba2.3k sqft1951 4th Ave E, Dickinson, ND 58601For SaleMLS ID #26-953, Anthony Kleinwaechter, Nest Real Estate. Badlands BOR
- $874,0003 bd3 ba3.5k sqft525 River Dr, Dickinson, ND 58601For SaleMLS ID #26-560, Olivia (Liv) Wellenstein, Continental Real Estate, Inc.. Badlands BOR
- $525,0003 bd3 ba3.5k sqft712 20th St W, Dickinson, ND 58601For SaleMLS ID #26-837, Charlotte Holverson, American West Real Estate. Badlands BOR
- $410,0005 bd3 ba2.6k sqft728 23rd St W, Dickinson, ND 58601For SaleMLS ID #26-816, Justin L Fridrich, Nest Real Estate. Badlands BOR
- $410,0004 bd2 ba2.3k sqft3030 Lakeview Dr, Dickinson, ND 58601For SaleMLS ID #26-610, Chelsea Boltz, Century 21 Morrison Realty. Badlands BOR
- $339,9004 bd3 ba2.6k sqft868 22nd St W, Dickinson, ND 58601For SaleMLS ID #26-767, JoDee Foss, A Better Place, LLC. Badlands BOR
- $549,0003 bd3 ba2.1k sqft8 Patterson Lake Dr, Dickinson, ND 58601For SaleMLS ID #26-294, Diana Zietz, Continental Real Estate, Inc.. Badlands BOR
- $600,0005 bd3 ba2.8k sqft4095 Acres Dr, Dickinson, ND 58601For SaleMLS ID #26-367, Olivia (Liv) Wellenstein, Continental Real Estate, Inc.. Badlands BOR
