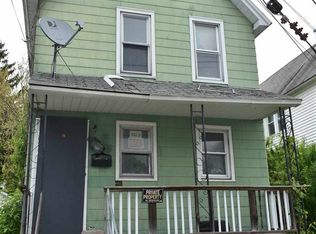
Recently renovated, move-in ready 2-family where modern convenience meets incredible versatility. Sitting on a rare, beautifully landscaped double lot, this property is a dream come true for an owner-occupant looking to live affordably while renting the other unit, or an investor seeking a high-yield, low-maintenance asset. Inside, you will find completely updated interiors featuring a coveted first-floor laundry, a massive primary bedroom with a large closet, and freshly renovated bathrooms complete with built-in heaters and full shower/tub combos. The bedrooms come outfitted with modern USB outlets, while the top floor boasts an amazing, fully heated bonus space perfect for a home office, gym, ,playroom, or much more! The freshly painted exterior leads to an outdoor oasis designed for effortless living and entertaining, featuring a back deck, two separate fenced yards--perfect for keeping tenant spaces private--and motion-activated security lights. Complete with a detached garage accessible by a private back street, a dedicated tool shed, and a basement workshop area. Great location close to local shopping and dining, this turnkey property has it all. Opportunities this clean and versatile do not last long--schedule your private showing today and unlock this property's full potential!
Pending
$215,000
1034 Glendale Place, Schenectady, NY 12303
3beds
1,468sqft
Duplex, Multi Family
Built in 1900
-- sqft lot
$215,300 Zestimate®
$146/sqft
$-- HOA
What's special
Recently renovatedBack deckDedicated tool shedFreshly painted exteriorBasement workshop areaCoveted first-floor laundryCompletely updated interiors
- 84 days
- 60
- 1
Likely to sell faster than
Zillow last checked:
Listing updated:
Listed by:
Real Broker NY LLC 855-450-0442,
Brock Langdoc 518-836-8018
Source: Global MLS,MLS#: 202621500
Facts & features
Interior
Bedrooms & bathrooms
- Bedrooms: 3
- Bathrooms: 3
- Full bathrooms: 2
- 1/2 bathrooms: 1
Heating
- Baseboard, Electric, Forced Air, Natural Gas
Cooling
- Window Unit(s)
Appliances
- Laundry: Common Area, Main Level
Features
- Built-in Features, Ceramic Tile Bath
- Flooring: Vinyl, Tile, Carpet, Laminate
- Basement: Full,Heated,Interior Entry,Sump Pump,Unfinished
Interior area
- Total structure area: 1,468
- Total interior livable area: 1,468 sqft
- Finished area above ground: 1,468
- Finished area below ground: 0
Video & virtual tour
Property
Parking
- Total spaces: 6
- Parking features: Workshop in Garage, Detached, Garage
- Garage spaces: 2
Features
- Fencing: Wood,Back Yard,Chain Link,Fenced,Full,Gate,Perimeter
Lot
- Size: 10,454 Square Feet
- Features: Level, Landscaped
Details
- Additional structures: Shed(s), Garage(s)
- Parcel number: 421500 49.61215.1
- Special conditions: Standard
Construction
Type & style
- Home type: MultiFamily
- Architectural style: Traditional
- Property subtype: Duplex, Multi Family
- Attached to another structure: Yes
Materials
- Wood Siding
- Roof: Slate
Condition
- Year built: 1900
Utilities & green energy
- Electric: 100 Amp Service, Circuit Breakers
- Sewer: Public Sewer
- Water: Public
- Utilities for property: Cable Available
Community & HOA
Community
- Security: Smoke Detector(s), Carbon Monoxide Detector(s)
HOA
- Has HOA: No
Location
- Region: Schenectady
Financial & listing details
- Price per square foot: $146/sqft
- Tax assessed value: $177,513
- Annual tax amount: $6,399
- Date on market: 7/10/2026
Estimated market value
$215,300
$205,000 - $226,000
$1,668/mo
Price history
| Date | Event | Price |
|---|---|---|
| 7/16/2026 | Pending sale | $215,000$146/sqft |
Source:  Global MLS #202621500 Report a problem Global MLS #202621500 Report a problem | ||
| 7/10/2026 | Listed for sale | $215,000$146/sqft |
Source: Global MLS #202621500 Report a problem | ||
Public tax history
| Year | Property taxes | Tax assessment |
|---|---|---|
| 2025 | -- | $107,200 |
| 2024 | -- | $107,200 |
| 2023 | -- | $107,200 |
| 2022 | -- | $107,200 |
| 2021 | -- | $107,200 |
| 2020 | -- | $107,200 |
| 2019 | -- | $107,200 |
| 2018 | -- | $107,200 |
| 2017 | $5,105 | $107,200 |
| 2016 | -- | $107,200 |
| 2015 | -- | $107,200 |
| 2014 | -- | $107,200 |
| 2013 | -- | $107,200 |
| 2012 | -- | $107,200 |
| 2011 | -- | $107,200 |
| 2010 | -- | $107,200 |
| 2009 | -- | $107,200 +98.2% |
| 2008 | -- | $54,100 |
| 2007 | -- | $54,100 |
| 2006 | -- | $54,100 |
| 2005 | -- | $54,100 |
| 2004 | -- | $54,100 |
| 2002 | -- | $54,100 |
| 2001 | -- | $54,100 |
| 2000 | -- | $54,100 |
Find assessor info on the county website
Monthly payment
Climate risks
Neighborhood: Mont Pleasant
Nearby schools
Schools provided by the listing agent
- High: Schenectady
Source: Global MLS. This data may not be complete. We recommend contacting the local school district to confirm school assignments for this home.
Similar homes
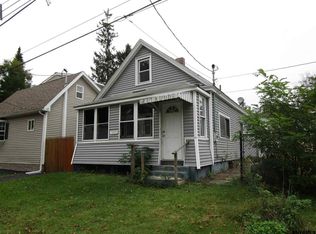
- $--4 bd1 ba1.3k sqft104 Rotterdam St, Schenectady, NY 12306AuctionXome
- $234,9003 bd2 ba1.3k sqft725 Curry Road, Rotterdam, NY 12306Active
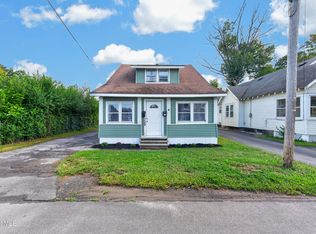 MLS ID #202626211, Wendy Foshee, Listing by: Epik Realty Group LLC. Global MLS
 - $255,0003 bd2 ba1.1k sqft1230 Chrisler Avenue, Schenectady, NY 12303Active
 MLS ID #202624896, Mark Pawlows, Listing by: Bonafide Realty Group LLC. Global MLS
 - $249,9002 bd2 ba1.1k sqft3826 Carman Road, Schenectady, NY 12303Active
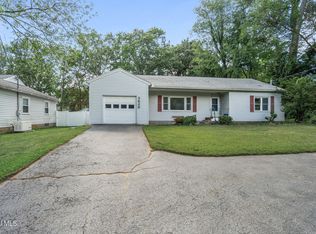 MLS ID #202624393, Christopher McCabe, Listing by: Venture Fox Realty Group LLC. Global MLS
 - $200,0002 bd1 ba950 sqft2206 William Street, Schenectady, NY 12306Active
 MLS ID #20265505, Sarah Weloth, Listing by: Miranda Real Estate Group Inc. HVCRMLS
